A truly elegant home in Ravenna awaits you! With 6 bedrooms, 5 full baths and 6000+ sq ft of living space, this meticulously maintained former model home offers sophistication, style, and thoughtful design at every turn. From its stunning stone & brick exterior to the exquisite interior with substantial trim work, including arched doorways, crown molding and tray ceilings with uplighting in every room, this home exudes luxury and charm. Step into the grand yet inviting foyer and feel the immediate sense of refinement. Gleaming hardwood floors flow seamlessly throughout the main level and up the stairs, providing a cohesive and polished look. The spacious living room opens to the formal dining room, featuring a coffered ceiling and ample room for a large table-perfect for hosting friends and family. The gourmet kitchen is a chef's dream, with a huge island that includes a gas cooktop with a ventless hood, a convenient sink, new double oven, plenty of 42' cabinetry and a walk-in pantry. The beautiful granite countertops complement the high-end finishes, including a double oven and an industrial-size Electrolux refrigerator. The sunny breakfast area offers an enjoyable spot for all your everyday meals. The elegant and inviting family room is anchored by a striking stone fireplace and adorned with palatial windows that flood the space with light. For those who work from home, the rounded office/den on the first floor offers an inspiring space. A full bath on the main level provides added convenience for guests or family. Upstairs, the primary bedroom suite is a true retreat. The spacious room includes a sitting area, can lighting, a tiered ceiling with uplighting, and stunning views of the lush foliage. The enormous walk-in closet (11x12) offers exceptional storage space, while the luxurious primary bath features a brand-new standalone tub, dual vanities, and an enclave shower with multiple shower heads. The additional bedrooms are also generously sized, with two of them featuring a walk-in closet and one with its own private full bath. The other two bedrooms share a convenient Jack n Jill bath. The second-floor laundry room is practical with shelving and a utility sink. The finished basement is just another highlight of this exceptional home. It offers a large, versatile space that is ideal for entertaining or family fun. With luxury vinyl plank flooring throughout, the basement provides a great setting for games, movies, or sharing a drink or a meal. Two additional bedrooms in the basement and a full bath provide comfortable accommodations for guests, ensuring everyone has their own space. There are also two storage rooms in the basement. Other updates include; entire interior was freshly painted; New HVAC for upstairs, new furnace in basement; routinely maintained cedar roof (last done 8/24), new freezer air compressor; newer hot water heater. Located in a great neighborhood which includes miles of walking paths and a neighborhood park! It's also close to shopping and just a few miles away from VH Metra station. Also located in Stevenson High School district!! This home truly offers it all: elegance, space, and meticulous attention to detail. Don't miss the opportunity to make this stunning home yours!
Closed
$975,000
7207 Daybreak Ln, Long Grove, IL 60060
6beds
4,107sqft
Single Family Residence
Built in 2009
-- sqft lot
$1,062,600 Zestimate®
$237/sqft
$6,810 Estimated rent
Home value
$1,062,600
$1.01M - $1.12M
$6,810/mo
Zestimate® history
Owner options
List your home for rent
$6,810/mo
Rent Zestimate®
Find your next renter with Zillow Rental Manager. Plus, with online applications, you can quickly screen prospective tenants – for free.
$6,810/mo
Rent Zestimate®
Refinance and save
$6,689/mo
Est. payment
Refinancing to a lower rate could help reduce your monthly payments and save thousands over the life of the loan.
$6,689/mo
Est. payment
Explore your selling options
Work with a Zillow partner agent
Leverage their expertise and Zillow's premium Showcase listings to get your home seen by more buyers.
Get startedList with your own agent
Get your home in front of millions of buyers by listing it on Zillow.
Learn how to do itSell it yourself
Take full control of how buyers see your home on Zillow by listing For Sale by Owner (FSBO).
List your homeWhat's special
Stone fireplaceFinished basementAdditional bedroomsHuge islandTiered ceiling with uplightingPrimary bedroom suiteWalk-in pantry
Zillow last checked:
Listing updated:
Listed by:
Marco Amidei 847-630-4886,
RE/MAX Suburban
Bought with:
Patricia Bell
@properties Christie's International Real Estate
Source: MRED as distributed by MLS GRID,MLS#: 12214435
Facts & features
Interior
Bedrooms & bathrooms
- Bedrooms: 6
- Bathrooms: 5
- Full bathrooms: 5
Rooms
- Room types: Office, Foyer, Bedroom 5, Bedroom 6, Recreation Room, Family Room
Primary bedroom
- Features: Flooring (Carpet), Window Treatments (Curtains/Drapes), Bathroom (Full, Double Sink, Tub & Separate Shwr)
- Level: Second
- Area: 420 Square Feet
- Dimensions: 21X20
Bedroom 2
- Features: Flooring (Carpet), Window Treatments (Curtains/Drapes)
- Level: Second
- Area: 255 Square Feet
- Dimensions: 17X15
Bedroom 3
- Features: Flooring (Carpet), Window Treatments (Curtains/Drapes)
- Level: Second
- Area: 238 Square Feet
- Dimensions: 17X14
Bedroom 4
- Features: Flooring (Carpet), Window Treatments (Blinds)
- Level: Second
- Area: 210 Square Feet
- Dimensions: 15X14
Bedroom 5
- Features: Flooring (Other)
- Level: Basement
- Area: 180 Square Feet
- Dimensions: 15X12
Bedroom 6
- Features: Flooring (Other)
- Level: Basement
- Area: 150 Square Feet
- Dimensions: 15X10
Dining room
- Features: Flooring (Hardwood), Window Treatments (Blinds, Curtains/Drapes)
- Level: Main
- Area: 272 Square Feet
- Dimensions: 17X16
Family room
- Features: Flooring (Hardwood), Window Treatments (Blinds)
- Level: Main
- Area: 380 Square Feet
- Dimensions: 20X19
Other
- Features: Flooring (Other)
- Level: Basement
- Area: 360 Square Feet
- Dimensions: 20X18
Foyer
- Features: Flooring (Hardwood)
- Level: Main
- Area: 150 Square Feet
- Dimensions: 15X10
Kitchen
- Features: Kitchen (Eating Area-Table Space, Island, Pantry-Walk-in), Flooring (Hardwood), Window Treatments (Blinds)
- Level: Main
- Area: 506 Square Feet
- Dimensions: 23X22
Laundry
- Level: Second
- Area: 72 Square Feet
- Dimensions: 12X6
Living room
- Features: Flooring (Hardwood), Window Treatments (Curtains/Drapes)
- Level: Main
- Area: 224 Square Feet
- Dimensions: 16X14
Office
- Features: Flooring (Hardwood), Window Treatments (Blinds)
- Level: Main
- Area: 144 Square Feet
- Dimensions: 12X12
Other
- Features: Flooring (Other)
- Level: Basement
- Area: 500 Square Feet
- Dimensions: 25X20
Heating
- Natural Gas, Forced Air, Sep Heating Systems - 2+, Zoned
Cooling
- Central Air, Zoned
Appliances
- Included: Double Oven, Microwave, Dishwasher, Refrigerator, Washer, Dryer, Disposal, Stainless Steel Appliance(s), Cooktop, Range Hood
- Laundry: Upper Level, In Unit, Sink
Features
- Cathedral Ceiling(s), Dry Bar, 1st Floor Full Bath, Walk-In Closet(s), Coffered Ceiling(s), Special Millwork, Granite Counters, Separate Dining Room, Pantry
- Flooring: Hardwood
- Windows: Skylight(s)
- Basement: Finished,Full
- Attic: Unfinished
- Number of fireplaces: 2
- Fireplace features: Gas Starter, Family Room, Basement
Interior area
- Total structure area: 6,015
- Total interior livable area: 4,107 sqft
- Finished area below ground: 1,526
Property
Parking
- Total spaces: 3
- Parking features: Concrete, Garage Door Opener, On Site, Garage Owned, Attached, Garage
- Attached garage spaces: 3
- Has uncovered spaces: Yes
Accessibility
- Accessibility features: No Disability Access
Features
- Stories: 2
- Patio & porch: Patio
Lot
- Dimensions: 88X160X88X150
Details
- Parcel number: 15063050360000
- Special conditions: None
Construction
Type & style
- Home type: SingleFamily
- Architectural style: Colonial
- Property subtype: Single Family Residence
Materials
- Brick, Stone
- Foundation: Concrete Perimeter
- Roof: Shake
Condition
- New construction: No
- Year built: 2009
Utilities & green energy
- Electric: Circuit Breakers
- Sewer: Public Sewer
- Water: Shared Well
Community & HOA
Community
- Subdivision: Ravenna
HOA
- Has HOA: Yes
- Services included: Insurance, Snow Removal
- HOA fee: $455 quarterly
Location
- Region: Long Grove
Financial & listing details
- Price per square foot: $237/sqft
- Tax assessed value: $817,977
- Annual tax amount: $25,104
- Date on market: 11/26/2024
- Listing terms: Cash
- Ownership: Fee Simple
Price history
| Date | Event | Price |
|---|---|---|
| 1/7/2025 | Sold | $975,000-2%$237/sqft |
Source:  MRED as distributed by MLS GRID #12214435 Report a problem MRED as distributed by MLS GRID #12214435 Report a problem | ||
| 11/26/2024 | Listed for sale | $995,000+352.3%$242/sqft |
Source: MRED as distributed by MLS GRID #12214435 Report a problem | ||
| 6/6/2008 | Sold | $220,000$54/sqft |
Source: Public Record Report a problem | ||
Public tax history
| Year | Property taxes | Tax assessment |
|---|---|---|
| 2024 | $25,533 +1.7% | $294,993 +8.2% |
| 2023 | $25,104 +3% | $272,632 +6% |
| 2022 | $24,366 +3.5% | $257,249 +3.4% |
| 2021 | $23,542 +1.3% | $248,786 +0.7% |
| 2020 | $23,231 +1.9% | $246,942 +0.4% |
| 2019 | $22,790 +1.8% | $246,032 -0.9% |
| 2018 | $22,397 | $248,275 +2.4% |
| 2017 | $22,397 +5.4% | $242,479 +4.4% |
| 2016 | $21,246 +21.9% | $232,192 +6.9% |
| 2015 | $17,425 +4% | $217,144 +20.8% |
| 2014 | $16,754 +4.3% | $179,776 -0.2% |
| 2012 | $16,056 +9.4% | $180,136 -25.5% |
| 2011 | $14,670 -33.7% | $241,903 -18.1% |
| 2010 | $22,143 +98.1% | $295,386 +89% |
| 2009 | $11,180 +103.7% | $156,324 +102.1% |
| 2008 | $5,489 +3537.2% | $77,357 +10.8% |
| 2006 | $151 | $69,843 |
Find assessor info on the county website
Neighborhood: 60060
Nearby homes
- $1,082,2006 bd6 ba4.1k sqft7205 Daybreak Ln, Long Grove, IL 60060Off Market
- $999,9005 bd4 ba4.1k sqft7209 Daybreak Ln, Long Grove, IL 60060For Sale
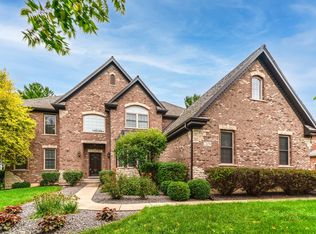
- $---- bd-- ba-- sqft7209 Daybreak Ln, Mundelein, IL 60060Off Market
- $917,5005 bd4 ba3.4k sqft7206 Daybreak Ln, Long Grove, IL 60060Off Market
- $878,3004 bd4 ba4.1k sqft7208 Daybreak Ln, Long Grove, IL 60060Off Market
- $82,5320.31 acres7203 Daybreak Ln, Long Grove, IL 60060Off Market
- $---- bd-- ba-- sqft7203 Daybreak Ln, Mundelein, IL 60060Off Market
- $859,9004 bd4 ba3.6k sqft7210 Daybreak Ln, Long Grove, IL 60060Off Market
Nearby schools
GreatSchools rating
- NADiamond Lake SchoolGrades: PK-2Distance: 0.9 mi
- 5/10West Oak Middle SchoolGrades: 6-8Distance: 1.5 mi
- 9/10Adlai E Stevenson High SchoolGrades: 9-12Distance: 3.2 mi
Schools provided by the listing agent
- Elementary: Diamond Lake Elementary School
- Middle: West Oak Middle School
- High: Adlai E Stevenson High School
- District: 76
Source: MRED as distributed by MLS GRID. This data may not be complete. We recommend contacting the local school district to confirm school assignments for this home.
Get a cash offer in 3 minutes
Find out how much your home could sell for in as little as 3 minutes with a no-obligation cash offer.
Estimated market value
$1,062,600
Get a cash offer in 3 minutes
Find out how much your home could sell for in as little as 3 minutes with a no-obligation cash offer.
Estimated market value
$1,062,600
- Illinois
- Lake County
- Long Grove
- 60060
- 7207 Daybreak Ln
