Welcome to this stunning single-family home located at 573 Crooked Stick Ct in the desirable Gregg's Landing surrounded by White Deer Golf Course in Vernon Hills, IL. This meticulously maintained home on a quiet Cul-de-sac was built in 1999 and boasts a spacious and open floor plan perfect for modern living. With 4 bedrooms, additional office/bedroom off family room, 3 bathrooms, and 1 half bathroom, this home offers plenty of space for the whole family. With 3,676 sq.ft and finished basement, this home is perfect for entertaining guests or relaxing. As you enter the home, you are greeted by a foyer that leads to the formal living and dining rooms. The kitchen features a large island, perfect for preparing meals and gathering with friends and family. The kitchen opens up to a spacious family room with a cozy fireplace, making it the perfect spot for relaxing after a long day. The master suite is a true retreat with a gas fireplace, luxurious en-suite bathroom, Jacuzzi tub, separate shower, dual vanities, and two walk in closets. Three additional bedrooms and a full bathroom complete the upper level of the home. The finished basement provides even more living and storage space with a large recreation room with pool table, dry bar, CD Juke Box with wired ceiling speakers, full bathroom, dedicated TV area with surround sound and a large bonus room perfectly suited for a home gym, creative studio, or dedicated play area. A perfect space for movie night or game day. Outside, yard is a peaceful oasis with a patio perfect for enjoying the beautiful surroundings. The home also features a 3-car garage for all of your parking and storage needs. Located in the highly sought-after Vernon Hills community, this home is close to shopping, dining, parks, and top-rated schools. Don't miss your opportunity to own this beautiful home in a prime location. Schedule your showing today!
Active
$960,000
573 Crooked Stick Ct, Vernon Hills, IL 60061
4beds
3,676sqft
Single Family Residence
Built in 1999
0.25 Acres Lot
$-- Zestimate®
$261/sqft
$33/mo HOA
What's special
Finished basementQuiet cul-de-sacDry barDual vanitiesJacuzzi tubLuxurious en-suite bathroomSeparate shower
- 36 days
- 636
- 15
Zillow last checked:
Listing updated:
Listed by:
Chester Jakala 312-730-4392,
Telequest Corp.
Source: MRED as distributed by MLS GRID,MLS#: 12759477
Facts & features
Interior
Bedrooms & bathrooms
- Bedrooms: 4
- Bathrooms: 4
- Full bathrooms: 3
- 1/2 bathrooms: 1
Rooms
- Room types: Office, Bonus Room
Primary bedroom
- Features: Flooring (Hardwood), Window Treatments (Blinds), Bathroom (Full, Double Sink, Tub & Separate Shwr)
- Level: Second
- Area: 416 Square Feet
- Dimensions: 16X26
Bedroom 2
- Features: Flooring (Carpet), Window Treatments (Blinds)
- Level: Second
- Area: 288 Square Feet
- Dimensions: 16X18
Bedroom 3
- Features: Flooring (Carpet), Window Treatments (Blinds)
- Level: Second
- Area: 156 Square Feet
- Dimensions: 12X13
Bedroom 4
- Features: Flooring (Carpet), Window Treatments (Blinds)
- Level: Second
- Area: 144 Square Feet
- Dimensions: 12X12
Bonus room
- Features: Flooring (Carpet)
- Level: Basement
- Area: 400 Square Feet
- Dimensions: 20X20
Dining room
- Features: Flooring (Hardwood), Window Treatments (Blinds)
- Level: Main
- Area: 144 Square Feet
- Dimensions: 12X12
Family room
- Features: Flooring (Hardwood), Window Treatments (Blinds)
- Level: Main
- Area: 435 Square Feet
- Dimensions: 29X15
Kitchen
- Features: Kitchen (Eating Area-Breakfast Bar, Island, Pantry-Closet), Flooring (Ceramic Tile), Window Treatments (Blinds)
- Level: Main
- Area: 345 Square Feet
- Dimensions: 23X15
Laundry
- Features: Flooring (Ceramic Tile)
- Level: Main
- Area: 77 Square Feet
- Dimensions: 7X11
Living room
- Features: Flooring (Hardwood), Window Treatments (Blinds, Display Window(s))
- Level: Main
- Area: 330 Square Feet
- Dimensions: 22X15
Office
- Features: Flooring (Hardwood), Window Treatments (Blinds)
- Level: Main
- Area: 132 Square Feet
- Dimensions: 12X11
Heating
- Natural Gas
Cooling
- Central Air
Appliances
- Included: Range, Microwave, Dishwasher, Refrigerator, Washer, Dryer, Disposal
- Laundry: Main Level, In Unit
Features
- Dry Bar, Walk-In Closet(s)
- Flooring: Hardwood, Carpet
- Windows: Screens, Drapes
- Basement: Finished,Rec/Family Area,Full
- Number of fireplaces: 2
- Fireplace features: Wood Burning, Gas Log, Gas Starter, Family Room, Master Bedroom
Interior area
- Total structure area: 0
- Total interior livable area: 3,676 sqft
Property
Parking
- Total spaces: 3
- Parking features: Asphalt, Garage Door Opener, Yes, Garage Owned, Attached, Garage
- Attached garage spaces: 3
- Has uncovered spaces: Yes
Accessibility
- Accessibility features: No Disability Access
Features
- Stories: 2
- Patio & porch: Patio
Lot
- Size: 0.25 Acres
- Dimensions: 54.64 x 143.47 x 75.12 x 137.59
- Features: Cul-De-Sac
Details
- Parcel number: 11323100070000
- Special conditions: None
- Other equipment: Ceiling Fan(s), Sump Pump
Construction
Type & style
- Home type: SingleFamily
- Property subtype: Single Family Residence
Materials
- Brick, Cedar
- Foundation: Concrete Perimeter
- Roof: Asphalt
Condition
- New construction: No
- Year built: 1999
Details
- Builder model: traditional
Utilities & green energy
- Sewer: Public Sewer
- Water: Public
Community & HOA
Community
- Features: Park, Sidewalks, Street Lights, Street Paved
- Security: Carbon Monoxide Detector(s)
- Subdivision: Muirfield Village
HOA
- Has HOA: Yes
- Services included: Other
- HOA fee: $390 annually
Location
- Region: Vernon Hills
Financial & listing details
- Price per square foot: $261/sqft
- Tax assessed value: $707,578
- Annual tax amount: $20,483
- Date on market: 9/15/2026
- Ownership: Fee Simple
Estimated market value
Not available
Estimated sales range
Not available
Not available
Price history
| Date | Event | Price |
|---|---|---|
| 9/15/2026 | Listed for sale | $960,000+62.4%$261/sqft |
Source:  MRED as distributed by MLS GRID #12759477 Report a problem | ||
| 8/3/2004 | Sold | $591,000+51.5%$161/sqft |
Source: Public Record Report a problem | ||
| 1/14/2000 | Sold | $390,000$106/sqft |
Source: Public Record Report a problem | ||
Public tax history
| Year | Property taxes | Tax assessment |
|---|---|---|
| 2024 | $20,590 +3.9% | $247,056 +3.5% |
| 2023 | $19,816 +15.8% | $238,610 +8.4% |
| 2022 | $17,118 +4.5% | $220,080 +16.2% |
| 2021 | $16,388 +0.2% | $189,385 +0.5% |
| 2020 | $16,358 +2.6% | $188,440 +1% |
| 2019 | $15,944 +3.8% | $186,648 +0.5% |
| 2018 | $15,354 | $185,673 +3.3% |
| 2017 | $15,354 -10.3% | $179,811 -11.5% |
| 2016 | $17,123 +6.6% | $203,210 +8.9% |
| 2015 | $16,057 -1.4% | $186,627 +7.4% |
| 2014 | $16,288 +0.6% | $173,732 -4.1% |
| 2012 | $16,187 +5.3% | $181,218 -5.4% |
| 2011 | $15,378 +4.6% | $191,478 -2.2% |
| 2010 | $14,708 +4.7% | $195,759 -4.6% |
| 2009 | $14,047 +3.4% | $205,271 +3% |
| 2008 | $13,591 +1.4% | $199,214 -5.7% |
| 2006 | $13,402 +7.9% | $211,184 |
| 2005 | $12,421 +2% | -- |
| 2004 | $12,174 +18.3% | -- |
| 2003 | $10,288 -0.4% | -- |
| 2002 | $10,325 | -- |
| 2001 | -- | $131,519 +15.5% |
| 2000 | $8,848 | $113,918 |
Find assessor info on the county website
Monthly payment
Est. payment
Payment breakdown
Explore the cost of this home by adjusting the details. Changes won't be saved.Climate risks
Neighborhood: 60061
Nearby schools
Schools provided by the listing agent
- Elementary: Hawthorn Elementary School (Nor
- Middle: Hawthorn Middle School North
- High: Vernon Hills High School
- District: 73
Source: MRED as distributed by MLS GRID. This data may not be complete. We recommend contacting the local school district to confirm school assignments for this home.
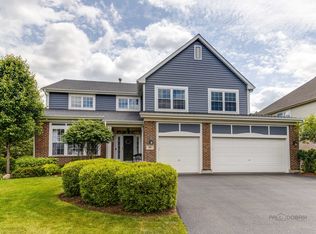
- $853,3005 bd3 ba3.2k sqft561 Crooked Stick Ct, Vernon Hills, IL 60061Off Market
- $770,500-- bd3 ba3.2k sqft585 Crooked Stick Ct, Vernon Hills, IL 60061Off Market
- $706,500-- bd2 ba2.7k sqft549 Crooked Stick Ct, Vernon Hills, IL 60061Off Market
- $830,1005 bd2 ba3.7k sqft603 Crooked Stick Ct, Vernon Hills, IL 60061Off Market
Similar homes
- $675,0004 bd4 ba2.3k sqft860 Saugatuck Trl, Vernon Hills, IL 60061New
 MLS ID #12775203, Terry Wilkowski, @properties Christie's International Real Estate. MRED as distributed by MLS GRID
- $999,9005 bd6 ba3.9k sqft23590 N Sanctuary Club Dr, Kildeer, IL 60047Active
 MLS ID #12783997, Pradeep Singh, Royal Family Real Estate. MRED as distributed by MLS GRID
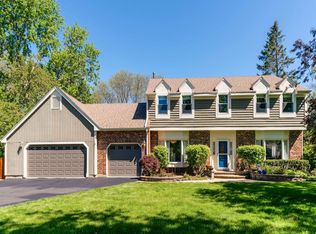
- $799,9004 bd4 ba2.8k sqft5544 Oak Grove Dr, Long Grove, IL 60047Active
 MLS ID #12739395, Jane Lee, RE/MAX Top Performers. MRED as distributed by MLS GRID
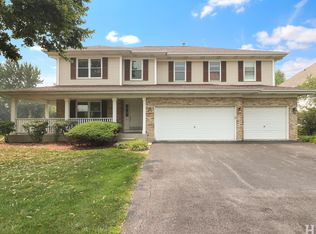
- $779,0004 bd4 ba3.1k sqft8032 Connor Dr, Long Grove, IL 60047Active
 MLS ID #12770512, Roseanne Stavros, Charles Rutenberg Realty of IL. MRED as distributed by MLS GRID
