New Custom Ranch starting soon in Kemper Golf Club's new residential community called The Preserves at Kemper Lakes. 61 Custom Ranch and 1st floor primary suite homes. Designed and built to your specifications. 2000-3200SF homes withs upscale finishings surrounded by one of the Nation's top Private Golf Clubs. Meet with our custom builder Icon Building Group
Active
$1,299,900
20992 W Preserve Dr, Kildeer, IL 60047
3beds
2,000sqft
:
Get pre-qualified$9,407/mo
Single Family Residence
Built in 2025
8,712 Square Feet Lot
$-- Zestimate®
$650/sqft
$250/mo HOA
What's special
Upscale finishingsPrimary suite homes
- 1402 days |
- 96 |
- 0 |
Zillow last checked:
Listing updated:
Listed by:
Jeff Ohm 847-234-9800,
Premier Realty Group, Inc.
Source: MRED as distributed by MLS GRID,MLS#: 11636178
Facts & features
Interior
Bedrooms & bathrooms
- Bedrooms: 3
- Bathrooms: 3
- Full bathrooms: 2
- 1/2 bathrooms: 1
Rooms
- Room types: Great Room
Primary bedroom
- Features: Flooring (Carpet), Bathroom (Full)
- Level: Main
- Area: 210 Square Feet
- Dimensions: 15X14
Bedroom 2
- Features: Flooring (Carpet)
- Level: Main
- Area: 121 Square Feet
- Dimensions: 11X11
Bedroom 3
- Features: Flooring (Carpet)
- Level: Main
- Area: 121 Square Feet
- Dimensions: 11X11
Dining room
- Features: Flooring (Hardwood)
- Level: Main
- Area: 180 Square Feet
- Dimensions: 15X12
Great room
- Features: Flooring (Hardwood)
- Level: Main
- Area: 380 Square Feet
- Dimensions: 20X19
Kitchen
- Features: Flooring (Hardwood)
- Level: Main
- Area: 192 Square Feet
- Dimensions: 16X12
Heating
- Natural Gas, Forced Air
Cooling
- Central Air
Features
- Basement: Unfinished,Full
- Number of fireplaces: 1
- Fireplace features: Great Room
Interior area
- Total structure area: 0
- Total interior livable area: 2,000 sqft
Property
Parking
- Total spaces: 2
- Parking features: Asphalt, Garage Door Opener, Yes, Garage Owned, Attached, Garage
- Attached garage spaces: 2
- Has uncovered spaces: Yes
Accessibility
- Accessibility features: No Disability Access
Features
- Stories: 1
Lot
- Size: 8,712 Square Feet
- Dimensions: 55X110X90X126
- Features: Corner Lot
Details
- Parcel number: 14141030050000
- Special conditions: None
Construction
Type & style
- Home type: SingleFamily
- Architectural style: Ranch
- Property subtype: Single Family Residence
Materials
- Stone, Other
- Foundation: Concrete Perimeter
- Roof: Asphalt
Condition
- New Construction
- New construction: Yes
- Year built: 2025
Details
- Builder model: LOT 1 PROPOSED CUSTOM HOME
Utilities & green energy
- Electric: 200+ Amp Service
- Sewer: Public Sewer
- Water: Shared Well
Community & HOA
Community
- Subdivision: The Preserves At Kemper Lakes
HOA
- Has HOA: Yes
- Services included: Insurance, Other
- HOA fee: $250 monthly
Location
- Region: Kildeer
Financial & listing details
- Price per square foot: $650/sqft
- Annual tax amount: $575
- Date on market: 9/22/2022
- Ownership: Fee Simple
Estimated market value
Not available
Estimated sales range
Not available
$4,491/mo
Price history
| Date | Event | Price |
|---|---|---|
| 5/20/2025 | Price change | $1,299,900+23.8%$650/sqft |
Source:  MRED as distributed by MLS GRID #11636178 Report a problem MRED as distributed by MLS GRID #11636178 Report a problem | ||
| 9/20/2023 | Price change | $1,049,900+10.5%$525/sqft |
Source: MRED as distributed by MLS GRID #11636178 Report a problem | ||
| 3/8/2023 | Price change | $949,900+5.6%$475/sqft |
Source: MRED as distributed by MLS GRID #11636178 Report a problem | ||
| 9/22/2022 | Listed for sale | $899,900$450/sqft |
Source: MRED as distributed by MLS GRID #11636178 Report a problem | ||
Public tax history
Tax history is unavailable.
Monthly payment
Est. payment
Payment breakdown
Explore the cost of this home by adjusting the details. Changes won't be saved.Climate risks
Neighborhood: 60047
Nearby schools
GreatSchools rating
- 9/10Prairie Elementary SchoolGrades: 1-5Distance: 4 mi
- 9/10Woodlawn Middle SchoolGrades: 6-8Distance: 2.1 mi
- 9/10Adlai E Stevenson High SchoolGrades: 9-12Distance: 5.1 mi
Schools provided by the listing agent
- Elementary: Spencer Loomis Elementary School
- Middle: Lake Zurich Middle - N Campus
- High: Lake Zurich High School
- District: 95
Source: MRED as distributed by MLS GRID. This data may not be complete. We recommend contacting the local school district to confirm school assignments for this home.
- $797,6004 bd3 ba3.2k sqft24307 Forest Dr, Lake Zurich, IL 60047Off Market
- $1,487,1005 bd6 ba8.1k sqft22280 Prairie Ln, Kildeer, IL 60047Off Market
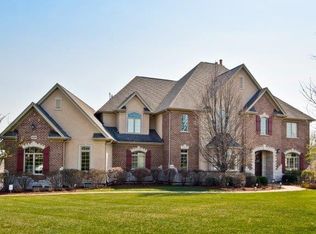
- $1,247,1004 bd4 ba3.9k sqft22730 Savanna Ln, Kildeer, IL 60047Off Market

- $200,0001 Acres22600 Evergreen Ct, Kildeer, IL 60047Sold
- $1,005,9004 bd4 ba3.6k sqft23790 Sanctuary Club Dr, Kildeer, IL 60047Off Market
- $190,0001.01 Acres22565 Evergreen Ct, Kildeer, IL 60047Sold
- $229,217-- bd-- ba-- sqft19951 Old Meadow Trl, Lake Zurich, IL 60047Off Market
- $350,000-- bd-- ba-- sqft19962 Old Meadow Trl, Lake Zurich, IL 60047Sold
- $5,0762.27 AcresW Zora Dr, Lake Zurich, IL 60047Off Market
A local agent can set up tours, give advice and negotiate with sellers.
A local lender can help you make sure your offer is ready when you are.
Similar homes
- $675,0004 bd3 ba2.3k sqft3273 Merrimac Ln, Long Grove, IL 60047New
 MLS ID #12677395, Dawn Galway, RE/MAX Plaza. MRED as distributed by MLS GRID
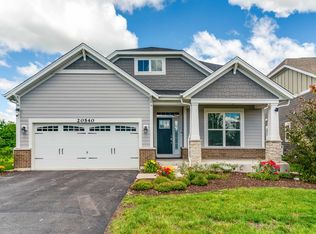
 - $859,5003 bd4 ba2.6k sqft20540 W Spyglass Ct, Kildeer, IL 60047Active
 MLS ID #12701952, Jane Lee, RE/MAX Top Performers. MRED as distributed by MLS GRID
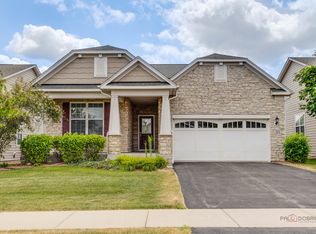
 - $675,0003 bd3 ba1.9k sqft35 Pacific Ave, Hawthorn Woods, IL 60047New
 MLS ID #12711908, Jane Lee, RE/MAX Top Performers. MRED as distributed by MLS GRID
 - $699,9002 bd2 ba1.4k sqft22164 W Casa Bella Vw, Kildeer, IL 60047Active
 MLS ID #12702585, Scott Ottenheimer, Compass. MRED as distributed by MLS GRID
 - $780,0003 bd4 ba2.5k sqft1 Birch Lakes Dr, Hawthorn Woods, IL 60047Price ChangeMLS ID #12696373, Linda Anderson, @properties Christie's International Real Estate. MRED as distributed by MLS GRID
- $819,9004 bd4 ba2.8k sqft5544 Oak Grove Dr, Long Grove, IL 60047ActiveMLS ID #12707080, Jane Lee, RE/MAX Top Performers. MRED as distributed by MLS GRID
- $1,475,0005 bd4 ba2.3k sqft1447 Carol Ln, Deerfield, IL 60015NewMLS ID #12709798, Laurie Field, Engel & Voelkers Chicago North Shore. MRED as distributed by MLS GRID
- $979,9003 bd2 ba2.1k sqft21377 W Sylvan Dr, Mundelein, IL 60060NewMLS ID #12710541, Jeff Ohm, Premier Realty Group, Inc.. MRED as distributed by MLS GRID
- $799,0004 bd3 ba2.5k sqft1125 W Wood St, Palatine, IL 60067NewMLS ID #12714303, Jorel Kilcullen, RE/MAX Connections II. MRED as distributed by MLS GRID
- $665,0005 bd3 ba2.7k sqft209 Mooregate Trl, Hawthorn Woods, IL 60047ActiveMLS ID #12590429, Michelle Nunez, ABR,CSC,E-PRO,RENE,SRES,SRS, Baird & Warner. MRED as distributed by MLS GRID
- $650,0004 bd3 ba2.3k sqft24262 W Rose Ave, Lake Zurich, IL 60047ActiveMLS ID #12626274, Elizabeth Goodchild, CSC,GRI, Realty of America. MRED as distributed by MLS GRID
- $799,0004 bd3 ba2.6k sqft(Undisclosed Address), Vernon Hills, IL 60061NewMLS ID #12666012, Leslie McDonnell, RE/MAX Suburban. MRED as distributed by MLS GRID
- $719,9004 bd3 ba2.7k sqft5 Nelson Ln, Hawthorn Woods, IL 60047ActiveMLS ID #12675294, Vaseekaran Janarthanam, RE/MAX Plaza. MRED as distributed by MLS GRID
- $765,0003 bd3 ba2k sqft33925 N Fischer Dr, Ingleside, IL 60041NewMLS ID #12715069, Lisa Wolf, Keller Williams North Shore West. MRED as distributed by MLS GRID
- $880,0004 bd4 ba2.8k sqft14637 W River Oaks Dr, Lincolnshire, IL 60069NewMLS ID #12700782, Wendy Szostak, Redfin Corporation. MRED as distributed by MLS GRID
- $750,0006 bd3 ba2.4k sqft195 Clover Hill Ln, North Barrington, IL 60010ActiveMLS ID #12702378, Todd Trawinski, Berkshire Hathaway HomeServices Chicago. MRED as distributed by MLS GRID
- $850,0005 bd3 ba3k sqft26955 N Countryside Lake Dr, Mundelein, IL 60060ActiveMLS ID #12682384, Isabel Galan, @properties Christie's International Real Estate. MRED as distributed by MLS GRID
- $1,200,0003 bd3 ba2.9k sqft25651 W State Route 60, Grayslake, IL 60030Re-activatedMLS ID #12580793, Pattie Palzet-Taylor, RE/MAX Plaza. MRED as distributed by MLS GRID
- $995,0004 bd3 ba2.9k sqft2145 Kenton Ln, Libertyville, IL 60048ActiveMLS ID #12709605, Anne Hardy, Berkshire Hathaway-Chicago. MRED as distributed by MLS GRID
- $799,0004 bd4 ba2.6k sqft439 North Ave, Barrington, IL 60010NewMLS ID #12713227, Ashlee Fox, Berkshire Hathaway HomeServices Starck Real Estate. MRED as distributed by MLS GRID
