Located in highly sought-after District 95, this expansive ranch offers the perfect blend of privacy, versatility, and modern improvements on a picturesque 2+ acre setting. Tucked away on a rolling lane that was once part of the historic Bells Apple Orchard, the property features mature trees, a large barn, and a peaceful setting just minutes from Route 12, Deer Park Town Center, and Lifetime Fitness. The home offers 6 bedrooms and 3 full bathrooms, including 4 bedrooms and 2 baths on the main level. The updated main-floor kitchen features refreshed cabinetry, a center island, and new range and dishwasher, plus a Sub-Zero refrigerator. creating a functional space for everyday living and entertaining. Fresh paint and flooring throughout provide a clean, modern feel. The spacious primary suite includes a large sliding glass door overlooking the scenic grounds, while expansive living spaces offer flexibility for today's lifestyle, including an ideal home office option. Main level Family room features wood-burning fireplace and opens to large deck for outside enjoyment. The walkout lower level lives like a separate residence, making it perfect for multigenerational living or guests. It includes 2 additional bedrooms, a Jack-and-Jill bathroom, a full second kitchen with all new appliances, 2nd laundry room, a comfortable living area with fireplace, and direct exterior access to patio for added privacy and convenience. Surrounded by remnants of the original orchard and rich local history, this unique property offers a rare combination of acreage, character, flexibility, and modern updates in one of Barrington's most desirable locations. A truly exceptional opportunity.
New
$700,000
195 Clover Hill Ln, North Barrington, IL 60010
6beds
2,462sqft
:
Get pre-qualified$5,019/mo
Single Family Residence
Built in 1974
2.01 Acres Lot
$-- Zestimate®
$284/sqft
$-- HOA
What's special
Wood-burning fireplaceLarge barnJack-and-jill bathroomMature treesCenter islandIdeal home office optionUpdated main-floor kitchen
- --
- on Zillow |
- 201
- views |
- 9
- saves |
Zillow last checked:
Listing updated:
Listed by:
Todd Trawinski 847-510-5000,
Berkshire Hathaway HomeServices Chicago,
Eve Trawinski, E-PRO,
Berkshire Hathaway HomeServices Chicago
Source: MRED as distributed by MLS GRID,MLS#: 12723697
Facts & features
Interior
Bedrooms & bathrooms
- Bedrooms: 6
- Bathrooms: 3
- Full bathrooms: 3
Rooms
- Room types: Bedroom 5, Bedroom 6, Family Room, Kitchen, Storage
Primary bedroom
- Features: Flooring (Luxury Vinyl), Bathroom (Full)
- Level: Main
- Area: 224 Square Feet
- Dimensions: 16X14
Bedroom 2
- Features: Flooring (Hardwood)
- Level: Main
- Area: 143 Square Feet
- Dimensions: 11X13
Bedroom 3
- Features: Flooring (Luxury Vinyl)
- Level: Main
- Area: 208 Square Feet
- Dimensions: 16X13
Bedroom 4
- Features: Flooring (Luxury Vinyl)
- Level: Main
- Area: 140 Square Feet
- Dimensions: 14X10
Bedroom 5
- Features: Flooring (Luxury Vinyl)
- Level: Basement
- Area: 276 Square Feet
- Dimensions: 12X23
Bedroom 6
- Features: Flooring (Luxury Vinyl)
- Level: Basement
- Area: 221 Square Feet
- Dimensions: 13X17
Dining room
- Features: Flooring (Luxury Vinyl)
- Level: Main
- Area: 143 Square Feet
- Dimensions: 13X11
Family room
- Features: Flooring (Hardwood)
- Level: Main
- Area: 330 Square Feet
- Dimensions: 15X22
Other
- Features: Flooring (Luxury Vinyl)
- Level: Basement
- Area: 280 Square Feet
- Dimensions: 14X20
Other
- Features: Flooring (Luxury Vinyl)
- Level: Basement
- Area: 408 Square Feet
- Dimensions: 24X17
Kitchen
- Features: Kitchen (Eating Area-Table Space, Island, Pantry-Closet, Updated Kitchen), Flooring (Ceramic Tile)
- Level: Main
- Area: 216 Square Feet
- Dimensions: 12X18
Kitchen 2nd
- Features: Flooring (Luxury Vinyl)
- Level: Basement
- Area: 272 Square Feet
- Dimensions: 16X17
Living room
- Features: Flooring (Luxury Vinyl)
- Level: Main
- Area: 294 Square Feet
- Dimensions: 14X21
Storage
- Level: Basement
- Area: 104 Square Feet
- Dimensions: 8X13
Storage
- Level: Basement
- Area: 102 Square Feet
- Dimensions: 17X6
Heating
- Natural Gas, Forced Air
Cooling
- Central Air
Appliances
- Included: Range, Dishwasher, Refrigerator, Washer, Dryer, Range Hood
- Laundry: Main Level
Features
- Basement: Finished,Exterior Entry,Full,Walk-Out Access
- Number of fireplaces: 2
- Fireplace features: Living Room, Basement
Interior area
- Total structure area: 4,577
- Total interior livable area: 2,462 sqft
- Finished area below ground: 2,115
Property
Parking
- Total spaces: 8
- Parking features: Asphalt, Brick Driveway, Garage Door Opener, Yes, Garage Owned, Attached, Unassigned, Owned, Garage
- Attached garage spaces: 2
- Has uncovered spaces: Yes
Accessibility
- Accessibility features: No Disability Access
Features
- Stories: 1
- Patio & porch: Patio
- Exterior features: Balcony
Lot
- Size: 2.01 Acres
- Dimensions: 260x172x326x204x202
Details
- Additional structures: Barn(s)
- Parcel number: 14181020350000
- Special conditions: None
Construction
Type & style
- Home type: SingleFamily
- Architectural style: Ranch
- Property subtype: Single Family Residence
Materials
- Wood Siding
- Roof: Asphalt
Condition
- New construction: No
- Year built: 1974
- Major remodel year: 2026
Utilities & green energy
- Sewer: Septic Tank
- Water: Well
Community & HOA
HOA
- Services included: None
Location
- Region: North Barrington
Financial & listing details
- Price per square foot: $284/sqft
- Tax assessed value: $561,344
- Annual tax amount: $12,676
- Date on market: 8/4/2026
- Ownership: Fee Simple
Estimated market value
Not available
Estimated sales range
Not available
Not available
Price history
| Date | Event | Price |
|---|---|---|
| 8/4/2026 | Listing removed | $750,000$305/sqft |
Source: MRED as distributed by MLS GRID #12702378 Report a problem | ||
| 7/17/2026 | Listed for sale | $750,000+24%$305/sqft |
Source:  MRED as distributed by MLS GRID #12702378 Report a problem MRED as distributed by MLS GRID #12702378 Report a problem | ||
| 1/15/2026 | Sold | $605,000-3.2%$246/sqft |
Source: MRED as distributed by MLS GRID #12515648 Report a problem | ||
| 12/5/2025 | Contingent | $625,000$254/sqft |
Source: MRED as distributed by MLS GRID #12515648 Report a problem | ||
| 11/22/2025 | Listed for sale | $625,000$254/sqft |
Source: MRED as distributed by MLS GRID #12515648 Report a problem | ||
Public tax history
| Year | Property taxes | Tax assessment |
|---|---|---|
| 2024 | $12,566 +11% | $195,347 +4.4% |
| 2023 | $11,323 +3.5% | $187,096 +13% |
| 2022 | $10,942 +3.2% | $165,518 +7.2% |
| 2021 | $10,598 +2% | $154,368 +2.6% |
| 2020 | $10,394 +1.6% | $150,412 +0.9% |
| 2019 | $10,235 +0.4% | $149,100 -2.2% |
| 2018 | $10,197 | $152,428 +1.2% |
| 2017 | $10,197 +3.3% | $150,591 +3.3% |
| 2016 | $9,868 -5.5% | $145,823 +5% |
| 2015 | $10,440 +0.9% | $138,893 -1.6% |
| 2014 | $10,347 +3.4% | $141,137 -0.2% |
| 2012 | $10,004 +7.4% | $141,434 -3% |
| 2011 | $9,311 -4.2% | $145,799 -9.3% |
| 2010 | $9,722 +4.1% | $160,724 -4% |
| 2009 | $9,340 +2.3% | $167,421 +2.1% |
| 2008 | $9,129 +7.2% | $164,026 +5% |
| 2006 | $8,517 -3% | $156,225 |
| 2005 | $8,781 +8.4% | -- |
| 2004 | $8,101 +7.4% | -- |
| 2003 | $7,540 +8.6% | -- |
| 2002 | $6,943 +4% | -- |
| 2001 | $6,677 +11.7% | $106,414 +2.7% |
| 2000 | $5,975 | $103,616 |
Find assessor info on the county website
Monthly payment
Est. payment
Payment breakdown
Explore the cost of this home by adjusting the details. Changes won't be saved.Climate risks
Neighborhood: 60010
Nearby schools
GreatSchools rating
- 10/10Seth Paine Elementary SchoolGrades: K-5Distance: 0.8 mi
- 8/10Lake Zurich Middle - N CampusGrades: 6-8Distance: 1.7 mi
- 8/10Lake Zurich High SchoolGrades: 9-12Distance: 1.7 mi
Schools provided by the listing agent
- Elementary: Seth Paine Elementary School
- Middle: Lake Zurich Middle - N Campus
- High: Lake Zurich High School
- District: 95
Source: MRED as distributed by MLS GRID. This data may not be complete. We recommend contacting the local school district to confirm school assignments for this home.
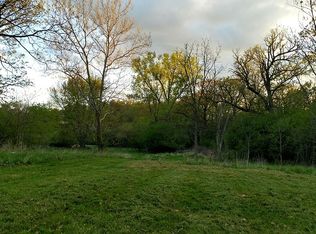
- $116,6163 Acres23822 N Clover Hill Ln, North Barrington, IL 60010Off Market
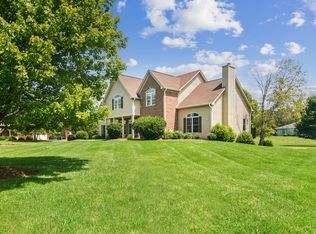
- $899,9005 bd5 ba4.3k sqft175 Clover Hill Ln, North Barrington, IL 60010For Sale
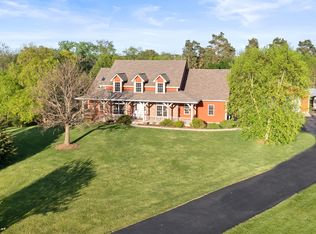
- $1,010,0006 bd7 ba5.8k sqft165 Clover Hill Ln, North Barrington, IL 60010Sold
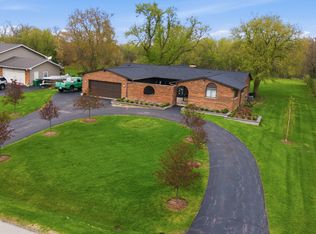
- $606,6004 bd3 ba1.8k sqft205 Clover Hill Ln, North Barrington, IL 60010Off Market
- $231-- bd-- ba-- sqft23825 N Clover Hill Ln, North Barrington, IL 60010Off Market
- $728,700-- bd3 ba3.8k sqft210 Clover Hill Ln, North Barrington, IL 60010Off Market
- $969,2005 bd4 ba4.2k sqft145 Clover Hill Ln, North Barrington, IL 60010Off Market
- $470,400-- bd1 ba1.1k sqft200 Clover Hill Ln, North Barrington, IL 60010Off Market
A local agent can set up tours, give advice and negotiate with sellers.
A local lender can help you make sure your offer is ready when you are.
Similar homes
- $659,5004 bd3 ba2.9k sqft23428 W Mallard Ct, Deer Park, IL 60010Active
 MLS ID #12688807, Cherie Smith Zurek, ABR,CRS,GRI,SRES, RE/MAX Suburban. MRED as distributed by MLS GRID
 - $759,0003 bd4 ba3k sqft5 Bruce Cir N, Hawthorn Woods, IL 60047New
 MLS ID #12720955, Helen Oliveri, Helen Oliveri Real Estate. MRED as distributed by MLS GRID
 - $650,0004 bd3 ba2.3k sqft24262 W Rose Ave, Lake Zurich, IL 60047Active
 MLS ID #12626274, Elizabeth Goodchild, CSC,GRI, Realty of America. MRED as distributed by MLS GRID
 - $825,0005 bd4 ba3.5k sqft170 S Ela Rd, Barrington, IL 60010Active
 MLS ID #12689448, Luis G Mota, Compass. MRED as distributed by MLS GRID
 - $679,9003 bd2 ba1.8k sqft604 Bally Rd, McHenry, IL 60050NewMLS ID #12721898, Tyler Lewke, Keller Williams Success Realty. MRED as distributed by MLS GRID
- $689,0004 bd2 ba2.3k sqft21W640 Maple Ave, Medinah, IL 60157ActiveMLS ID #12707407, Ewa Pajak, Exit Realty Redefined. MRED as distributed by MLS GRID
- $618,0004 bd3 ba2.2k sqft(Undisclosed Address), Buffalo Grove, IL 60089NewMLS ID #12719627, Ning Wang, Prosperity Homes Co.. MRED as distributed by MLS GRID
- $575,0005 bd3 ba2.7k sqft315 E Reseda Pkwy, Palatine, IL 60067NewMLS ID #12720525, Jane Viola, ABR,CNC,GRI, HomeSmart Connect LLC. MRED as distributed by MLS GRID
- $750,0004 bd3 ba2.4k sqft6 Londonderry Ln, Lincolnshire, IL 60069ActiveMLS ID #12719149, Laurian Greenbury, @properties Christie's International Real Estate. MRED as distributed by MLS GRID
- $729,0005 bd5 ba3.1k sqft1137 Lockwood Ct E, Buffalo Grove, IL 60089ActiveMLS ID #12713338, Daina Jacobson, ABR,SRES,SRS, Berkshire Hathaway HomeServices Chicago. MRED as distributed by MLS GRID
- $649,9004 bd3 ba2.6k sqft1317 S Yale Ave, Arlington Heights, IL 60005NewMLS ID #12719735, Amy Philpott, ABR,PSA,RENE, @properties Christie's International Real Estate. MRED as distributed by MLS GRID
- $699,9005 bd4 ba3k sqft36709 N Lake St, Ingleside, IL 60041ActiveMLS ID #12707530, Christopher McAllister, McAllister Real Estate. MRED as distributed by MLS GRID
- $819,9004 bd4 ba2.8k sqft5544 Oak Grove Dr, Long Grove, IL 60047ActiveMLS ID #12707080, Jane Lee, RE/MAX Top Performers. MRED as distributed by MLS GRID
- $485,0004 bd2 ba1.8k sqft10 Hollycourt Ter, Lake Zurich, IL 60047ActiveMLS ID #12704100, Sharon Lynch, CSC, @properties Christie's International Real Estate. MRED as distributed by MLS GRID
- $590,0005 bd4 ba2.5k sqft717 Monterrey Ter, McHenry, IL 60050NewMLS ID #12721960, Catie Vanvalkenburg, Executive Realty Group LLC. MRED as distributed by MLS GRID
- $625,0004 bd3 ba2.5k sqft107 W Washington St, Itasca, IL 60143NewMLS ID #12696906, Jen Citro, @properties Christie's International Real Estate. MRED as distributed by MLS GRID
- $489,9004 bd2 ba1.9k sqft1120 Concord Ln, Hoffman Estates, IL 60192NewMLS ID #12724107, Terri Hunt, CSC, RE/MAX Suburban. MRED as distributed by MLS GRID
- $665,0003 bd2 ba3.1k sqft252 Cardinal Dr, Bloomingdale, IL 60108NewMLS ID #12720713, Veronica Rodriguez, Redfin Corporation. MRED as distributed by MLS GRID
- $399,0004 bd3 ba1.7k sqft8 Raintree Ct, Cary, IL 60013NewMLS ID #12719649, Daniel Bryan, Flatland Homes, LTD. MRED as distributed by MLS GRID
- $550,0004 bd4 ba2.3k sqft268 Pembrook Ln, Mundelein, IL 60060NewMLS ID #12724338, Rick Brown, ABR, RE/MAX Plaza. MRED as distributed by MLS GRID
