Location is Great*Situated on 1+ Acre Lot on Cul-de-Sac*Bordering Cuba Marsh & View of Pond*This Spacious Home Provides Privacy, Yet Is Conveniently Located to Schools & Major Roads*2947 Sq Ft Brick & Cedar Ranch with 4 Bedrooms/2.1 Bathrooms*Formal Living Room with Hardwood Floors*A Masonry Fireplace*Separate Dining Room with Hardwood Floors*Kitchen has Plenty of Cabinetry & New Vinyl Luxury Floors*1st Floor Laundry Room*Primary Bedroom has Walk-in Closet & Large Primary Bathroom*The Bedrooms are Serviced by a Full Hall Bathroom*There is an Office with Vaulted Ceilings with Access from the Kitchen or the Garage*Green House Sun Room Off the Kitchen*Full Finished Basement which was recently Painted with Newer Carpet in Recreation Room*Close to Deer Park Mall with Tons of Shopping or Lake Zurich's Shopping Area on Rand Road*Expressway & Metra Train about 20 minutes Away*1 Hour from O'Hare in Traffic*5 Minutes to the best Italian Restaurant DiPero's in Downtown Lake Zurich*House Could use Updating but in Good Condition*Property is being sold "AS IS"
Contingent
$659,500
23428 W Mallard Ct, Deer Park, IL 60010
4beds
2,947sqft
Single Family Residence
Built in 1980
0.99 Acres Lot
$-- Zestimate®
$224/sqft
$-- HOA
What's special
Masonry fireplaceLarge primary bathroom
- 23 days |
- 1,570 |
- 64 |
Likely to sell faster than
Zillow last checked:
Listing updated:
Listed by:
Cherie Smith Zurek, ABR,CRS,GRI,SRES 847-438-6200,
RE/MAX Suburban
Source: MRED as distributed by MLS GRID,MLS#: 12688807
Facts & features
Interior
Bedrooms & bathrooms
- Bedrooms: 4
- Bathrooms: 3
- Full bathrooms: 2
- 1/2 bathrooms: 1
Rooms
- Room types: Office, Recreation Room, Sun Room
Primary bedroom
- Features: Flooring (Carpet), Bathroom (Full)
- Level: Main
- Area: 247 Square Feet
- Dimensions: 19X13
Bedroom 2
- Features: Flooring (Carpet)
- Level: Main
- Area: 154 Square Feet
- Dimensions: 14X11
Bedroom 3
- Features: Flooring (Carpet)
- Level: Main
- Area: 140 Square Feet
- Dimensions: 14X10
Bedroom 4
- Features: Flooring (Carpet)
- Level: Main
- Area: 216 Square Feet
- Dimensions: 18X12
Dining room
- Features: Flooring (Hardwood)
- Level: Main
- Area: 154 Square Feet
- Dimensions: 14X11
Family room
- Features: Flooring (Carpet)
- Level: Main
- Area: 273 Square Feet
- Dimensions: 21X13
Kitchen
- Features: Kitchen (Eating Area-Table Space, Pantry-Closet), Flooring (Vinyl)
- Level: Main
- Area: 140 Square Feet
- Dimensions: 14X10
Laundry
- Features: Flooring (Vinyl)
- Level: Main
- Area: 42 Square Feet
- Dimensions: 7X6
Living room
- Features: Flooring (Hardwood)
- Level: Main
- Area: 154 Square Feet
- Dimensions: 14X11
Office
- Features: Flooring (Carpet)
- Level: Basement
- Area: 170 Square Feet
- Dimensions: 17X10
Recreation room
- Features: Flooring (Carpet)
- Level: Basement
- Area: 510 Square Feet
- Dimensions: 30X17
Sun room
- Features: Flooring (Ceramic Tile)
- Level: Main
- Area: 96 Square Feet
- Dimensions: 12X8
Heating
- Natural Gas, Forced Air
Cooling
- Central Air
Appliances
- Included: Double Oven, Microwave, Dishwasher, Refrigerator, Washer, Dryer, Disposal
- Laundry: Gas Dryer Hookup
Features
- Cathedral Ceiling(s)
- Basement: Partially Finished,Full
- Attic: Unfinished
- Number of fireplaces: 1
- Fireplace features: Wood Burning, Living Room
Interior area
- Total structure area: 4,894
- Total interior livable area: 2,947 sqft
- Finished area below ground: 1,400
Property
Parking
- Total spaces: 2
- Parking features: Asphalt, Garage Door Opener, Yes, Garage Owned, Attached, Garage
- Attached garage spaces: 2
- Has uncovered spaces: Yes
Accessibility
- Accessibility features: No Disability Access
Features
- Stories: 1
- Patio & porch: Porch
- Has view: Yes
- View description: Water
- Has water view: Yes
- Water view: Water
Lot
- Size: 0.99 Acres
- Dimensions: 239X166X130X34X132X130
- Features: Corner Lot, Cul-De-Sac, Forest Preserve Adjacent
Details
- Parcel number: 14294050070000
- Special conditions: None
Construction
Type & style
- Home type: SingleFamily
- Architectural style: Ranch
- Property subtype: Single Family Residence
Materials
- Brick, Cedar
- Foundation: Concrete Perimeter
- Roof: Asphalt
Condition
- New construction: No
- Year built: 1980
Details
- Builder model: RANCH
Utilities & green energy
- Electric: Circuit Breakers, 100 Amp Service
- Sewer: Septic Tank
- Water: Well
Community & HOA
Community
- Features: Park, Street Lights, Street Paved
- Subdivision: The Squires
HOA
- Services included: None
Location
- Region: Deer Park
Financial & listing details
- Price per square foot: $224/sqft
- Tax assessed value: $644,116
- Annual tax amount: $15,127
- Date on market: 7/28/2026
- Ownership: Fee Simple
Estimated market value
Not available
Estimated sales range
Not available
Not available
Price history
| Date | Event | Price |
|---|---|---|
| 8/7/2026 | Contingent | $659,500$224/sqft |
Source:  MRED as distributed by MLS GRID #12688807 Report a problem MRED as distributed by MLS GRID #12688807 Report a problem | ||
| 7/28/2026 | Listed for sale | $659,500+29.3%$224/sqft |
Source: MRED as distributed by MLS GRID #12688807 Report a problem | ||
| 11/6/2024 | Listing removed | $2,900$1/sqft |
Source: Zillow Rentals Report a problem | ||
| 10/31/2024 | Price change | $2,900-9.4%$1/sqft |
Source: Zillow Rentals Report a problem | ||
| 10/1/2024 | Listed for rent | $3,200-8.4%$1/sqft |
Source: Zillow Rentals Report a problem | ||
| 8/2/2024 | Contingent | $510,000$173/sqft |
Source: MRED as distributed by MLS GRID #12059190 Report a problem | ||
| 7/24/2024 | Listing removed | -- |
Source: MRED as distributed by MLS GRID #12067746 Report a problem | ||
| 7/8/2024 | Price change | $510,000+6.3%$173/sqft |
Source: MRED as distributed by MLS GRID #12059190 Report a problem | ||
| 7/8/2024 | Listed for rent | $3,495+24.8%$1/sqft |
Source: MRED as distributed by MLS GRID #12067746 Report a problem | ||
| 10/30/2022 | Listing removed | -- |
Source:  RE/MAX International Report a problem RE/MAX International Report a problem | ||
| 10/11/2022 | Listed for rent | $2,800+33.3%$1/sqft |
Source: RE/MAX International #11649338 Report a problem | ||
| 9/28/2022 | Price change | $479,900-5.5%$163/sqft |
Source: MRED as distributed by MLS GRID #11639878 Report a problem | ||
| 8/23/2022 | Price change | $507,900-5.9%$172/sqft |
Source: MRED as distributed by MLS GRID #11611595 Report a problem | ||
| 7/13/2022 | Listed for sale | $539,500+18.7%$183/sqft |
Source: MRED as distributed by MLS GRID #11440114 Report a problem | ||
| 11/1/2019 | Listing removed | $2,100$1/sqft |
Source: @properties #10526973 Report a problem | ||
| 10/17/2019 | Price change | $2,100-12.5%$1/sqft |
Source: @properties #10526973 Report a problem | ||
| 9/23/2019 | Listed for rent | $2,400$1/sqft |
Source: @properties #10526973 Report a problem | ||
| 9/21/2018 | Listing removed | $2,400$1/sqft |
Source: @properties #10042763 Report a problem | ||
| 8/6/2018 | Listed for rent | $2,400+6.7%$1/sqft |
Source: @properties #10042763 Report a problem | ||
| 7/25/2015 | Listing removed | $2,250$1/sqft |
Source: Re/Max Unlimited Northwest Report a problem | ||
| 7/7/2015 | Listed for rent | $2,250$1/sqft |
Source: RE/MAX Unlimited Northwest #08942549 Report a problem | ||
| 5/24/2015 | Listed for sale | $454,500-8%$154/sqft |
Source: RE/MAX Unlimited Northwest #08931971 Report a problem | ||
| 3/30/2004 | Sold | $494,000$168/sqft |
Source: Public Record Report a problem | ||
Public tax history
| Year | Property taxes | Tax assessment |
|---|---|---|
| 2024 | $15,044 +14.5% | $224,151 +4.4% |
| 2023 | $13,139 +3.8% | $214,684 +18.2% |
| 2022 | $12,655 +3.2% | $181,668 +4.3% |
| 2021 | $12,259 +2% | $174,168 +2.6% |
| 2020 | $12,023 +1.6% | $169,705 +0.9% |
| 2019 | $11,829 -2% | $168,224 -5% |
| 2018 | $12,076 | $177,157 +1.2% |
| 2017 | $12,076 +6.7% | $175,022 +3.3% |
| 2016 | $11,319 +4.5% | $169,480 +5% |
| 2015 | $10,836 +0.9% | $161,425 +8.4% |
| 2014 | $10,743 +4.3% | $148,941 -0.2% |
| 2012 | $10,299 +7.8% | $149,254 -3% |
| 2011 | $9,557 -1.7% | $153,860 -7% |
| 2010 | $9,719 +4% | $165,452 -4% |
| 2009 | $9,344 +2.4% | $172,346 +2.1% |
| 2008 | $9,123 +7.5% | $168,851 +3.6% |
| 2006 | $8,483 -2.3% | $163,019 |
| 2005 | $8,681 +0.8% | -- |
| 2004 | $8,608 +4.1% | -- |
| 2003 | $8,266 +7.5% | -- |
| 2002 | $7,690 +4% | -- |
| 2001 | $7,394 +13.1% | $122,885 +2.7% |
| 2000 | $6,536 | $119,652 |
Find assessor info on the county website
Monthly payment
Est. payment
Payment breakdown
Explore the cost of this home by adjusting the details. Changes won't be saved.Climate risks
Neighborhood: 60010
Nearby schools
GreatSchools rating
- 9/10Isaac Fox Elementary SchoolGrades: K-5Distance: 0.5 mi
- 9/10Lake Zurich Middle - S CampusGrades: 6-8Distance: 0.4 mi
- 8/10Lake Zurich High SchoolGrades: 9-12Distance: 2.4 mi
Schools provided by the listing agent
- Elementary: Isaac Fox Elementary School
- Middle: Lake Zurich Middle - S Campus
- High: Lake Zurich High School
- District: 95
Source: MRED as distributed by MLS GRID. This data may not be complete. We recommend contacting the local school district to confirm school assignments for this home.
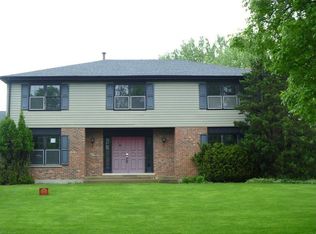
- $720,4004 bd2 ba3.2k sqft23468 W Mallard Ct, Deer Park, IL 60010Off Market
- $791,0004 bd4 ba2.8k sqft21122 N Pheasant Trl, Deer Park, IL 60010Off Market
- $732,1005 bd2 ba2.8k sqft23425 W Mallard Ct, Deer Park, IL 60010Off Market
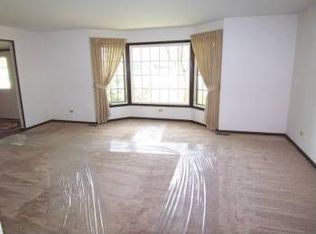
- $761,5004 bd3 ba2.9k sqft23443 W Mallard Ct, Deer Park, IL 60010Off Market
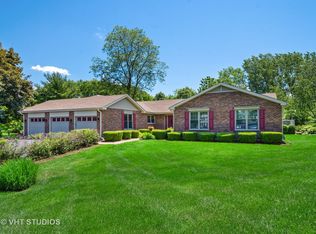
- $746,7003 bd3 ba3.2k sqft23455 W Mallard Ct, Deer Park, IL 60010Off Market
- $812,2004 bd4 ba3.6k sqft21140 N Pheasant Trl, Deer Park, IL 60010Off Market
- $762,100-- bd2 ba4.9k sqft23383 W Mallard Ct, Deer Park, IL 60010Off Market
- $825,0004 bd4 ba4k sqft21020 N Pheasant Trl, Deer Park, IL 60010Off Market
A local agent can set up tours, give advice and negotiate with sellers.
A local lender can help you make sure your offer is ready when you are.
Similar homes
- $708,0004 bd3 ba3.1k sqft88 Open Pkwy S, Hawthorn Woods, IL 60047Active
 MLS ID #12729577, Helen Oliveri, Helen Oliveri Real Estate. MRED as distributed by MLS GRID
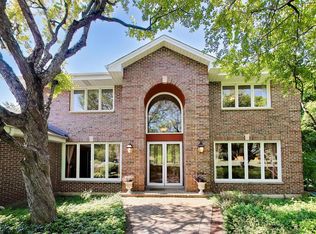
 - $774,9004 bd4 ba3.1k sqft21766 W Hidden Valley Dr, Lake Zurich, IL 60047New
 MLS ID #12706275, Caroline Starr, @properties Christie's International Real Estate. MRED as distributed by MLS GRID
 - $725,0004 bd3 ba3.8k sqft2701 Crystal Way, Crystal Lake, IL 60012Active
 MLS ID #12732513, Cathy Oberbroeckling, Baird & Warner. MRED as distributed by MLS GRID
 - $599,9004 bd3 ba2.5k sqft639 N Newkirk Ln, Palatine, IL 60074Active
 MLS ID #12725618, Caroline Starr, @properties Christie's International Real Estate. MRED as distributed by MLS GRID
 - $664,9994 bd2 ba3k sqft160 Aster Ln, Hoffman Estates, IL 60169ActiveMLS ID #12688147, Johnny Sarena, RE/MAX 1st Service. MRED as distributed by MLS GRID
- $645,0003 bd3 ba2.4k sqft212 Cheviot Dr, Bartlett, IL 60103ActiveMLS ID #12726400, Tracey Larsen, CNC, Coldwell Banker Realty. MRED as distributed by MLS GRID
- $630,0003 bd3 ba2.4k sqft2470 Benton St, Palatine, IL 60067Re-activatedMLS ID #12718092, Rosa Robles, Keller Williams Thrive. MRED as distributed by MLS GRID
- $549,9003 bd3 ba2.1k sqft3455 Treaty Ln, Hoffman Estates, IL 60192ActiveMLS ID #12733160, Terri Hunt, CSC, RE/MAX Suburban. MRED as distributed by MLS GRID
- $575,0005 bd3 ba2.7k sqft315 E Reseda Pkwy, Palatine, IL 60067ActiveMLS ID #12720525, Jane Viola, ABR,CNC,GRI, HomeSmart Connect LLC. MRED as distributed by MLS GRID
- $595,0004 bd3 ba2.1k sqft433 Kinkaid Ct, Des Plaines, IL 60016NewMLS ID #12731290, Caroline Starr, @properties Christie's International Real Estate. MRED as distributed by MLS GRID
- $775,0004 bd3 ba2.7k sqft1752 McCraren Rd, Highland Park, IL 60035NewMLS ID #12734839, Matt Laricy, Americorp, Ltd. MRED as distributed by MLS GRID
- $819,9004 bd4 ba3.7k sqft4 Wellesley Ct, Hawthorn Woods, IL 60047ActiveMLS ID #12730351, Lori Rowe, Coldwell Banker Realty. MRED as distributed by MLS GRID
- $564,9004 bd3 ba2.1k sqft410 Lamont Ter, Buffalo Grove, IL 60089Price ChangeMLS ID #12727529, Nikit Tailor, Compass. MRED as distributed by MLS GRID
- $775,0004 bd3 ba2.9k sqft2302 Lisa Ct, Palatine, IL 60067ActiveMLS ID #12718167, Holly Connors, @properties Christie's International Real Estate. MRED as distributed by MLS GRID
- $749,9005 bd4 ba3.2k sqft1170 Green Knolls Dr, Buffalo Grove, IL 60089ActiveMLS ID #12730134, Leslie Radzin, Coldwell Banker Realty. MRED as distributed by MLS GRID
- $819,9004 bd4 ba2.8k sqft5544 Oak Grove Dr, Long Grove, IL 60047ActiveMLS ID #12707080, Jane Lee, RE/MAX Top Performers. MRED as distributed by MLS GRID
- $639,0004 bd3 ba2.3k sqft33 Half Day Rd, Lincolnshire, IL 60069ActiveMLS ID #12632396, Kelly Ipjian, Exit Strategy Realty. MRED as distributed by MLS GRID
- $849,5004 bd4 ba2.5k sqft1355 Woodland Ln, Riverwoods, IL 60015ActiveMLS ID #12728125, Stephanie Weisman, Compass. MRED as distributed by MLS GRID
- $624,9004 bd3 ba2.3k sqft706 Huntington Ln, Schaumburg, IL 60193ActiveMLS ID #12721078, Mary Myzia, RE/MAX Suburban. MRED as distributed by MLS GRID
- $750,0004 bd3 ba2.4k sqft6 Londonderry Ln, Lincolnshire, IL 60069ActiveMLS ID #12719149, Laurian Greenbury, @properties Christie's International Real Estate. MRED as distributed by MLS GRID
