
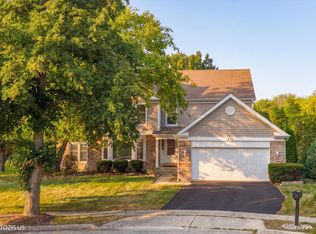
Set on more than an acre of beautifully landscaped grounds in the sought-after Hidden Valley neighborhood, this brick colonial offers rare privacy, mature trees, and a picturesque waterfall feature. Built in 1989, this spacious 4-bedroom, 3 Full Bath & 1 Half Bath home delivers a wonderful footprint and endless potential for the next owner to make it their own. A dramatic two-story foyer welcomes you inside, leading to a separate formal dining room perfect for entertaining. The eat-in kitchen is bright and generous, featuring a charming garden window, center island, an authentic brick floor full of character, and appliances updated in 2020. Sliders off the kitchen open to an enormous deck - ideal for soaking up the sun or relaxing in the shade under the retractable awning, hosting summer gatherings, or firing up the grill in complete privacy. The adjoining family room is anchored by a cozy stone fireplace, creating a natural gathering spot. Additional standout features include two bars, a pool table that stays with the home, a central vacuum system, radon mitigation system, and a reverse osmosis water system - thoughtful extras that speak to how well this home has been maintained and cared for over the years. Main floor laundry/mudroom with great closet opens to 3 car garage or to your expanded deck. Grand primary suite with walk in closet, dressing area and private full bathroom with separate shower and soaking tub. Additional bedrooms provide amazing closet space and share the Full Hall Bathroom. FINISHED basement provides a wonderful recreation room for TV/Game play then around the corner you will find the expansive built in bar, pool table, FULL Bathroom and massive storage room measuring 33 x 19! Practical updates add peace of mind, including a new roof (2019) and a newly refinished, extra-long driveway (2020). The kitchen and bathrooms are ready for your personal touch and updating, offering a wonderful opportunity to build instant equity in one of the area's most tranquil settings. Surrounded by lush landscaping, a private waterfall, and total serenity, yet close to shopping, dining, and top-rated schools, this is a rare chance to own a spacious, character-filled home on a truly special lot. UPDATES: ROOF NEW in 2019, Water Heaters NEW in 2016, HVAC Systems done in 2006 & 2007, Appliances in Kitchen updated in 2019, NEW Sump Pump in 2026 - The Battery Back up was installed 2024, Windows installed in 2006 except garage & basement. In 2023 New pump for the well.
$774,900
21766 W Hidden Valley Dr, Lake Zurich, IL 60047
4beds
3,162sqft
Single Family Residence
Built in 1989
-- sqft lot
$-- Zestimate®
$245/sqft
$-- HOA
What's special
Brick colonialMature treesCenter islandSurrounded by lush landscapingPrivate waterfallCharming garden windowPicturesque waterfall feature
- --
- on Zillow |
- 27
- views |
- 2
- saves |
Zillow last checked:
Listing updated:
Listed by:
Caroline Starr 847-890-8892,
@properties Christie's International Real Estate
Source: MRED as distributed by MLS GRID,MLS#: 12706275
Facts & features
Interior
Bedrooms & bathrooms
- Bedrooms: 4
- Bathrooms: 4
- Full bathrooms: 3
- 1/2 bathrooms: 1
Rooms
- Room types: Breakfast Room, Recreation Room, Family Room, Foyer, Storage, Walk In Closet
Primary bedroom
- Features: Flooring (Carpet), Window Treatments (All), Bathroom (Full, Double Sink, Tub & Separate Shwr)
- Level: Second
- Area: 320 Square Feet
- Dimensions: 20X16
Bedroom 2
- Features: Flooring (Carpet), Window Treatments (All)
- Level: Second
- Area: 144 Square Feet
- Dimensions: 12X12
Bedroom 3
- Features: Flooring (Carpet), Window Treatments (All)
- Level: Second
- Area: 132 Square Feet
- Dimensions: 12X11
Bedroom 4
- Features: Flooring (Carpet), Window Treatments (All)
- Level: Second
- Area: 132 Square Feet
- Dimensions: 12X11
Breakfast room
- Features: Flooring (Brick), Window Treatments (All)
- Level: Main
- Area: 192 Square Feet
- Dimensions: 16X12
Dining room
- Features: Flooring (Hardwood), Window Treatments (All)
- Level: Main
- Area: 168 Square Feet
- Dimensions: 14X12
Family room
- Features: Flooring (Carpet), Window Treatments (All)
- Level: Main
- Area: 308 Square Feet
- Dimensions: 14X22
Other
- Features: Flooring (Carpet)
- Level: Basement
- Area: 220 Square Feet
- Dimensions: 20X11
Foyer
- Features: Flooring (Porcelain Tile)
- Level: Main
- Area: 130 Square Feet
- Dimensions: 13X10
Kitchen
- Features: Kitchen (Eating Area-Table Space, Island, Breakfast Room), Flooring (Brick), Window Treatments (All)
- Level: Main
- Area: 168 Square Feet
- Dimensions: 14X12
Laundry
- Features: Flooring (Brick), Window Treatments (All)
- Level: Main
- Area: 108 Square Feet
- Dimensions: 12X9
Living room
- Features: Flooring (Hardwood), Window Treatments (All)
- Level: Main
- Area: 260 Square Feet
- Dimensions: 20X13
Recreation room
- Features: Flooring (Carpet)
- Level: Basement
- Area: 646 Square Feet
- Dimensions: 17X38
Storage
- Features: Flooring (Other)
- Level: Basement
- Area: 627 Square Feet
- Dimensions: 33X19
Walk in closet
- Features: Flooring (Carpet)
- Level: Second
- Area: 63 Square Feet
- Dimensions: 7X9
Heating
- Natural Gas, Forced Air
Cooling
- Central Air
Appliances
- Included: Range, Microwave, Dishwasher, Refrigerator, Bar Fridge, Freezer, Washer, Dryer, Stainless Steel Appliance(s), Humidifier, Multiple Water Heaters
- Laundry: Main Level, In Unit, Sink
Features
- Dry Bar, Built-in Features, Walk-In Closet(s), Center Hall Plan
- Flooring: Hardwood, Carpet
- Doors: French Doors, Panel Door(s), Pocket Door(s), 6 Panel Door(s)
- Basement: Finished,Rec/Family Area,Storage Space,Full
- Number of fireplaces: 1
- Fireplace features: Gas Starter, Family Room
Interior area
- Total structure area: 0
- Total interior livable area: 3,162 sqft
Video & virtual tour
Property
Parking
- Total spaces: 3
- Parking features: Asphalt, Side Driveway, Garage Door Opener, Yes, Garage Owned, Attached, Garage
- Attached garage spaces: 3
- Has uncovered spaces: Yes
Accessibility
- Accessibility features: No Disability Access
Features
- Stories: 2
- Patio & porch: Deck, Patio
- Has view: Yes
Lot
- Dimensions: 207 x 200 x 269 x 194 x 93
- Features: Cul-De-Sac, Irregular Lot, Landscaped, Wooded, Mature Trees, Views, Water Garden
Details
- Parcel number: 14273050180000
- Special conditions: None
- Other equipment: Water-Softener Owned, TV-Cable, Ceiling Fan(s), Sump Pump, Backup Sump Pump;
Construction
Type & style
- Home type: SingleFamily
- Architectural style: Traditional
- Property subtype: Single Family Residence
Materials
- Brick
- Foundation: Concrete Perimeter
Condition
- New construction: No
- Year built: 1989
Utilities & green energy
- Electric: 200+ Amp Service
- Sewer: Septic Tank
- Water: Well
Community & HOA
Community
- Security: Carbon Monoxide Detector(s)
- Subdivision: Hidden Valley
HOA
- Services included: None
Location
- Region: Lake Zurich
Financial & listing details
- Price per square foot: $245/sqft
- Annual tax amount: $15,662
- Date on market: 8/18/2026
- Ownership: Fee Simple
Estimated market value
Not available
Estimated sales range
Not available
Not available
Price history
| Date | Event | Price |
|---|---|---|
| 11/2/2021 | Listing removed | -- |
Source:  MRED as distributed by MLS GRID #11176040 Report a problem MRED as distributed by MLS GRID #11176040 Report a problem | ||
| 10/22/2021 | Price change | $674,000-0.1%$213/sqft |
Source: MRED as distributed by MLS GRID #11176040 Report a problem | ||
| 9/16/2021 | Price change | $675,000-0.7%$213/sqft |
Source: MRED as distributed by MLS GRID #11176040 Report a problem | ||
| 8/18/2021 | Price change | $680,000-0.7%$215/sqft |
Source: MRED as distributed by MLS GRID #11176040 Report a problem | ||
| 8/11/2021 | Price change | $685,000-2.1%$217/sqft |
Source: MRED as distributed by MLS GRID #11176040 Report a problem | ||
| 8/4/2021 | Listed for sale | $700,000$221/sqft |
Source: MRED as distributed by MLS GRID #11176040 Report a problem | ||
Public tax history
Tax history is unavailable.
Monthly payment
Est. payment
Payment breakdown
Explore the cost of this home by adjusting the details. Changes won't be saved.Climate risks
Neighborhood: 60047
Nearby schools
GreatSchools rating
- 9/10Isaac Fox Elementary SchoolGrades: K-5Distance: 1.3 mi
- 9/10Lake Zurich Middle - S CampusGrades: 6-8Distance: 1.4 mi
- 8/10Lake Zurich High SchoolGrades: 9-12Distance: 2.8 mi
Schools provided by the listing agent
- Elementary: Isaac Fox Elementary School
- Middle: Lake Zurich Middle - S Campus
- High: Lake Zurich High School
- District: 95
Source: MRED as distributed by MLS GRID. This data may not be complete. We recommend contacting the local school district to confirm school assignments for this home.
- $825,700-- bd2 ba3.1k sqft21765 W Hidden Valley Dr, Kildeer, IL 60047Off Market
- $661,5004 bd4 ba3.5k sqft21745 W Hidden Valley Dr, Kildeer, IL 60047Off Market
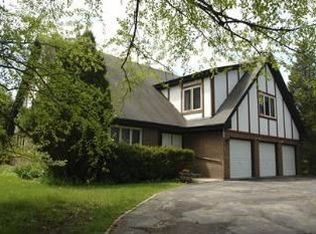
- $653,0003 bd2 ba2.1k sqft21805 W Hidden Valley Dr, Kildeer, IL 60047Sold
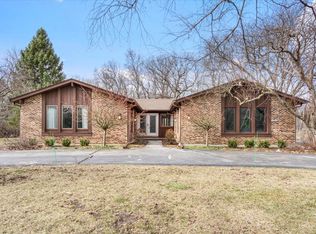
- $214,119-- bd-- ba-- sqft21041 N Quentin Rd, Kildeer, IL 60047Off Market
- $--7.19 acres21041 N Quentin Rd #51, Lake Zurich, IL 60047Off Market
- $722,800-- bd2 ba6.1k sqft21740 W Hidden Valley Dr, Kildeer, IL 60047Off Market
- $848,6006 bd3 ba3k sqft21695 W Hidden Valley Dr, Kildeer, IL 60047Off Market
- $861,9004 bd3 ba3.9k sqft21855 W Hidden Valley Dr, Kildeer, IL 60047Off Market
A local agent can set up tours, give advice and negotiate with sellers.
A local lender can help you make sure your offer is ready when you are.
Similar homes
- $819,9004 bd4 ba3.7k sqft4 Wellesley Ct, Hawthorn Woods, IL 60047New
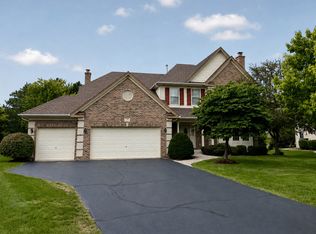 MLS ID #12730351, Lori Rowe, Coldwell Banker Realty. MRED as distributed by MLS GRID
 - $795,0004 bd3 ba3.3k sqft14 James Dr, Hawthorn Woods, IL 60047Price Change
 MLS ID #12682684, Peggy Bailey, Baird & Warner. MRED as distributed by MLS GRID
 - $759,0004 bd3 ba2.6k sqft6712 Diamond Lake Rd, Long Grove, IL 60047Active
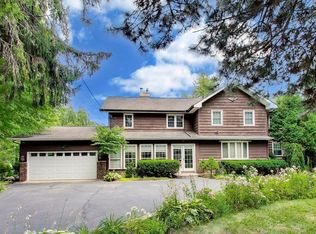 MLS ID #12715364, Debra Dunn, E-PRO,GRI, @properties Christie's International Real Estate. MRED as distributed by MLS GRID
 - $769,0004 bd4 ba3.3k sqft970 Ponderosa Ln, Hoffman Estates, IL 60010Active
 MLS ID #12718796, Sohail Salahuddin, eXp Realty. MRED as distributed by MLS GRID
 - $775,0004 bd3 ba3.2k sqft2285 Thorntree Ln, Palatine, IL 60067ActiveMLS ID #12719332, Janine Sasso, CSC, Coldwell Banker Realty. MRED as distributed by MLS GRID
- $775,0004 bd3 ba2.9k sqft2302 Lisa Ct, Palatine, IL 60067ActiveMLS ID #12718167, Holly Connors, @properties Christie's International Real Estate. MRED as distributed by MLS GRID
- $789,0004 bd3 ba2.6k sqft8 N Old Creek Rd, Vernon Hills, IL 60061ActiveMLS ID #12723696, Leslie McDonnell, RE/MAX Suburban. MRED as distributed by MLS GRID
- $649,0005 bd3 ba3.5k sqft1173 N Clearwater Ct, Palatine, IL 60067ActiveMLS ID #12724837, Kate Korenblit, Barr Agency Inc. MRED as distributed by MLS GRID
- $779,0005 bd4 ba3.3k sqft26165 N Greenbriar Ct, Lake Barrington, IL 60084ActiveMLS ID #12713069, Dalila Arellano, A List Homes Realty. MRED as distributed by MLS GRID
- $725,0005 bd4 ba2.2k sqft812 W Kelly Ann Dr, Palatine, IL 60067ActiveMLS ID #12727109, Sang Han, Platinum Partners Realtors. MRED as distributed by MLS GRID
- $599,9004 bd3 ba2.5k sqft639 N Newkirk Ln, Palatine, IL 60074ActiveMLS ID #12725618, Caroline Starr, @properties Christie's International Real Estate. MRED as distributed by MLS GRID
- $750,0004 bd3 ba2.4k sqft6 Londonderry Ln, Lincolnshire, IL 60069ActiveMLS ID #12719149, Laurian Greenbury, @properties Christie's International Real Estate. MRED as distributed by MLS GRID
- $735,0004 bd3 ba4.3k sqft15287 W Apple Orchard Ln, Lincolnshire, IL 60069ActiveMLS ID #12691486, Joshua Berngard, Fulton Grace Realty. MRED as distributed by MLS GRID
- $689,0004 bd3 ba2.1k sqft728 Price Ln, Deerfield, IL 60015NewMLS ID #12732276, Ethan Nagar, Keller Williams ONEChicago. MRED as distributed by MLS GRID
- $630,0004 bd3 ba2.5k sqft2326 W Weathersfield Way, Schaumburg, IL 60193NewMLS ID #12732606, Igor Shevchenko, Real People Realty. MRED as distributed by MLS GRID
- $849,0005 bd4 ba2.9k sqft2120 Shermer Rd, Northbrook, IL 60062ActiveMLS ID #12727355, Pauline Apostolopoulos, Redfin Corporation. MRED as distributed by MLS GRID
- $799,0004 bd3 ba2.7k sqft2006 N Elizabeth Dr, Arlington Heights, IL 60004ActiveMLS ID #12679875, Holly Connors, @properties Christie's International Real Estate. MRED as distributed by MLS GRID
- $765,0003 bd3 ba2k sqft33925 N Fischer Dr, Ingleside, IL 60041ActiveMLS ID #12715069, Lisa Wolf, Keller Williams North Shore West. MRED as distributed by MLS GRID
- $879,0004 bd4 ba3.8k sqft357 Roberts Rd, Inverness, IL 60010ActiveMLS ID #12660394, Kuljeet Singh, Gava Realty. MRED as distributed by MLS GRID
- $725,0003 bd3 ba2.5k sqft1101 E Mayfair Rd, Arlington Heights, IL 60004NewMLS ID #12719112, Sarah Dienhart, CSC, Coldwell Banker Realty. MRED as distributed by MLS GRID
