Perfection Personified!! Never before and never again will you find a home so impeccably and Masterfully Expanded, Customized and Maintained to absolute perfection. This gorgeous dream home, with no expense spared in quality and design, is mesmerizing from the moment enter. Strikingly beautiful curb appeal and landscaping. Solid Oak Hardwood Flooring T/O nearly all of the 1st floor. 2nd Floor W/elegant Bamboo Hardwood Flooring. 2 Master Suites!! Dramatic Step-Down living room is great for entertaining and includes custom Plantation Shutters and Built-In Speakers. 1st Floor Primary Suite W/ Private extraordinary updated bath. Massive Kitchen is breathtaking has been impressively renovated and includes 6' Custom Island, Quartz Counters, 8 Ft Patio Door, Designer Floating shelving, pendant lighting, stainless appliances and recessed lighting. Expansive Dining Room is perfect for gatherings and includes recessed lighting, patio door to 3 Season Room. DR can also be used as a 1st Floor Family Room. 1st Floor Powder Room is conveniently located and is beautifully updated. Expanded Laundry/Mud Room includes Custom Storage, vinyl plank flooring and wire racking. Stunning 2nd Floor customization includes loft area, Vaulted Ceilings in Both Bedrooms, Walk-In Attic and Secluded and enchanting, large expanded 2nd Floor Master Suite. Master Bath is magnificent and includes Custom Walnut 8 ft vanity w/ double sinks, Custom Walnut Furniture Quality Linen Closet, 2 Chandeliers, Heated Porcelain Flooring, New Kohler Toilet and Custom Walk-In Shower W/3 Shower Heads. Delightful 3-Season Room W/glorious views of the enormous peaceful backyard, filled with picturesque views, lovely trees, storage building and beautiful landscaping. Large Deck in the yard is maintenance-free composite material. All windows replaced T/O, 30 year architectural single roof, 50-gallon hot water heater (2025), Updated driveway (approx 4 yrs), 6" updated baseboard T/O entire home. All interior Doors replaced with custom 3 panel doors. Updated entry Door. Dual Zone HVAC system for greater energy efficiency. Garage has loads of storage W/ the Custom included Gladiator storage system. Approx 4' crawlspace is also great for storage is has been professionally encapsulated. Minutes to all shopping, 2-Train Stations, Forest Preserves, I-90 access, etc. Hoffman Estates Willow Recreation Center, several parks, dog park, branch library, tennis courts and Middle School located within the subdivision. Minutes to Several lakes, community splash park, etc. Award winning District 15 Elementary Schools and Fremd High. This home is a dream come true.
New
$549,900
3455 Treaty Ln, Hoffman Estates, IL 60192
3beds
2,100sqft
Single Family Residence
Built in 1972
0.41 Acres Lot
$-- Zestimate®
$262/sqft
$-- HOA
What's special
Recessed lightingBuilt-in speakersPendant lightingQuartz countersWalk-in atticHeated porcelain flooringStainless appliances
- --
- on Zillow |
- 629
- views |
- 43
- saves |
Zillow last checked:
Listing updated:
Listed by:
Terri Hunt, CSC 847-977-2000,
RE/MAX Suburban,
Justin Hunt, CSC 847-445-2415,
RE/MAX Suburban
Source: MRED as distributed by MLS GRID,MLS#: 12733160
Facts & features
Interior
Bedrooms & bathrooms
- Bedrooms: 3
- Bathrooms: 3
- Full bathrooms: 2
- 1/2 bathrooms: 1
Rooms
- Room types: Loft, Suite, Foyer, Walk In Closet, Deck, Sun Room
Primary bedroom
- Features: Flooring (Hardwood), Window Treatments (All), Bathroom (Full)
- Level: Second
- Area: 224 Square Feet
- Dimensions: 16X14
Bedroom 2
- Features: Flooring (Hardwood), Window Treatments (All)
- Level: Second
- Area: 168 Square Feet
- Dimensions: 14X12
Bedroom 3
- Features: Flooring (Carpet), Window Treatments (All)
- Level: Main
- Area: 180 Square Feet
- Dimensions: 15X12
Deck
- Features: Flooring (Other)
- Level: Main
- Area: 238 Square Feet
- Dimensions: 17X14
Dining room
- Features: Flooring (Hardwood), Window Treatments (All)
- Level: Main
- Area: 165 Square Feet
- Dimensions: 15X11
Foyer
- Features: Flooring (Hardwood)
- Level: Main
- Area: 105 Square Feet
- Dimensions: 15X7
Kitchen
- Features: Kitchen (Island, Pantry-Closet), Flooring (Hardwood)
- Level: Main
- Area: 319 Square Feet
- Dimensions: 29X11
Laundry
- Features: Flooring (Vinyl)
- Level: Main
- Area: 81 Square Feet
- Dimensions: 9X9
Living room
- Features: Flooring (Carpet), Window Treatments (All)
- Level: Main
- Area: 204 Square Feet
- Dimensions: 17X12
Loft
- Features: Flooring (Hardwood)
- Level: Second
- Area: 80 Square Feet
- Dimensions: 10X8
Other
- Features: Flooring (Porcelain Tile)
- Level: Second
- Area: 112 Square Feet
- Dimensions: 16X7
Sun room
- Features: Flooring (Other)
- Level: Main
- Area: 169 Square Feet
- Dimensions: 13X13
Walk in closet
- Features: Flooring (Hardwood)
- Level: Second
- Area: 42 Square Feet
- Dimensions: 7X6
Heating
- Natural Gas, Forced Air
Cooling
- Central Air
Appliances
- Included: Range, Microwave, Dishwasher, Refrigerator, Washer, Dryer, Disposal, Stainless Steel Appliance(s)
- Laundry: In Unit
Features
- 1st Floor Bedroom, 1st Floor Full Bath, Walk-In Closet(s)
- Flooring: Hardwood
- Doors: Panel Door(s)
- Basement: Crawl Space
- Attic: Unfinished
Interior area
- Total structure area: 0
- Total interior livable area: 2,100 sqft
Video & virtual tour
Property
Parking
- Total spaces: 2
- Parking features: Asphalt, Garage Door Opener, Yes, Garage Owned, Attached, Garage
- Attached garage spaces: 2
- Has uncovered spaces: Yes
Accessibility
- Accessibility features: No Disability Access
Features
- Stories: 2
- Patio & porch: Patio
- Exterior features: Fire Pit
- Fencing: Fenced
Lot
- Size: 0.41 Acres
- Dimensions: 124x23x234x37x37x182
- Features: Landscaped
Details
- Additional structures: Shed(s)
- Parcel number: 02293060100000
- Special conditions: None
Construction
Type & style
- Home type: SingleFamily
- Architectural style: Cape Cod
- Property subtype: Single Family Residence
Materials
- Vinyl Siding
- Foundation: Concrete Perimeter
- Roof: Asphalt
Condition
- New construction: No
- Year built: 1972
Details
- Builder model: CUSTOM / EXPANDED
Utilities & green energy
- Sewer: Public Sewer
- Water: Lake Michigan
Community & HOA
Community
- Features: Park, Tennis Court(s), Curbs, Sidewalks, Street Lights, Street Paved
- Subdivision: Winston Knolls
HOA
- Services included: None
Location
- Region: Hoffman Estates
Financial & listing details
- Price per square foot: $262/sqft
- Tax assessed value: $410,000
- Annual tax amount: $11,335
- Date on market: 8/14/2026
- Ownership: Fee Simple
Estimated market value
Not available
Estimated sales range
Not available
Not available
Price history
| Date | Event | Price |
|---|---|---|
| 6/1/2001 | Sold | $253,000+130%$120/sqft |
Source: Public Record Report a problem | ||
| 9/10/1993 | Sold | $110,000$52/sqft |
Source: Public Record Report a problem | ||
Public tax history
| Year | Property taxes | Tax assessment |
|---|---|---|
| 2024 | $11,336 +5.5% | $41,000 +0% |
| 2023 | $10,740 +4% | $40,999 |
| 2022 | $10,324 +46.5% | $40,999 +51.7% |
| 2021 | $7,045 +0.3% | $27,034 |
| 2020 | $7,025 +1% | $27,034 -9.8% |
| 2019 | $6,956 +6.4% | $29,972 +11.8% |
| 2018 | $6,536 -10.3% | $26,814 |
| 2017 | $7,287 +3.9% | $26,814 |
| 2016 | $7,017 +8.5% | $26,814 +14.4% |
| 2015 | $6,468 +1.7% | $23,434 |
| 2014 | $6,363 +2.9% | $23,434 |
| 2013 | $6,184 -11.5% | $23,434 -17.7% |
| 2012 | $6,987 +11.7% | $28,459 |
| 2011 | $6,252 +10.9% | $28,459 |
| 2010 | $5,638 +0.2% | $28,459 -6.1% |
| 2009 | $5,626 +18.5% | $30,316 -5% |
| 2008 | $4,747 +16.7% | $31,911 |
| 2007 | $4,067 -1% | $31,911 +24.4% |
| 2006 | $4,110 +2.4% | $25,650 |
| 2005 | $4,012 +6.2% | $25,650 |
| 2004 | $3,778 +0.8% | $25,650 +35.2% |
| 2003 | $3,749 +3.2% | $18,975 |
| 2002 | $3,632 +4.4% | $18,975 |
| 2001 | $3,477 +1.6% | $18,975 +9% |
| 2000 | $3,423 | $17,414 |
| 1999 | $3,423 | $17,414 |
Find assessor info on the county website
Monthly payment
Est. payment
Payment breakdown
Explore the cost of this home by adjusting the details. Changes won't be saved.Climate risks
Neighborhood: Winston Knolls
Nearby schools
GreatSchools rating
- NAThomas Jefferson Elementary SchoolGrades: PK-6Distance: 0.4 mi
- 8/10Thomas Jefferson Middle SchoolGrades: 6-8Distance: 0.4 mi
- 10/10Wm Fremd High SchoolGrades: 9-12Distance: 1.8 mi
Schools provided by the listing agent
- Elementary: Frank C Whiteley Elementary Scho
- Middle: Thomas Jefferson Middle School
- High: Wm Fremd High School
- District: 15
Source: MRED as distributed by MLS GRID. This data may not be complete. We recommend contacting the local school district to confirm school assignments for this home.
- $418,8003 bd1 ba1.2k sqft3475 Treaty Ln, Hoffman Estates, IL 60192Off Market
- $417,1003 bd1 ba1.4k sqft3445 Treaty Ln, Hoffman Estates, IL 60192Off Market
- $946,7004 bd3 ba3.1k sqft3424 Harold Cir, Hoffman Estates, IL 60192Off Market
- $509,6004 bd2 ba1.9k sqft740 W Algonquin Rd, Hoffman Estates, IL 60192Off Market
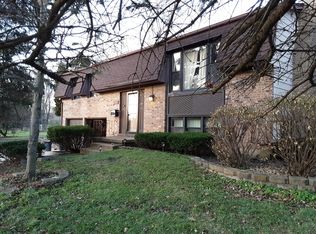
- $477,2004 bd2 ba1.9k sqft3435 Treaty Ln, Hoffman Estates, IL 60192Off Market
- $1,055,7004 bd5 ba3.4k sqft3442 Harold Cir, Hoffman Est, IL 60192Off Market
- $977,9004 bd2 ba3.2k sqft3436 Harold Cir, Hoffman Estates, IL 60192Off Market
- $505,2004 bd3 ba1.9k sqft760 W Algonquin Rd, Hoffman Estates, IL 60192Off Market
A local agent can set up tours, give advice and negotiate with sellers.
Similar homes
- $499,9003 bd3 ba1.9k sqft2215 Palatine Rd, Palatine, IL 60067Active
 MLS ID #12729879, Katherine Vences, RE/MAX Mi Casa. MRED as distributed by MLS GRID
 - $570,0003 bd3 ba1.6k sqft452 Park Barrington Dr, Barrington, IL 60010Active
 MLS ID #12718345, Tricia Hart, CNC, L.W. Reedy Real Estate. MRED as distributed by MLS GRID
 - $549,9004 bd3 ba2.3k sqft27W168 Chartwell Dr, Winfield, IL 60190New
 MLS ID #12734650, Sandie Loeser, Keller Williams Premiere Properties. MRED as distributed by MLS GRID
 - $549,9003 bd3 ba2.1k sqft3915 N Tamarack Trl, Crystal Lake, IL 60012New
 MLS ID #12732800, Jeffrey Sklar, Beycome Brokerage Realty LLC. MRED as distributed by MLS GRID
 - $630,0003 bd3 ba2.4k sqft2470 Benton St, Palatine, IL 60067Re-activatedMLS ID #12718092, Rosa Robles, Keller Williams Thrive. MRED as distributed by MLS GRID
- $585,0004 bd3 ba1.9k sqft4388 Lincoln Ct, Rolling Meadows, IL 60008ActiveMLS ID #12695764, Kelly Anderson, Baird & Warner. MRED as distributed by MLS GRID
- $540,0003 bd2 ba2.4k sqft163 S Circle Ave, Bloomingdale, IL 60108ActiveMLS ID #12702090, Shaun Jurczewski, HomeSmart Connect LLC. MRED as distributed by MLS GRID
- $575,0005 bd3 ba2.7k sqft315 E Reseda Pkwy, Palatine, IL 60067ActiveMLS ID #12720525, Jane Viola, ABR,CNC,GRI, HomeSmart Connect LLC. MRED as distributed by MLS GRID
- $--3 bd1 ba1.7k sqft905 Joyce Ave, Melrose Park, IL 60164AuctionAuction.com 2
- $489,0003 bd2 ba2.4k sqft510 W Millns Ct, Addison, IL 60101NewMLS ID #12734042, Christina Alvarado, Pearl Haven Properties INC.. MRED as distributed by MLS GRID
- $469,9003 bd2 ba1.5k sqft1030 W Kenilworth Ave, Palatine, IL 60067ActiveMLS ID #12700414, Anna Purymska, HomeSmart Connect LLC. MRED as distributed by MLS GRID
- $--4 bd3 ba1.9k sqft1235 Santa Anita Dr, Hanover Park, IL 60133AuctionAuction.com 2
- $424,9003 bd3 ba1.3k sqft607 W Montrose Ave, Wood Dale, IL 60191ActiveMLS ID #12722351, Anna Giacone, CRS,GRI, RE/MAX Liberty. MRED as distributed by MLS GRID
- $--3 bd2 ba1.1k sqft528 Westgate Ter, Streamwood, IL 60107AuctionXome
- $459,9004 bd2 ba1.8k sqft208 Sumac Ln, Schaumburg, IL 60193ActiveMLS ID #12704338, Dympna Fay-Hart, Baird & Warner. MRED as distributed by MLS GRID
- $499,0003 bd1 ba1.2k sqft1704 Park Ave W, Highland Park, IL 60035NewMLS ID #12705659, Jacqueline Lotzof, Compass. MRED as distributed by MLS GRID
- $--3 bd2 ba1.6k sqft444 Aztec Dr, Carol Stream, IL 60188AuctionAuction.com 2
- $569,9994 bd3 ba2.4k sqft316 Plymouth Ln, Bloomingdale, IL 60108ActiveMLS ID #12718842, Chirag Thakkar, Seed Realty LLC. MRED as distributed by MLS GRID
- $--3 bd2 ba1.7k sqft339 Pinoak Dr, Bartlett, IL 60103AuctionServiceLink Auction
- $625,0002 bd2 ba1.6k sqft2157 N Lake Shore Cir, Arlington Heights, IL 60004ActiveMLS ID #12719355, Krystle King, CSC, Century 21 Circle. MRED as distributed by MLS GRID
