Opportunity awaits at 1704 Park Avenue West! Situated on nearly 1/3 of an acre, this 3-bedroom, 1-bath ranch offers the perfect opportunity to renovate, expand, or build your dream home. Whether you're a homeowner looking to create your ideal space or a builder searching for an exceptional lot, this property is full of possibilities. The existing home features a functional floor plan with hardwood floors, abundant natural light, a fireplace, and an attached garage. The expansive side yard provides ample room for outdoor entertaining, future additions, or new construction. Located in a sought-after Highland Park neighborhood with the choice of Highland Park or Deerfield High School, this home offers convenient access to parks, shopping, dining, Metra, and major transportation routes. A rare chance to secure a generously sized lot in an established neighborhood where new construction and renovated homes continue to thrive. Bring your vision and unlock the potential of this exceptional property. Property is being conveyed as-is.
Active
$499,000
1704 Park Ave W, Highland Park, IL 60035
3beds
1,217sqft
Single Family Residence
Built in 1949
0.29 Acres Lot
$-- Zestimate®
$410/sqft
$-- HOA
What's special
Abundant natural lightAttached garageFunctional floor planExpansive side yardHardwood floors
- --
- on Zillow |
- 797
- views |
- 18
- saves |
Likely to sell faster than
Zillow last checked:
Listing updated:
Listed by:
Jacqueline Lotzof 847-379-5898,
Compass,
Stephanie Malk,
Compass
Source: MRED as distributed by MLS GRID,MLS#: 12705659
Facts & features
Interior
Bedrooms & bathrooms
- Bedrooms: 3
- Bathrooms: 1
- Full bathrooms: 1
Rooms
- Room types: Utility Room-1st Floor, Sun Room
Primary bedroom
- Level: Main
- Area: 140 Square Feet
- Dimensions: 14X10
Bedroom 2
- Level: Main
- Area: 100 Square Feet
- Dimensions: 10X10
Bedroom 3
- Level: Main
- Area: 100 Square Feet
- Dimensions: 10X10
Dining room
- Level: Main
- Dimensions: COMBO
Kitchen
- Level: Main
- Area: 180 Square Feet
- Dimensions: 20X9
Living room
- Level: Main
- Area: 300 Square Feet
- Dimensions: 20X15
Sun room
- Level: Main
- Area: 132 Square Feet
- Dimensions: 12X11
Other
- Level: Main
- Area: 140 Square Feet
- Dimensions: 20X7
Heating
- Natural Gas
Cooling
- Central Air
Appliances
- Laundry: Main Level
Features
- 1st Floor Bedroom, 1st Floor Full Bath
- Basement: None
- Number of fireplaces: 1
- Fireplace features: Living Room
Interior area
- Total structure area: 0
- Total interior livable area: 1,217 sqft
Property
Parking
- Total spaces: 2
- Parking features: Yes, Garage Owned, Attached, Garage
- Attached garage spaces: 2
Accessibility
- Accessibility features: No Disability Access
Features
- Stories: 1
- Patio & porch: Porch
Lot
- Size: 0.29 Acres
- Dimensions: 86x148
Details
- Parcel number: 16214020250000
- Special conditions: None
Construction
Type & style
- Home type: SingleFamily
- Property subtype: Single Family Residence
Materials
- Brick
- Foundation: Brick/Mortar
Condition
- New construction: No
- Year built: 1949
Utilities & green energy
- Sewer: Public Sewer
- Water: Public
Community & HOA
HOA
- Services included: None
Location
- Region: Highland Park
Financial & listing details
- Price per square foot: $410/sqft
- Tax assessed value: $295,553
- Annual tax amount: $7,928
- Date on market: 8/14/2026
- Ownership: Fee Simple
Estimated market value
Not available
Estimated sales range
Not available
Not available
Price history
Price history is unavailable.
Public tax history
| Year | Property taxes | Tax assessment |
|---|---|---|
| 2024 | $7,601 +0.1% | $103,276 +4.8% |
| 2023 | $7,592 -9.6% | $98,508 +4.2% |
| 2022 | $8,398 +8.6% | $94,537 -4.8% |
| 2021 | $7,730 +3.4% | $99,282 +3.5% |
| 2020 | $7,474 +3.1% | $95,922 +0.2% |
| 2019 | $7,247 -2.1% | $95,760 -8.4% |
| 2018 | $7,400 | $104,506 +0.3% |
| 2017 | $7,400 +11.6% | $104,172 +3.9% |
| 2016 | $6,629 -8.5% | $100,233 +6.4% |
| 2015 | $7,245 +3.3% | $94,177 -4.2% |
| 2014 | $7,012 +1% | $98,324 +0.9% |
| 2012 | $6,940 -1.6% | $97,456 -6.8% |
| 2011 | $7,049 +19.8% | $104,564 +5% |
| 2010 | $5,885 +2.3% | $99,597 -5.6% |
| 2009 | $5,753 +1.1% | $105,528 -2.2% |
| 2008 | $5,690 -3.1% | $107,957 -16% |
| 2006 | $5,873 +7.2% | $128,448 |
| 2005 | $5,479 +3.2% | -- |
| 2004 | $5,311 +10.1% | -- |
| 2003 | $4,823 +3.8% | -- |
| 2002 | $4,646 +120.5% | -- |
| 2001 | $2,107 -49.7% | $67,517 +6.4% |
| 2000 | $4,185 | $63,460 |
Find assessor info on the county website
Monthly payment
Est. payment
Payment breakdown
Explore the cost of this home by adjusting the details. Changes won't be saved.Climate risks
Neighborhood: 60035
Nearby schools
GreatSchools rating
- 8/10Sherwood Elementary SchoolGrades: K-5Distance: 1.8 mi
- 9/10Edgewood Middle SchoolGrades: 6-8Distance: 2.4 mi
- 10/10Deerfield High SchoolGrades: 9-12Distance: 1 mi
Schools provided by the listing agent
- District: 112
Source: MRED as distributed by MLS GRID. This data may not be complete. We recommend contacting the local school district to confirm school assignments for this home.
- $533,1003 bd3 ba1.4k sqft1970 Sunnyside Ave, Highland Park, IL 60035Off Market
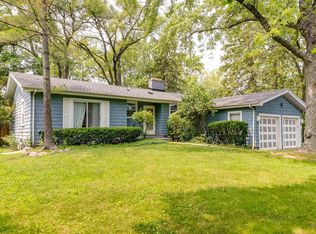
- $9-- bd-- ba-- sqftPark Ave W, Highland park, IL 60035Off Market
- $508,0000.87 acres1726 Park Ave W, Highland Park, IL 60035Sold
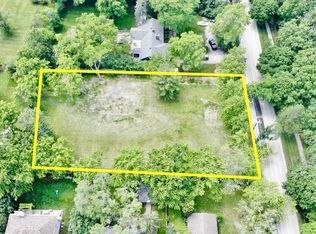
- $1,145,7003 bd2 ba3.1k sqft1960 Sunnyside Ave, Highland Park, IL 60035Off Market
- $1,070,9004 bd3 ba2.7k sqft1690 Park Ave W, Highland Park, IL 60035Off Market
- $1,545,5003 bd3 ba4k sqft1948 Sunnyside Ave, Highland Park, IL 60035Off Market
- $1,434,1003 bd3 ba3.2k sqft1650 Jasmine Ct, Highland Park, IL 60035Off Market
- $1,500,0004 bd4 ba3.7k sqft1725 Lilly Ct, Highland Park, IL 60035Sold
A local agent can set up tours, give advice and negotiate with sellers.
Similar homes
- $575,0003 bd2 ba1.3k sqft1746 Richfield Ave, Highland Park, IL 60035Active
 MLS ID #12705272, Ellen Chukerman, Compass. MRED as distributed by MLS GRID
 - $625,0004 bd2 ba1.3k sqft639 Melody Ln, Highland Park, IL 60035Active
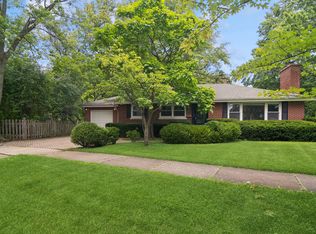 MLS ID #12675992, Debra Baker, Compass. MRED as distributed by MLS GRID
 - $499,9003 bd2 ba1.1k sqft1609 S Greenwood Ave, Park Ridge, IL 60068New
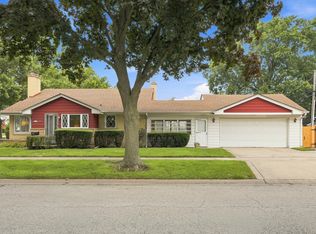 MLS ID #12731300, Danny McGovern, RE/MAX Properties Northwest. MRED as distributed by MLS GRID
 - $700,0003 bd2 ba1.4k sqft1233 Glenoak Ln, Northbrook, IL 60062New
 MLS ID #12731240, Todd Trawinski, Berkshire Hathaway HomeServices Chicago. MRED as distributed by MLS GRID
 - $439,9003 bd2 ba1.4k sqft458 Patton Dr, Buffalo Grove, IL 60089NewMLS ID #12738509, Yuriy Nydza, Core Realty & Investments Inc.. MRED as distributed by MLS GRID
- $510,0003 bd2 ba1.5k sqft3805 W Jarlath St, Lincolnwood, IL 60712ActiveMLS ID #12727536, Phyllis Smith, Century 21 Circle. MRED as distributed by MLS GRID
- $399,0003 bd2 ba1.2k sqft56 Birch Trl, Wheeling, IL 60090NewMLS ID #12732065, Janet Borden, Compass. MRED as distributed by MLS GRID
- $549,0004 bd3 ba1.5k sqft9414 Ozanam Ave, Morton Grove, IL 60053NewMLS ID #12735288, Danny Lewis, Baird & Warner. MRED as distributed by MLS GRID
- $475,0004 bd2 ba1.5k sqft20831 N Maple Ct, Deerfield, IL 60015ActiveMLS ID #12699245, Charlie Cohen, Compass. MRED as distributed by MLS GRID
- $494,5003 bd2 ba1.6k sqft1511 N Dryden Ave, Arlington Heights, IL 60004ActiveMLS ID #12682152, Matt Hernacki, SFR, MisterHomes Real Estate. MRED as distributed by MLS GRID
- $370,0003 bd2 ba1k sqft41 Redwood Trl, Wheeling, IL 60090NewMLS ID #12736737, Michael Slingerland, @properties Christie's International Real Estate. MRED as distributed by MLS GRID
- $529,9003 bd2 ba1.4k sqft349 Park Dr, Northbrook, IL 60062Price ChangeMLS ID #12722507, David Schwabe, Compass. MRED as distributed by MLS GRID
- $525,0004 bd2 ba1.4k sqft1706 E Euclid Ave, Arlington Heights, IL 60004ActiveMLS ID #12645966, Mark Barringer, Keller Williams Thrive. MRED as distributed by MLS GRID
- $--3 bd1 ba1.7k sqft905 Joyce Ave, Melrose Park, IL 60164AuctionAuction.com 2
- $500,0003 bd1 ba1.2k sqft2226 Central Rd, Glenview, IL 60025ActiveMLS ID #12679008, Rufo Moyo, RE/MAX American Dream. MRED as distributed by MLS GRID
- $464,9003 bd2 ba1.7k sqft20793 N Florence Ave, Prairie View, IL 60069ActiveMLS ID #12715635, Todd Schultheis, Welcome Home Realty Inc. MRED as distributed by MLS GRID
- $375,0003 bd2 ba1.3k sqft219 N William St, Mount Prospect, IL 60056NewMLS ID #12713298, David Schwabe, Compass. MRED as distributed by MLS GRID
- $599,0003 bd2 ba1.4k sqft532 N Redfield Ct, Park Ridge, IL 60068NewMLS ID #12739037, Pepa Filtcheva, @properties Christie's International Real Estate. MRED as distributed by MLS GRID
- $425,0003 bd2 ba1.4k sqft601 E Dogwood Ln, Mount Prospect, IL 60056ActiveMLS ID #12733627, Rafay Qamar, Real Broker LLC. MRED as distributed by MLS GRID
- $476,0003 bd2 ba1.4k sqft9231 N Lowell Ave, Skokie, IL 60076ActiveMLS ID #12732849, Jeffrey Sklar, Beycome Brokerage Realty LLC. MRED as distributed by MLS GRID
