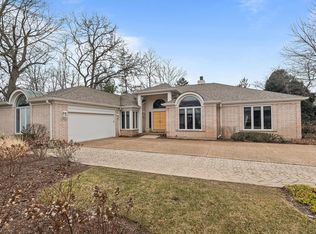
Fabulous ranch in maintenance-free Hybernia offers effortless single-level living with upscale finishes throughout. The inviting great room features vaulted ceilings and a newly designed stone fireplace flanked by custom cabinetry. Floor-to-ceiling windows and sliders from the living room and kitchen open to a redesigned Trex deck overlooking serene pond views. The renovated kitchen is a cook's dream-quartz countertops, custom cabinetry providing ample storage, a large island, and high-end appliances including a wine refrigerator. An oversized third bedroom easily functions as a den or home office. The primary suite is a private retreat with a fireplace and cozy sitting area. The spacious primary bath has a walk-in closet, walls of built-ins, skylights, a whirlpool tub, and a separate shower. Recessed lighting highlights the home's clean, contemporary lines,while hardwood flooring flows throughout the main public areas. The finished lower level expands living space with a generous recreation area, an additional bedroom, and a full bath. Practical upgrades include a heated garage with epoxy flooring and an EV charger. Meticulously updated and thoughtfully designed, this Hybernia ranch blends comfort, style, and low-maintenance living for an effortless, luxurious lifestyle.
Closed
$1,500,000
1725 Lilly Ct, Highland Park, IL 60035
4beds
3,782sqft
Single Family Residence
Built in 1993
7,560 Square Feet Lot
$1,501,000 Zestimate®
$397/sqft
$6,850 Estimated rent
Home value
$1,501,000
$1.38M - $1.64M
$6,850/mo
Zestimate® history
Owner options
List your home for rent
$6,850/mo
Rent Zestimate®
Find your next renter with Zillow Rental Manager. Plus, with online applications, you can quickly screen prospective tenants – for free.
$6,850/mo
Rent Zestimate®
Refinance and save
$10,499/mo
Est. payment
Refinancing to a lower rate could help reduce your monthly payments and save thousands over the life of the loan.
$10,499/mo
Est. payment
Explore your selling options
Work with a Zillow partner agent
Leverage their expertise and Zillow's premium Showcase listings to get your home seen by more buyers.
Get startedList with your own agent
Get your home in front of millions of buyers by listing it on Zillow.
Learn how to do itSell it yourself
Take full control of how buyers see your home on Zillow by listing For Sale by Owner (FSBO).
List your homeWhat's special
Zillow last checked:
Listing updated:
Listed by:
Maxine Goldberg, CRS (847)922-4815,
Engel & Voelkers Chicago North Shore,
Mark Goldberg,
Engel & Voelkers Chicago North Shore
Bought with:
Jacqueline Lotzof
Compass
Source: MRED as distributed by MLS GRID,MLS#: 12514322
Facts & features
Interior
Bedrooms & bathrooms
- Bedrooms: 4
- Bathrooms: 4
- Full bathrooms: 3
- 1/2 bathrooms: 1
Rooms
- Room types: Eating Area, Office, Recreation Room, Foyer, Utility Room-Lower Level
Primary bedroom
- Features: Flooring (Carpet), Bathroom (Full)
- Level: Main
- Area: 414 Square Feet
- Dimensions: 23X18
Bedroom 2
- Features: Flooring (Carpet)
- Level: Main
- Area: 180 Square Feet
- Dimensions: 15X12
Bedroom 3
- Features: Flooring (Carpet)
- Level: Main
- Area: 270 Square Feet
- Dimensions: 15X18
Bedroom 4
- Features: Flooring (Carpet)
- Level: Basement
- Area: 156 Square Feet
- Dimensions: 12X13
Dining room
- Features: Flooring (Hardwood)
- Level: Main
- Area: 247 Square Feet
- Dimensions: 13X19
Eating area
- Features: Flooring (Hardwood)
- Level: Main
- Area: 128 Square Feet
- Dimensions: 16X08
Foyer
- Features: Flooring (Hardwood)
- Level: Main
- Area: 156 Square Feet
- Dimensions: 12X13
Kitchen
- Features: Kitchen (Eating Area-Table Space, Island, Pantry-Closet, Custom Cabinetry, Updated Kitchen), Flooring (Hardwood)
- Level: Main
- Area: 255 Square Feet
- Dimensions: 15X17
Laundry
- Features: Flooring (Ceramic Tile)
- Level: Main
- Area: 120 Square Feet
- Dimensions: 12X10
Living room
- Features: Flooring (Hardwood)
- Level: Main
- Area: 594 Square Feet
- Dimensions: 27X22
Office
- Features: Flooring (Hardwood)
- Level: Main
- Area: 360 Square Feet
- Dimensions: 18X20
Recreation room
- Features: Flooring (Carpet)
- Level: Basement
- Area: 1064 Square Feet
- Dimensions: 28X38
Other
- Level: Basement
- Area: 352 Square Feet
- Dimensions: 16X22
Heating
- Natural Gas, Forced Air
Cooling
- Central Air
Appliances
- Included: Double Oven, Microwave, Dishwasher, High End Refrigerator, Freezer, Disposal, Stainless Steel Appliance(s), Wine Refrigerator, Cooktop, Oven, Range Hood, Gas Cooktop, Humidifier, Gas Water Heater
- Laundry: Gas Dryer Hookup, Sink
Features
- Vaulted Ceiling(s), 1st Floor Bedroom
- Flooring: Hardwood
- Doors: Sliding Doors
- Windows: Skylight(s)
- Basement: Partially Finished,Crawl Space,Partial
- Number of fireplaces: 2
- Fireplace features: Gas Log, Gas Starter, Living Room, Master Bedroom
Interior area
- Total structure area: 0
- Total interior livable area: 3,782 sqft
Property
Parking
- Total spaces: 2
- Parking features: Garage Door Opener, Heated Garage, Yes, Attached, Garage
- Attached garage spaces: 2
- Has uncovered spaces: Yes
Accessibility
- Accessibility features: No Disability Access
Features
- Stories: 1
- Patio & porch: Deck
- Exterior features: Outdoor Grill
- Has view: Yes
- View description: Back of Property
- Has water view: Yes
- Water view: Back of Property
- Waterfront features: Pond
Lot
- Size: 7,560 Square Feet
- Dimensions: 70 x 108
- Features: Cul-De-Sac, Landscaped
Details
- Parcel number: 16212070250000
- Special conditions: List Broker Must Accompany
- Other equipment: Sump Pump, Sprinkler-Lawn, Backup Sump Pump;
Construction
Type & style
- Home type: SingleFamily
- Architectural style: Ranch
- Property subtype: Single Family Residence
Materials
- Brick
Condition
- New construction: No
- Year built: 1993
- Major remodel year: 2015
Utilities & green energy
- Sewer: Public Sewer
- Water: Lake Michigan
Community & HOA
Community
- Security: Security System
- Subdivision: Hybernia
HOA
- Has HOA: Yes
- Services included: Insurance, Lawn Care, Snow Removal
- HOA fee: $908 monthly
Location
- Region: Highland Park
Financial & listing details
- Price per square foot: $397/sqft
- Tax assessed value: $959,039
- Annual tax amount: $26,114
- Date on market: 11/13/2025
- Listing terms: Cash
- Ownership: Fee Simple w/ HO Assn.
Price history
| Date | Event | Price |
|---|---|---|
| 7/1/2026 | Sold | $1,500,000+4.5%$397/sqft |
Source:  MRED as distributed by MLS GRID #12514322 Report a problem MRED as distributed by MLS GRID #12514322 Report a problem | ||
| 5/22/2026 | Pending sale | $1,435,000$379/sqft |
Source: MRED as distributed by MLS GRID #12514322 Report a problem | ||
| 5/21/2026 | Listed for sale | $1,435,000$379/sqft |
Source:  Engel & Volkers #12514322 Report a problem Engel & Volkers #12514322 Report a problem | ||
| 5/20/2026 | Listing removed | $1,435,000$379/sqft |
Source: MRED as distributed by MLS GRID #12514322 Report a problem | ||
| 12/18/2025 | Pending sale | $1,435,000$379/sqft |
Source: MRED as distributed by MLS GRID #12514322 Report a problem | ||
| 11/19/2025 | Contingent | $1,435,000$379/sqft |
Source: MRED as distributed by MLS GRID #12514322 Report a problem | ||
| 11/13/2025 | Listed for sale | $1,435,000+36.7%$379/sqft |
Source: MRED as distributed by MLS GRID #12514322 Report a problem | ||
| 12/15/2014 | Sold | $1,050,000-6.7%$278/sqft |
Source: MRED as distributed by MLS GRID #08666565 Report a problem | ||
| 9/4/2014 | Pending sale | $1,125,000$297/sqft |
Source: Coldwell Banker Residential Brokerage - Deerfield #08666565 Report a problem | ||
| 7/9/2014 | Listed for sale | $1,125,000+98.5%$297/sqft |
Source: Coldwell Banker Residential Brokerage - Deerfield #08666565 Report a problem | ||
| 10/27/1997 | Sold | $566,666-1.4%$150/sqft |
Source: Public Record Report a problem | ||
| 10/25/1993 | Sold | $575,000$152/sqft |
Source: Public Record Report a problem | ||
Public tax history
| Year | Property taxes | Tax assessment |
|---|---|---|
| 2024 | $27,024 -0.3% | $335,119 +1.4% |
| 2023 | $27,098 +16.4% | $330,501 +4.2% |
| 2022 | $23,288 +8.8% | $317,180 +19.8% |
| 2021 | $21,405 +3.1% | $264,851 +3.5% |
| 2020 | $20,754 -3.8% | $255,890 -6.5% |
| 2019 | $21,585 -19.1% | $273,735 -17.1% |
| 2018 | $26,686 | $330,112 -8.4% |
| 2017 | $26,686 +4.7% | $360,371 +3.9% |
| 2016 | $25,485 +11.3% | $346,744 +6.4% |
| 2015 | $22,901 +3.2% | $325,796 +13.5% |
| 2014 | $22,184 +2.2% | $287,042 +0.9% |
| 2012 | $21,715 -2.4% | $284,510 -6.8% |
| 2011 | $22,257 +15.3% | $305,257 +1.6% |
| 2010 | $19,299 +2.6% | $300,350 -13.3% |
| 2009 | $18,803 -6.8% | $346,512 -2.3% |
| 2008 | $20,168 -1.3% | $354,488 -4.5% |
| 2006 | $20,439 -8.4% | $371,093 |
| 2005 | $22,304 +0.8% | -- |
| 2004 | $22,128 +102.8% | -- |
| 2003 | $10,911 -48.4% | -- |
| 2002 | $21,128 +119% | -- |
| 2001 | $9,648 -49.9% | $287,725 +6.4% |
| 2000 | $19,258 | $270,438 |
Find assessor info on the county website
Neighborhood: 60035
Nearby homes
- $1,543,7003 bd3 ba3.4k sqft1735 Lilly Ct, Highland Park, IL 60035Off Market
- $9-- bd-- ba-- sqftPark Ave W, Highland park, IL 60035Off Market
- $975,0003 bd3 ba3.3k sqft1730 Lilly Ct, Highland Park, IL 60035Sold
- $1,540,2004 bd5 ba3.7k sqft1745 Lilly Ct, Highland Park, IL 60035Off Market

- $1,145,8004 bd3 ba3k sqft1740 Lilly Ct, Highland Park, IL 60035Off Market
- $1,148,400-- bd2 ba3.4k sqft1750 Lilly Ct, Highland Park, IL 60035Off Market
- $517,2003 bd1 ba1.3k sqft1704 Park Ave W, Highland Park, IL 60035Off Market
- $1,459,5003 bd3 ba3.2k sqft1650 Jasmine Ct, Highland Park, IL 60035Off Market
Nearby schools
GreatSchools rating
- 7/10Wayne Thomas Elementary SchoolGrades: K-5Distance: 1.2 mi
- 9/10Northwood Jr High SchoolGrades: 6-8Distance: 1.2 mi
- 10/10Deerfield High SchoolGrades: 9-12Distance: 1 mi
Schools provided by the listing agent
- Elementary: Wayne Thomas Elementary School
- Middle: Northwood Junior High School
- High: Highland Park High School
- District: 112
Source: MRED as distributed by MLS GRID. This data may not be complete. We recommend contacting the local school district to confirm school assignments for this home.
Get a cash offer in 3 minutes
Find out how much your home could sell for in as little as 3 minutes with a no-obligation cash offer.
Estimated market value
$1,501,000
Get a cash offer in 3 minutes
Find out how much your home could sell for in as little as 3 minutes with a no-obligation cash offer.
Estimated market value
$1,501,000
- Illinois
- Lake County
- Highland Park
- 60035
- 1725 Lilly Ct
Nearby cities
Nearby zip codes
Other Highland Park Topics
