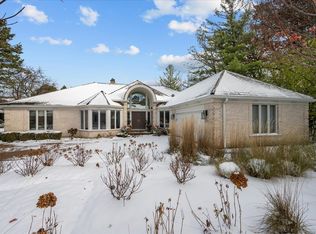
This 3 bedroom, 2 full and 1 half bath Hybernia ranch home is located on a private cul-de-sac street with beautiful views of the smaller pond. Vaulted ceiling entry opens up to a huge great room with soaring ceilings, fireplace, wet bar, custom built-ins and wall of windows and sliders out to patio/yard. Formal dining room with tray ceiling, perfect for entertaining. Huge kitchen with white cabinetry, Corian counters, large island with seating and sun-filled eating area with sliders to patio. Convenient laundry/mudroom with storage is located off 2-car garage. Primary bedroom with decorative tray ceiling, three walk-in closets, sliders to patio and spacious primary marble bath. Two additional bedrooms (one currently used as an office) share hall bathroom. Unfinished lower level which has great storage and potential to create additional living space. Fantastic outdoor entertaining space with private patio, professional landscaped yard and tranquil pond views. Recent improvements include: Complete new HVAC system, new sump pump & battery back-up sump system, expansive interlocking paver patio.
Closed
$975,000
1730 Lilly Ct, Highland Park, IL 60035
3beds
3,305sqft
Single Family Residence
Built in 1991
7,405 Square Feet Lot
$1,043,200 Zestimate®
$295/sqft
$5,812 Estimated rent
Home value
$1,043,200
$939,000 - $1.16M
$5,812/mo
Zestimate® history
Owner options
List your home for rent
$5,812/mo
Rent Zestimate®
Find your next renter with Zillow Rental Manager. Plus, with online applications, you can quickly screen prospective tenants – for free.
$5,812/mo
Rent Zestimate®
Refinance and save
$8,343/mo
Est. payment
Refinancing to a lower rate could help reduce your monthly payments and save thousands over the life of the loan.
$8,343/mo
Est. payment
Explore your selling options
Work with a Zillow partner agent
Leverage their expertise and Zillow's premium Showcase listings to get your home seen by more buyers.
Get startedList with your own agent
Get your home in front of millions of buyers by listing it on Zillow.
Learn how to do itSell it yourself
Take full control of how buyers see your home on Zillow by listing For Sale by Owner (FSBO).
List your homeWhat's special
Zillow last checked:
Listing updated:
Listed by:
Beth Wexler 312-446-6666,
@properties Christie's International Real Estate,
Joey Gault, SRES 312-961-6699,
@properties Christie's International Real Estate
Bought with:
Beth Alberts, SFR
Compass
Source: MRED as distributed by MLS GRID,MLS#: 12302489
Facts & features
Interior
Bedrooms & bathrooms
- Bedrooms: 3
- Bathrooms: 3
- Full bathrooms: 2
- 1/2 bathrooms: 1
Rooms
- Room types: Eating Area, Recreation Room, Foyer
Primary bedroom
- Features: Flooring (Carpet), Window Treatments (Blinds, Shades), Bathroom (Full)
- Level: Main
- Area: 414 Square Feet
- Dimensions: 23X18
Bedroom 2
- Features: Flooring (Carpet), Window Treatments (Shades)
- Level: Main
- Area: 180 Square Feet
- Dimensions: 15X12
Bedroom 3
- Features: Flooring (Carpet), Window Treatments (Shades)
- Level: Main
- Area: 266 Square Feet
- Dimensions: 14X19
Dining room
- Features: Flooring (Carpet), Window Treatments (Shades)
- Level: Main
- Area: 247 Square Feet
- Dimensions: 13X19
Eating area
- Features: Flooring (Ceramic Tile), Window Treatments (Shades)
- Level: Main
- Area: 180 Square Feet
- Dimensions: 15X12
Foyer
- Features: Flooring (Ceramic Tile)
- Level: Main
- Area: 150 Square Feet
- Dimensions: 15X10
Kitchen
- Features: Kitchen (Eating Area-Breakfast Bar, Eating Area-Table Space, Island), Flooring (Ceramic Tile), Window Treatments (Shades)
- Level: Main
- Area: 195 Square Feet
- Dimensions: 15X13
Laundry
- Features: Flooring (Ceramic Tile), Window Treatments (Blinds, Shades)
- Level: Main
- Area: 130 Square Feet
- Dimensions: 13X10
Living room
- Features: Flooring (Carpet), Window Treatments (Shades)
- Level: Main
- Area: 638 Square Feet
- Dimensions: 29X22
Recreation room
- Features: Flooring (Other)
- Level: Basement
- Area: 2025 Square Feet
- Dimensions: 45X45
Heating
- Natural Gas, Forced Air
Cooling
- Central Air
Appliances
- Included: Double Oven, Microwave, Dishwasher, High End Refrigerator, Washer, Dryer, Disposal, Cooktop, Humidifier
- Laundry: Main Level, Common Area, Sink
Features
- Cathedral Ceiling(s), Wet Bar, 1st Floor Bedroom, 1st Floor Full Bath, Built-in Features, Walk-In Closet(s)
- Windows: Screens, Skylight(s)
- Basement: Unfinished,Full
- Number of fireplaces: 1
- Fireplace features: Attached Fireplace Doors/Screen, Gas Log, Gas Starter, Great Room
Interior area
- Total structure area: 0
- Total interior livable area: 3,305 sqft
Property
Parking
- Total spaces: 2
- Parking features: Concrete, Garage Door Opener, Yes, Garage Owned, Attached, Garage
- Attached garage spaces: 2
- Has uncovered spaces: Yes
Accessibility
- Accessibility features: No Disability Access
Features
- Stories: 1
- Patio & porch: Patio
- Has view: Yes
- View description: Water, Back of Property
- Has water view: Yes
- Water view: Water,Back of Property
Lot
- Size: 7,405 Square Feet
- Dimensions: 70 X 108
- Features: Cul-De-Sac, Landscaped
Details
- Additional structures: None
- Parcel number: 16212070220000
- Special conditions: List Broker Must Accompany
- Other equipment: Central Vacuum, TV-Cable, Sump Pump, Sprinkler-Lawn, Air Purifier, Backup Sump Pump;
Construction
Type & style
- Home type: SingleFamily
- Architectural style: Ranch
- Property subtype: Single Family Residence
Materials
- Brick, Cedar
- Foundation: Concrete Perimeter
- Roof: Asphalt
Condition
- New construction: No
- Year built: 1991
Utilities & green energy
- Electric: 200+ Amp Service
- Sewer: Public Sewer
- Water: Lake Michigan
Community & HOA
Community
- Features: Lake, Curbs, Sidewalks, Street Lights, Street Paved
- Security: Security System, Carbon Monoxide Detector(s)
- Subdivision: Hybernia
HOA
- Has HOA: Yes
- Services included: Insurance, Exterior Maintenance, Lawn Care, Scavenger, Snow Removal, Other
- HOA fee: $908 monthly
Location
- Region: Highland Park
Financial & listing details
- Price per square foot: $295/sqft
- Tax assessed value: $919,841
- Annual tax amount: $24,387
- Date on market: 3/3/2025
- Listing terms: Cash
- Ownership: Fee Simple w/ HO Assn.
Price history
| Date | Event | Price |
|---|---|---|
| 4/10/2025 | Sold | $975,000$295/sqft |
Source:  MRED as distributed by MLS GRID #12302489 Report a problem MRED as distributed by MLS GRID #12302489 Report a problem | ||
| 3/26/2025 | Pending sale | $975,000$295/sqft |
Source: MRED as distributed by MLS GRID #12302489 Report a problem | ||
| 3/12/2025 | Contingent | $975,000$295/sqft |
Source: MRED as distributed by MLS GRID #12302489 Report a problem | ||
| 3/3/2025 | Price change | $975,000-4.9%$295/sqft |
Source: MRED as distributed by MLS GRID #12302489 Report a problem | ||
| 1/30/2025 | Listed for sale | $1,025,000-13.5%$310/sqft |
Source: MRED as distributed by MLS GRID #12268100 Report a problem | ||
| 10/3/2006 | Sold | $1,185,000$359/sqft |
Source: Public Record Report a problem | ||
Public tax history
| Year | Property taxes | Tax assessment |
|---|---|---|
| 2024 | $24,356 -0.1% | $321,421 +4.8% |
| 2023 | $24,387 +16.7% | $306,583 +4.2% |
| 2022 | $20,893 +8.9% | $294,226 +21% |
| 2021 | $19,186 +3.1% | $243,206 +3.5% |
| 2020 | $18,604 -6.6% | $234,977 -8.9% |
| 2019 | $19,918 +26.5% | $257,965 +16.9% |
| 2018 | $15,746 | $220,682 +0.3% |
| 2017 | $15,746 -31.1% | $219,978 -30.5% |
| 2016 | $22,838 +9.1% | $316,708 +6.4% |
| 2015 | $20,936 +3.2% | $297,574 +13% |
| 2014 | $20,280 +2.1% | $263,352 +0.9% |
| 2012 | $19,860 -1.2% | $261,029 -6.8% |
| 2011 | $20,095 +17.7% | $280,064 +3.6% |
| 2010 | $17,073 +1.1% | $270,309 -15.1% |
| 2009 | $16,886 -8.7% | $318,211 -2.2% |
| 2008 | $18,495 -0.3% | $325,535 -4.2% |
| 2006 | $18,548 -8.1% | $339,941 |
| 2005 | $20,177 +1.4% | -- |
| 2004 | $19,903 +1.1% | -- |
| 2003 | $19,691 +3.3% | -- |
| 2002 | $19,055 +119.2% | -- |
| 2001 | $8,694 -49.9% | $261,603 +6.4% |
| 2000 | $17,343 | $245,885 |
Find assessor info on the county website
Neighborhood: 60035
Nearby homes
- $1,145,8004 bd3 ba3k sqft1740 Lilly Ct, Highland Park, IL 60035Off Market
- $1,500,0004 bd4 ba3.7k sqft1725 Lilly Ct, Highland Park, IL 60035Sold
- $1,148,400-- bd2 ba3.4k sqft1750 Lilly Ct, Highland Park, IL 60035Off Market
- $1,554,8003 bd3 ba3.4k sqft1735 Lilly Ct, Highland Park, IL 60035Off Market
- $1,540,2004 bd5 ba3.7k sqft1745 Lilly Ct, Highland Park, IL 60035Off Market
- $9-- bd-- ba-- sqftPark Ave W, Highland park, IL 60035Off Market
- $603,4003 bd1 ba2.1k sqft1985 Spruce Ave, Highland Park, IL 60035Off Market
- $1,723,0004 bd4 ba7k sqft1810 Hybernia Dr, Highland Park, IL 60035Off Market
Nearby schools
GreatSchools rating
- 7/10Wayne Thomas Elementary SchoolGrades: K-5Distance: 1.3 mi
- 9/10Northwood Jr High SchoolGrades: 6-8Distance: 1.2 mi
- 10/10Deerfield High SchoolGrades: 9-12Distance: 0.9 mi
Schools provided by the listing agent
- Elementary: Wayne Thomas Elementary School
- Middle: Northwood Junior High School
- High: Highland Park High School
- District: 112
Source: MRED as distributed by MLS GRID. This data may not be complete. We recommend contacting the local school district to confirm school assignments for this home.
Get a cash offer in 3 minutes
Find out how much your home could sell for in as little as 3 minutes with a no-obligation cash offer.
Estimated market value
$1,043,200
Get a cash offer in 3 minutes
Find out how much your home could sell for in as little as 3 minutes with a no-obligation cash offer.
Estimated market value
$1,043,200
- Illinois
- Lake County
- Highland Park
- 60035
- 1730 Lilly Ct
Nearby cities
Nearby zip codes
Other Highland Park Topics
