Located within the highly acclaimed Lake Zurich School District, this exceptional North Barrington estate offers the perfect combination of privacy, elegance, and modern updates. Situated on two beautifully wooded acres in a peaceful, secluded setting, this impressive 5-bedroom, 4.5-bath home has been thoughtfully refreshed and is truly move-in ready. Step inside to discover a breathtaking great room featuring soaring vaulted ceilings, a cozy wood-burning fireplace, skylights, and an impressive wall of windows that fills the home with natural light while showcasing picturesque views of the surrounding mature trees and professionally landscaped grounds. The spacious kitchen is designed for both everyday living and effortless entertaining, offering 42-inch cabinetry, granite countertops, stainless steel appliances, and an open flow into the dining area. Rich hardwood flooring, updated lighting, and today's neutral finishes create a warm yet sophisticated atmosphere throughout the home. The luxurious primary suite serves as a private retreat with dual walk-in closets, double vanities, and a relaxing jetted soaking tub. A private en-suite bath complements the second bedroom, while bedrooms three and four share a generously sized Jack-and-Jill bath. The finished lower level provides outstanding flexibility with a fifth bedroom featuring English lookout windows, a full bath, and abundant storage, making it an ideal space for guests, extended family, or a private home office. Recent improvements, including the furnace, air conditioner, roof, and soffits, offer added peace of mind. Combining generous living spaces, quality updates, and an incredibly private setting, this remarkable property presents a rare opportunity to own a beautiful estate in one of North Barrington's most desirable hidden locations.
Contingent
$899,900
175 Clover Hill Ln, North Barrington, IL 60010
5beds
4,312sqft
:
Get pre-qualified$6,519/mo
Single Family Residence
Built in 2001
2 Acres Lot
$898,800 Zestimate®
$209/sqft
$-- HOA
What's special
Cozy wood-burning fireplaceProfessionally landscaped groundsLuxurious primary suiteNeutral finishesTwo beautifully wooded acresSpacious kitchenRich hardwood flooring
- 22 days |
- 1,452 |
- 52 |
Likely to sell faster than
Zillow last checked:
Listing updated:
Listed by:
Samantha Kalamaras, SFR 847-367-0500,
@properties Christie's International Real Estate
Source: MRED as distributed by MLS GRID,MLS#: 12694480
Facts & features
Interior
Bedrooms & bathrooms
- Bedrooms: 5
- Bathrooms: 5
- Full bathrooms: 4
- 1/2 bathrooms: 1
Rooms
- Room types: Eating Area, Office, Recreation Room, Bedroom 5, Utility Room-Lower Level
Primary bedroom
- Features: Flooring (Carpet), Bathroom (Full, Double Sink, Whirlpool & Sep Shwr)
- Level: Second
- Area: 378 Square Feet
- Dimensions: 21X18
Bedroom 2
- Features: Flooring (Carpet)
- Level: Second
- Area: 357 Square Feet
- Dimensions: 21X17
Bedroom 3
- Features: Flooring (Carpet)
- Level: Second
- Area: 176 Square Feet
- Dimensions: 16X11
Bedroom 4
- Features: Flooring (Carpet)
- Level: Second
- Area: 143 Square Feet
- Dimensions: 13X11
Bedroom 5
- Features: Flooring (Hardwood)
- Level: Basement
- Area: 270 Square Feet
- Dimensions: 18X15
Bar entertainment
- Features: Flooring (Carpet)
- Level: Basement
- Area: 312 Square Feet
- Dimensions: 26X12
Dining room
- Features: Flooring (Hardwood)
- Level: Main
- Area: 192 Square Feet
- Dimensions: 16X12
Eating area
- Features: Flooring (Hardwood)
- Level: Main
- Area: 156 Square Feet
- Dimensions: 13X12
Family room
- Features: Flooring (Hardwood)
- Level: Main
- Area: 435 Square Feet
- Dimensions: 29X15
Kitchen
- Features: Kitchen (Eating Area-Table Space, Island, Pantry-Closet, Granite Counters, Pantry, Updated Kitchen), Flooring (Hardwood)
- Level: Main
- Area: 208 Square Feet
- Dimensions: 16X13
Laundry
- Level: Main
- Area: 56 Square Feet
- Dimensions: 08X07
Office
- Features: Flooring (Hardwood)
- Level: Main
- Area: 196 Square Feet
- Dimensions: 14X14
Recreation room
- Features: Flooring (Carpet)
- Level: Basement
- Area: 864 Square Feet
- Dimensions: 32X27
Other
- Features: Flooring (Other)
- Level: Basement
- Area: 300 Square Feet
- Dimensions: 30X10
Heating
- Natural Gas, Forced Air
Cooling
- Central Air
Appliances
- Included: Double Oven, Dishwasher, Refrigerator, Washer, Dryer, Humidifier
- Laundry: Main Level, Gas Dryer Hookup, In Unit, Sink
Features
- Vaulted Ceiling(s), Cathedral Ceiling(s), Wet Bar, In-Law Floorplan, Built-in Features, Walk-In Closet(s), Bookcases, High Ceilings, Open Floorplan, Granite Counters, Separate Dining Room, Pantry
- Flooring: Hardwood, Carpet
- Windows: Skylight(s)
- Basement: Finished,Full,Daylight
- Number of fireplaces: 1
- Fireplace features: Wood Burning, Great Room
Interior area
- Total structure area: 4,565
- Total interior livable area: 4,312 sqft
Property
Parking
- Total spaces: 3
- Parking features: Asphalt, Shared Driveway, Garage Door Opener, Yes, Attached, Garage
- Attached garage spaces: 3
- Has uncovered spaces: Yes
Accessibility
- Accessibility features: No Disability Access
Features
- Stories: 2
- Patio & porch: Deck
Lot
- Size: 2 Acres
- Dimensions: 226X268X326X268
- Features: Cul-De-Sac, Landscaped
Details
- Parcel number: 14181020330000
- Special conditions: None
- Other equipment: Water-Softener Owned, Ceiling Fan(s), Sump Pump
Construction
Type & style
- Home type: SingleFamily
- Architectural style: Traditional
- Property subtype: Single Family Residence
Materials
- Brick, Cedar
- Foundation: Concrete Perimeter
- Roof: Asphalt
Condition
- New construction: No
- Year built: 2001
Utilities & green energy
- Electric: Circuit Breakers, 200+ Amp Service
- Sewer: Septic Tank
- Water: Well
Community & HOA
Community
- Features: Street Paved
HOA
- Services included: None
Location
- Region: North Barrington
Financial & listing details
- Price per square foot: $209/sqft
- Tax assessed value: $684,830
- Annual tax amount: $14,687
- Date on market: 7/2/2026
- Ownership: Fee Simple
Estimated market value
$898,800
$854,000 - $944,000
$6,959/mo
Price history
| Date | Event | Price |
|---|---|---|
| 7/12/2026 | Contingent | $899,900$209/sqft |
Source:  MRED as distributed by MLS GRID #12694480 Report a problem MRED as distributed by MLS GRID #12694480 Report a problem | ||
| 7/2/2026 | Listed for sale | $899,900-9.1%$209/sqft |
Source: MRED as distributed by MLS GRID #12694480 Report a problem | ||
| 6/30/2026 | Listing removed | $989,900$230/sqft |
Source: MRED as distributed by MLS GRID #12676989 Report a problem | ||
| 6/12/2026 | Listed for sale | $989,900+3.1%$230/sqft |
Source: MRED as distributed by MLS GRID #12676989 Report a problem | ||
| 9/2/2025 | Listing removed | $959,900$223/sqft |
Source: MRED as distributed by MLS GRID #12434440 Report a problem | ||
| 8/1/2025 | Listed for sale | $959,900+42.2%$223/sqft |
Source: MRED as distributed by MLS GRID #12434440 Report a problem | ||
| 2/23/2007 | Sold | $675,000-10.8%$157/sqft |
Source: MRED as distributed by MLS GRID #06259938 Report a problem | ||
| 9/20/2006 | Sold | $757,000+41.5%$176/sqft |
Source: Public Record Report a problem | ||
| 1/3/2002 | Sold | $535,000$124/sqft |
Source: Public Record Report a problem | ||
Public tax history
| Year | Property taxes | Tax assessment |
|---|---|---|
| 2024 | $16,177 +10.1% | $238,320 +4.4% |
| 2023 | $14,687 +1% | $228,254 +13% |
| 2022 | $14,542 +3.1% | $201,931 +2.8% |
| 2021 | $14,101 +2% | $196,526 +2.6% |
| 2020 | $13,829 -6.1% | $191,489 -6.5% |
| 2019 | $14,724 -6.8% | $204,792 -9% |
| 2018 | $15,801 | $225,011 +1.2% |
| 2017 | $15,801 +2.9% | $222,299 +3.3% |
| 2016 | $15,356 -5.4% | $215,260 +5% |
| 2015 | $16,232 +0.9% | $205,029 -1.6% |
| 2014 | $16,086 +4.3% | $208,341 -0.2% |
| 2012 | $15,416 +7.6% | $208,779 -3% |
| 2011 | $14,328 +0.5% | $215,222 -5.3% |
| 2010 | $14,258 +4.2% | $227,226 -4% |
| 2009 | $13,687 +2.3% | $236,694 +2.1% |
| 2008 | $13,375 -4.1% | $231,894 -1.4% |
| 2006 | $13,945 -6.5% | $235,176 |
| 2005 | $14,910 +33.8% | -- |
| 2004 | $11,141 +9.4% | -- |
| 2003 | $10,180 +7.1% | -- |
| 2002 | $9,506 | -- |
Find assessor info on the county website
Monthly payment
Est. payment
Payment breakdown
Explore the cost of this home by adjusting the details. Changes won't be saved.Climate risks
Neighborhood: 60010
Nearby schools
GreatSchools rating
- 10/10Seth Paine Elementary SchoolGrades: K-5Distance: 0.8 mi
- 8/10Lake Zurich Middle - N CampusGrades: 6-8Distance: 1.7 mi
- 8/10Lake Zurich High SchoolGrades: 9-12Distance: 1.7 mi
Schools provided by the listing agent
- Elementary: Seth Paine Elementary School
- Middle: Lake Zurich Middle - N Campus
- High: Lake Zurich High School
- District: 95
Source: MRED as distributed by MLS GRID. This data may not be complete. We recommend contacting the local school district to confirm school assignments for this home.
- $231-- bd-- ba-- sqft23825 N Clover Hill Ln, North Barrington, IL 60010Off Market
- $750,0006 bd3 ba2.4k sqft195 Clover Hill Ln, North Barrington, IL 60010For Sale
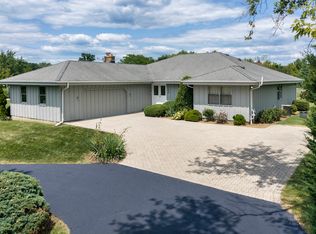
- $959,5005 bd4 ba4.2k sqft145 Clover Hill Ln, North Barrington, IL 60010Off Market

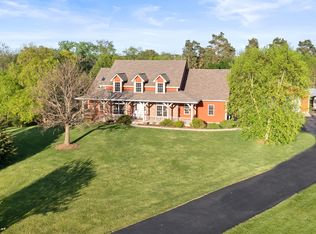
- $1,010,0006 bd7 ba5.8k sqft165 Clover Hill Ln, North Barrington, IL 60010Sold
- $116,6163 Acres23822 N Clover Hill Ln, North Barrington, IL 60010Off Market
- $616,5004 bd3 ba1.8k sqft205 Clover Hill Ln, North Barrington, IL 60010Off Market
- $1,388,600-- bd5 ba9k sqft135 Clover Hill Ln, North Barrington, IL 60010Off Market
- $7,5286.1 Acres155 Clover Hill Ln, North Barrington, IL 60010Off Market
A local agent can set up tours, give advice and negotiate with sellers.
A local lender can help you make sure your offer is ready when you are.
Similar homes
- $1,075,0005 bd5 ba3.2k sqft25568 N Countryside Dr, Lake Barrington, IL 60010New
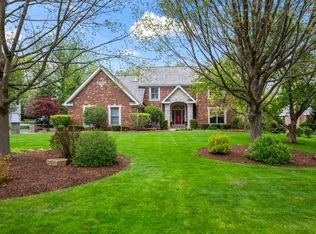 MLS ID #12712145, Allyson Campbell, Compass. MRED as distributed by MLS GRID
 - $1,100,0005 bd5 ba3.4k sqft22801 W Glenhurst Rd, Deer Park, IL 60010New
 MLS ID #12699739, Lori Rowe, Coldwell Banker Realty. MRED as distributed by MLS GRID
 - $1,200,0004 bd4 ba3.9k sqft20337 N Lea Rd, Deer Park, IL 60010New
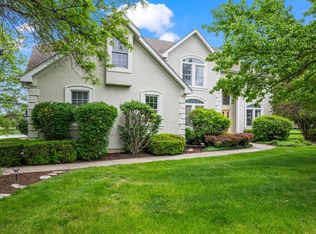 MLS ID #12679466, Miki Yoshida, @properties Christie's International Real Estate. MRED as distributed by MLS GRID
 - $825,0005 bd4 ba3.5k sqft170 S Ela Rd, Barrington, IL 60010Active
 MLS ID #12689448, Luis G Mota, Compass. MRED as distributed by MLS GRID
 - $900,0004 bd4 ba3.4k sqft21884 N Andover Rd, Kildeer, IL 60047ActiveMLS ID #12634051, Renee Clark, CSC, @properties Christie's International Real Estate. MRED as distributed by MLS GRID
- $1,150,0004 bd4 ba3.2k sqft20855 N Laurel Dr, Deer Park, IL 60010ActiveMLS ID #12682387, Joseph Woodbury, Baird & Warner. MRED as distributed by MLS GRID
- $880,0004 bd4 ba2.8k sqft14637 W River Oaks Dr, Lincolnshire, IL 60069NewMLS ID #12700782, Wendy Szostak, Redfin Corporation. MRED as distributed by MLS GRID
- $750,0005 bd5 ba4.2k sqft26792 W Lakeview Dr S, Lake Barrington, IL 60084ActiveMLS ID #12706972, Iuliia Kedrovska, KOMAR. MRED as distributed by MLS GRID
- $795,0005 bd5 ba4.6k sqft3763 Erin Ct, Prairie Grove, IL 60012Price ChangeMLS ID #12670966, Chris Smith, Baird & Warner. MRED as distributed by MLS GRID
- $819,9004 bd4 ba2.8k sqft5544 Oak Grove Dr, Long Grove, IL 60047ActiveMLS ID #12707080, Jane Lee, RE/MAX Top Performers. MRED as distributed by MLS GRID
- $1,015,0005 bd5 ba5.3k sqft15 Eagle Ridge Dr, Hawthorn Woods, IL 60047ActiveMLS ID #12693246, Chicky Johnson, RE/MAX Suburban. MRED as distributed by MLS GRID
- $925,0005 bd6 ba3.6k sqft941 Greenwood Ave, Deerfield, IL 60015ActiveMLS ID #12701961, Alan Berlow, Coldwell Banker Realty. MRED as distributed by MLS GRID
- $949,0005 bd5 ba4.9k sqft20651 N Horatio Blvd, Prairie View, IL 60069ActiveMLS ID #12575843, Winfield Cohen, Keller Williams Success Realty. MRED as distributed by MLS GRID
- $675,0004 bd3 ba2.3k sqft3273 Merrimac Ln, Long Grove, IL 60047NewMLS ID #12677395, Dawn Galway, RE/MAX Plaza. MRED as distributed by MLS GRID
- $965,0005 bd3 ba3.8k sqft39 Wiltshire Dr, Lincolnshire, IL 60069ActiveMLS ID #12678132, Jane Lee, RE/MAX Top Performers. MRED as distributed by MLS GRID
- $995,0004 bd3 ba2.9k sqft2145 Kenton Ln, Libertyville, IL 60048ActiveMLS ID #12709605, Anne Hardy, Berkshire Hathaway-Chicago. MRED as distributed by MLS GRID
- $825,0003 bd4 ba2.7k sqft1465 Somerset Pl, Barrington, IL 60010ActiveMLS ID #12697849, Kate Fanselow, Compass. MRED as distributed by MLS GRID
- $1,250,0004 bd5 ba5.4k sqft309 Dundee Rd, Barrington Hills, IL 60010ActiveMLS ID #12627351, Stefanie Ridolfo, Real Broker LLC. MRED as distributed by MLS GRID
- $849,9005 bd5 ba3.2k sqft39598 Orchard Bluff Ln, Wadsworth, IL 60083ActiveMLS ID #12688415, Jane Lee, RE/MAX Top Performers. MRED as distributed by MLS GRID
- $939,9007 bd5 ba6k sqft10505 Coyne Station Rd, Huntley, IL 60142ActiveMLS ID #12695245, Anna Strobel, LPT Realty. MRED as distributed by MLS GRID
