Stunning custom six bedroom North Barrington home nestled on a beautifully manicured 2-acre estate surrounded by mature trees and rolling green lawns. This timeless beauty with classic dormer windows and a wonderful wraparound front porch blends timeless charm with contemporary comfort. Step inside the large foyer to discover an open-concept interior flooded with natural light and freshly painted walls. The two-story great room boasts soaring cathedral ceilings, dramatic floor-to-ceiling windows, and a cozy gas fireplace - perfect for both quiet evenings and entertaining guests. Adjacent, the gourmet kitchen features sleek granite countertops, stainless steel appliances, double ovens, and a large center island with a gas cooktop. Crisp white cabinetry and rich hardwood floors add a touch of sophistication, while the sunny breakfast area offers panoramic views of the backyard. The open floor plan seamlessly connects to a spacious dining area and living space, making it ideal for gatherings. A grand staircase and an upper-level overlook add architectural flair and a feeling of openness throughout the main level. Retreat to the spacious first floor master bedroom featuring abundant natural light, plush newer carpeting, and a generous layout provides plenty of space for a king-sized bed and additional furnishings. All bedrooms have full baths. The bright and airy secondary bedroom offers comfort and flexibility. Ideal as a guest room, nursery, or home office, it features a large window for natural light and a peaceful atmosphere that suits any need. A cozy yet functional bedroom with warm tones and ample closet space. Its versatility makes it suitable for children, guests, or creative use like a craft or reading room. Bedroom #4 is perfect for family or guests, this charming bedroom offers a clean, comfortable space with room for a full or queen-sized bed. The soft lighting and neutral decor allow for easy customization. Step outside to a spacious elevated deck designed for entertaining or peaceful evening retreats. The huge finished basement is a truly speial, offering a large open area perfect for a media room, play space, home gym, or potential in-law suite. The family room is the heart of the home. Featuring a cozy fireplace, large windows, and space for oversized seating, it's ideal for gatherings or quiet nights in. Outside, you may enjoy the privacy of your expansive lot, complete with a long paved driveway, detached huge two XL door detached garage, and a carport perfect for boats, commercial vehicles, and lots of toys! Whether you're looking for the tranquility of country living or a versatile home designed for family life and hosting, this property is the perfect blend of style, space, and setting.
Closed
$1,010,000
165 Clover Hill Ln, North Barrington, IL 60010
6beds
5,816sqft
Single Family Residence
Built in 2001
2 Acres Lot
$1,076,900 Zestimate®
$174/sqft
$7,325 Estimated rent
Home value
$1,076,900
$969,000 - $1.20M
$7,325/mo
Zestimate® history
Owner options
List your home for rent
$7,325/mo
Rent Zestimate®
Find your next renter with Zillow Rental Manager. Plus, with online applications, you can quickly screen prospective tenants – for free.
$7,325/mo
Rent Zestimate®
Refinance and save
$7,657/mo
Est. payment
Refinancing to a lower rate could help reduce your monthly payments and save thousands over the life of the loan.
$7,657/mo
Est. payment
Explore your selling options
Work with a Zillow partner agent
Leverage their expertise and Zillow's premium Showcase listings to get your home seen by more buyers.
Get startedList with your own agent
Get your home in front of millions of buyers by listing it on Zillow.
Learn how to do itSell it yourself
Take full control of how buyers see your home on Zillow by listing For Sale by Owner (FSBO).
List your homeWhat's special
Potential in-law suiteCozy fireplaceCozy gas fireplaceClassic dormer windowsDramatic floor-to-ceiling windowsCozy yet functional bedroomMature trees
Zillow last checked:
Listing updated:
Listed by:
Brian Bertoia, E-PRO 847-934-9000,
Coldwell Banker Realty
Bought with:
Ryan Gable, SRES
Starting Point Realty, Inc.
Source: MRED as distributed by MLS GRID,MLS#: 12364974
Facts & features
Interior
Bedrooms & bathrooms
- Bedrooms: 6
- Bathrooms: 7
- Full bathrooms: 6
- 1/2 bathrooms: 1
Rooms
- Room types: Bedroom 5, Bedroom 6, Play Room, Den, Great Room, Loft, Storage, Utility Room-Lower Level, Eating Area
Primary bedroom
- Features: Flooring (Carpet), Bathroom (Full, Double Sink, Whirlpool & Sep Shwr, Whirlpool)
- Level: Main
- Area: 432 Square Feet
- Dimensions: 27X16
Bedroom 2
- Features: Flooring (Carpet)
- Level: Second
- Area: 225 Square Feet
- Dimensions: 15X15
Bedroom 3
- Level: Second
- Area: 208 Square Feet
- Dimensions: 16X13
Bedroom 4
- Features: Flooring (Carpet)
- Level: Second
- Area: 225 Square Feet
- Dimensions: 15X15
Bedroom 5
- Features: Flooring (Carpet)
- Level: Second
- Area: 168 Square Feet
- Dimensions: 14X12
Bedroom 6
- Features: Flooring (Carpet)
- Level: Basement
- Area: 208 Square Feet
- Dimensions: 13X16
Den
- Features: Flooring (Hardwood)
- Level: Main
- Area: 208 Square Feet
- Dimensions: 16X13
Dining room
- Features: Flooring (Hardwood)
- Level: Main
- Area: 224 Square Feet
- Dimensions: 14X16
Eating area
- Features: Flooring (Hardwood)
- Level: Main
- Area: 154 Square Feet
- Dimensions: 14X11
Family room
- Features: Flooring (Carpet)
- Level: Main
- Area: 323 Square Feet
- Dimensions: 17X19
Great room
- Features: Flooring (Carpet)
- Level: Basement
- Area: 775 Square Feet
- Dimensions: 31X25
Kitchen
- Features: Kitchen (Eating Area-Table Space, Island, Pantry-Closet, Country Kitchen, Granite Counters), Flooring (Hardwood)
- Level: Main
- Area: 252 Square Feet
- Dimensions: 14X18
Laundry
- Features: Flooring (Ceramic Tile)
- Level: Main
- Area: 60 Square Feet
- Dimensions: 10X6
Loft
- Features: Flooring (Carpet)
- Level: Second
- Area: 304 Square Feet
- Dimensions: 19X16
Play room
- Level: Second
- Area: 483 Square Feet
- Dimensions: 23X21
Storage
- Level: Basement
- Area: 390 Square Feet
- Dimensions: 13X30
Other
- Level: Basement
- Area: 108 Square Feet
- Dimensions: 9X12
Heating
- Natural Gas, Forced Air
Cooling
- Central Air
Appliances
- Included: Double Oven, Dishwasher, Refrigerator, Washer, Dryer, Oven, Water Softener, Water Softener Owned, Gas Cooktop
- Laundry: Main Level, Gas Dryer Hookup, In Unit, Sink
Features
- Cathedral Ceiling(s), 1st Floor Bedroom, 1st Floor Full Bath, Walk-In Closet(s), High Ceilings, Open Floorplan, Granite Counters, Separate Dining Room, Pantry
- Flooring: Hardwood, Carpet
- Windows: Screens, Skylight(s)
- Basement: Finished,9 ft + pour,Rec/Family Area,Storage Space,Full,Walk-Out Access
- Attic: Full
- Number of fireplaces: 1
- Fireplace features: Wood Burning, Gas Starter, Family Room
Interior area
- Total structure area: 5,134
- Total interior livable area: 5,816 sqft
- Finished area below ground: 2,130
Property
Parking
- Total spaces: 6
- Parking features: Asphalt, Shared Driveway, Garage Door Opener, Garage, On Site, Garage Owned, Attached, Detached
- Attached garage spaces: 6
- Has uncovered spaces: Yes
Accessibility
- Accessibility features: No Disability Access
Features
- Stories: 2
- Patio & porch: Deck, Patio
- Exterior features: Other
Lot
- Size: 2 Acres
- Dimensions: 472 X 464 X 193 X 180
- Features: Cul-De-Sac, Irregular Lot
Details
- Additional structures: Outbuilding, RV/Boat Storage, Second Garage, Covered Arena, Storage, Utility Building(s)
- Parcel number: 14181020340000
- Special conditions: None
- Other equipment: Water-Softener Owned, Ceiling Fan(s), Sump Pump
Construction
Type & style
- Home type: SingleFamily
- Architectural style: Colonial,Farmhouse
- Property subtype: Single Family Residence
Materials
- Brick, Cedar
- Foundation: Concrete Perimeter
- Roof: Asphalt
Condition
- New construction: No
- Year built: 2001
Details
- Builder model: MODERN FARMHOUSE
Utilities & green energy
- Electric: 200+ Amp Service
- Sewer: Septic Tank
- Water: Well
Community & HOA
Community
- Features: Lake, Street Paved
- Security: Carbon Monoxide Detector(s)
HOA
- Services included: None
Location
- Region: North Barrington
Financial & listing details
- Price per square foot: $174/sqft
- Tax assessed value: $701,914
- Annual tax amount: $14,661
- Date on market: 5/16/2025
- Listing terms: Cash
- Ownership: Fee Simple
Price history
| Date | Event | Price |
|---|---|---|
| 6/16/2025 | Sold | $1,010,000+9.2%$174/sqft |
Source:  MRED as distributed by MLS GRID #12364974 Report a problem MRED as distributed by MLS GRID #12364974 Report a problem | ||
| 5/20/2025 | Contingent | $925,000$159/sqft |
Source: MRED as distributed by MLS GRID #12364974 Report a problem | ||
| 5/16/2025 | Listed for sale | $925,000-22.9%$159/sqft |
Source: MRED as distributed by MLS GRID #12364974 Report a problem | ||
| 8/17/2024 | Listing removed | $1,199,000$206/sqft |
Source: MRED as distributed by MLS GRID #12126426 Report a problem | ||
| 7/31/2024 | Listed for sale | $1,199,000$206/sqft |
Source: MRED as distributed by MLS GRID #12126426 Report a problem | ||
| 7/31/2024 | Listing removed | -- |
Source: MRED as distributed by MLS GRID #12055185 Report a problem | ||
| 5/14/2024 | Listed for sale | $1,199,000+103.2%$206/sqft |
Source: MRED as distributed by MLS GRID #12055185 Report a problem | ||
| 11/15/2001 | Sold | $590,000+126.9%$101/sqft |
Source: Public Record Report a problem | ||
| 2/20/2001 | Sold | $260,000$45/sqft |
Source: Public Record Report a problem | ||
Public tax history
| Year | Property taxes | Tax assessment |
|---|---|---|
| 2024 | -- | $266,954 +14.1% |
| 2023 | -- | $233,948 +13% |
| 2022 | -- | $206,968 +5.7% |
| 2021 | -- | $195,749 +5.5% |
| 2020 | -- | $185,607 +0.9% |
| 2019 | -- | $183,988 -5% |
| 2018 | -- | $193,673 +1.2% |
| 2017 | -- | $191,339 +3.3% |
| 2016 | -- | $185,280 +5% |
| 2015 | $12,793 -2.2% | $176,474 +3.5% |
| 2014 | $13,076 +4.3% | $170,470 -0.2% |
| 2012 | $12,533 +7.6% | $170,829 -3% |
| 2011 | $11,651 -10.5% | $176,101 -15.3% |
| 2010 | $13,019 +4.2% | $207,980 -16.3% |
| 2009 | $12,498 -11.1% | $248,589 +2.1% |
| 2008 | $14,064 -0.8% | $243,547 +2.2% |
| 2006 | $14,182 -6.8% | $238,296 |
| 2005 | $15,223 +39.3% | -- |
| 2004 | $10,932 +9.4% | -- |
| 2003 | $9,990 +7.7% | -- |
| 2002 | $9,275 | -- |
Find assessor info on the county website
Neighborhood: 60010
Nearby homes
- $899,9005 bd5 ba4.3k sqft175 Clover Hill Ln, North Barrington, IL 60010For Sale
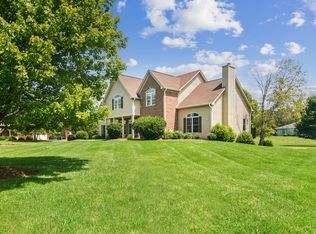
- $231-- bd-- ba-- sqft23825 N Clover Hill Ln, North Barrington, IL 60010Off Market
- $602,2004 bd3 ba1.8k sqft205 Clover Hill Ln, North Barrington, IL 60010Off Market
- $700,0006 bd3 ba2.4k sqft195 Clover Hill Ln, North Barrington, IL 60010For Sale
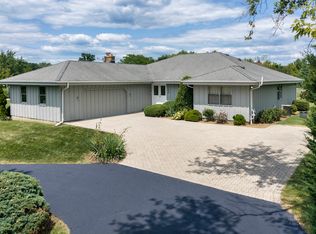
- $7,5286.1 Acres155 Clover Hill Ln, North Barrington, IL 60010Off Market
- $961,1005 bd4 ba4.2k sqft145 Clover Hill Ln, North Barrington, IL 60010Off Market
- $116,6163 Acres23822 N Clover Hill Ln, North Barrington, IL 60010Off Market
- $472,9003 bd3 ba2.1k sqft791 Spencer Ln, Lake Zurich, IL 60047Off Market
Nearby schools
GreatSchools rating
- 10/10Seth Paine Elementary SchoolGrades: K-5Distance: 0.7 mi
- 8/10Lake Zurich Middle - N CampusGrades: 6-8Distance: 1.6 mi
- 8/10Lake Zurich High SchoolGrades: 9-12Distance: 1.7 mi
Schools provided by the listing agent
- Elementary: Seth Paine Elementary School
- Middle: Lake Zurich Middle - N Campus
- High: Lake Zurich High School
- District: 95
Source: MRED as distributed by MLS GRID. This data may not be complete. We recommend contacting the local school district to confirm school assignments for this home.
Get a cash offer in 3 minutes
Find out how much your home could sell for in as little as 3 minutes with a no-obligation cash offer.
Estimated market value
$1,076,900
Get a cash offer in 3 minutes
Find out how much your home could sell for in as little as 3 minutes with a no-obligation cash offer.
Estimated market value
$1,076,900
- Illinois
- Lake County
- North Barrington
- 60010
- 165 Clover Hill Ln
Nearby cities
Nearby zip codes
Other North Barrington Topics
- Apartments for Rent in 60010
- Houses for Sale in 60010
- Houses for Rent in 60010
- 60010 Real Estate
- North Barrington Condos
- Houses for Sale in North Barrington
- Newest Listings in North Barrington
- North Barrington Home Values
- North Barrington Real Estate Agents
- North Barrington Refinance
- North Barrington Mortgage Rates
