Welcome home to this beautifully maintained 3 bedroom ranch offering breathtaking views of the Fox River and an inviting open-concept design filled with natural light. Expansive windows showcase the picturesque setting, creating a warm and welcoming atmosphere throughout the home. The spacious living areas feature gorgeous wood flooring, while the custom kitchen with granite countertops, quality cabinetry, and plenty of workspace for cooking and entertaining. Complete with a generous bedroom and an en-suite bath designed for comfort and relaxation. Thoughtfully designed with both style and functionality in mind, this home offers easy one-level living in an exceptional location. Whether you're enjoying your morning coffee while taking in the river views or hosting family and friends, this beautiful ranch delivers the perfect blend of elegance, comfort, and natural beauty. Don't miss your opportunity to own this exceptional Fox River property!
Contingent
Price cut: $5K (8/21)
$674,900
604 Bally Rd, McHenry, IL 60050
3beds
1,893sqft
Single Family Residence
Built in 1965
0.28 Acres Lot
$-- Zestimate®
$357/sqft
$-- HOA
What's special
Generous bedroomGorgeous wood flooringQuality cabinetry
- 48 days
- 794
- 44
Zillow last checked:
Listing updated:
Listed by:
Tyler Lewke 815-307-2316,
Keller Williams Success Realty,
Anthea Minnery 224-636-0161,
Keller Williams Success Realty
Source: MRED as distributed by MLS GRID,MLS#: 12721898
Facts & features
Interior
Bedrooms & bathrooms
- Bedrooms: 3
- Bathrooms: 2
- Full bathrooms: 2
Rooms
- Room types: Deck, Eating Area, Foyer, Walk In Closet
Primary bedroom
- Features: Flooring (Carpet), Window Treatments (Blinds, Curtains/Drapes), Bathroom (Full)
- Level: Main
- Area: 247 Square Feet
- Dimensions: 19X13
Bedroom 2
- Features: Flooring (Carpet), Window Treatments (Blinds)
- Level: Main
- Area: 132 Square Feet
- Dimensions: 12X11
Bedroom 3
- Features: Flooring (Carpet), Window Treatments (Blinds)
- Level: Main
- Area: 99 Square Feet
- Dimensions: 11X9
Deck
- Features: Flooring (Other)
- Level: Main
- Area: 165 Square Feet
- Dimensions: 15X11
Dining room
- Features: Flooring (Hardwood)
- Level: Main
- Area: 165 Square Feet
- Dimensions: 15X11
Eating area
- Features: Flooring (Hardwood), Window Treatments (Blinds)
- Level: Main
- Area: 88 Square Feet
- Dimensions: 11X8
Foyer
- Features: Flooring (Hardwood)
- Level: Main
- Area: 48 Square Feet
- Dimensions: 8X6
Kitchen
- Features: Kitchen (Eating Area-Breakfast Bar), Flooring (Hardwood)
- Level: Main
- Area: 143 Square Feet
- Dimensions: 13X11
Laundry
- Features: Flooring (Ceramic Tile)
- Level: Main
- Area: 56 Square Feet
- Dimensions: 8X7
Living room
- Features: Flooring (Hardwood), Window Treatments (Blinds)
- Level: Main
- Area: 490 Square Feet
- Dimensions: 35X14
Walk in closet
- Features: Flooring (Carpet)
- Level: Main
- Area: 32 Square Feet
- Dimensions: 8X4
Heating
- Baseboard
Cooling
- Wall Unit(s)
Appliances
- Included: Range, Microwave, Dishwasher, Refrigerator, Washer, Dryer, Disposal
- Laundry: Main Level
Features
- 1st Floor Bedroom, 1st Floor Full Bath
- Flooring: Hardwood
- Basement: Crawl Space
- Attic: Unfinished
Interior area
- Total structure area: 0
- Total interior livable area: 1,893 sqft
Property
Parking
- Total spaces: 2
- Parking features: Asphalt, Garage Door Opener, Yes, Garage Owned, Attached, Garage
- Attached garage spaces: 2
- Has uncovered spaces: Yes
Accessibility
- Accessibility features: No Disability Access
Features
- Stories: 1
- Patio & porch: Deck, Patio
- Exterior features: Boat Slip
- Has view: Yes
- View description: Water, Back of Property
- Has water view: Yes
- Water view: Water,Back of Property
- Waterfront features: Lake Front, River Front
- Body of water: FOZ RIVER
Lot
- Size: 0.28 Acres
- Dimensions: 65X190X60X216
- Features: Water Rights
Details
- Parcel number: 1401309004
- Special conditions: None
- Other equipment: TV-Cable, Ceiling Fan(s), Sump Pump
Construction
Type & style
- Home type: SingleFamily
- Architectural style: Ranch
- Property subtype: Single Family Residence
Materials
- Stone, Other
- Foundation: Concrete Perimeter
- Roof: Asphalt
Condition
- New construction: No
- Year built: 1965
Details
- Builder model: RIVERFRONT
Utilities & green energy
- Electric: Circuit Breakers, 100 Amp Service
- Sewer: Public Sewer
- Water: Public
Community & HOA
Community
- Features: Lake, Water Rights, Street Paved
- Security: Carbon Monoxide Detector(s)
- Subdivision: Mchenry Shores
HOA
- Services included: None
Location
- Region: Mchenry
Financial & listing details
- Price per square foot: $357/sqft
- Tax assessed value: $522,924
- Annual tax amount: $13,881
- Date on market: 8/3/2026
- Ownership: Fee Simple
- Has irrigation water rights: Yes
Estimated market value
Not available
Estimated sales range
Not available
Not available
Price history
| Date | Event | Price |
|---|---|---|
| 9/16/2026 | Contingent | $674,900$357/sqft |
Source:  MRED as distributed by MLS GRID #12721898 Report a problem MRED as distributed by MLS GRID #12721898 Report a problem | ||
| 8/21/2026 | Price change | $674,900-0.7%$357/sqft |
Source: MRED as distributed by MLS GRID #12721898 Report a problem | ||
| 8/3/2026 | Listed for sale | $679,900+89.4%$359/sqft |
Source: MRED as distributed by MLS GRID #12721898 Report a problem | ||
| 5/13/2015 | Listing removed | $359,000$190/sqft |
Source: All Waterfront Real Estate Plus #08846765 Report a problem | ||
| 2/26/2015 | Listed for sale | $359,000$190/sqft |
Source: All Waterfront Real Estate Plus #08846765 Report a problem | ||
Public tax history
| Year | Property taxes | Tax assessment |
|---|---|---|
| 2025 | $13,881 +3.6% | $174,308 +9.5% |
| 2024 | $13,400 +2% | $159,200 +11.5% |
| 2023 | $13,141 +20.3% | $142,768 +17.7% |
| 2022 | $10,926 +3.8% | $121,260 +6.7% |
| 2021 | $10,523 +0.8% | $113,688 +3.1% |
| 2020 | $10,439 | $110,280 +5.2% |
| 2019 | -- | $104,849 +8.7% |
| 2018 | $11,037 +1.3% | $96,444 +4.4% |
| 2017 | $10,898 +1% | $92,397 +4.8% |
| 2016 | $10,788 | $88,157 +5.1% |
| 2013 | $10,788 | $83,900 -11.5% |
| 2011 | -- | $94,761 +7.5% |
| 2010 | -- | $88,142 -6.1% |
| 2009 | -- | $93,857 |
| 2008 | -- | $93,857 +7.7% |
| 2006 | -- | $87,129 +4.7% |
| 2005 | $5,403 +9.8% | $83,210 +6.3% |
| 2004 | $4,921 +2.9% | $78,264 +6.1% |
| 2003 | $4,782 +1.9% | $73,730 +6.4% |
| 2002 | $4,691 +13.1% | $69,263 +10.4% |
| 2001 | $4,148 +2% | $62,751 +4.4% |
| 2000 | $4,065 | $60,094 |
Find assessor info on the county website
Monthly payment
Est. payment
Payment breakdown
Explore the cost of this home by adjusting the details. Changes won't be saved.Climate risks
Neighborhood: 60050
Nearby schools
Schools provided by the listing agent
- Elementary: Edgebrook Elementary School
- Middle: Mchenry Middle School
- High: Mchenry Campus
- District: 15
Source: MRED as distributed by MLS GRID. This data may not be complete. We recommend contacting the local school district to confirm school assignments for this home.
Similar homes
- $375,0003 bd2 ba1.7k sqft809 Carol Ave, McHenry, IL 60050Active
 MLS ID #12658887, Celeste Barr, ABR,e-PRO,GRI,SFR, eXp Realty. MRED as distributed by MLS GRID
 - $379,9003 bd3 ba1.7k sqft1109 Hollywood Blvd, McHenry, IL 60050Active
 MLS ID #12742300, Casey Cybul, Results Realty USA. MRED as distributed by MLS GRID
 - $339,9003 bd2 ba1.7k sqft4902 Pyndale Dr, McHenry, IL 60050Active
 MLS ID #12754474, Dawn Bremer, CSC, Keller Williams Success Realty. MRED as distributed by MLS GRID
 - $629,9003 bd3 ba2.4k sqft25371 W Marilyn Meadow Ct, Wauconda, IL 60084Active
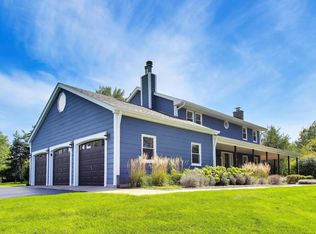 MLS ID #12754292, Caroline Cerbus, @properties Christie's International Real Estate. MRED as distributed by MLS GRID
