RANCH. NEW CONSTRUCTION! 2 LOTS LEFT. Another exceptional new construction community from the team at Fidelity Wes! Welcome to Casa Bella of Kildeer, one of the Northwest Suburbs' most coveted new construction communities, and one of the last opportunities to own within it! This stunning Aspen model RANCH on Lot 9 offers over 1,400 square feet of beautifully appointed living space on one floor. The showstopping open-concept main level features a chef's kitchen with quartz countertops, a premium LG appliance package, and a dramatic center island that flows effortlessly into the dining area with exterior access, perfect for everyday living and elevated entertaining alike. Generously sized bedrooms and luxurious finishes offer a peaceful, elegant retreat at the end of every day. The optional full basement offers tremendous potential for additional living space, a recreation room, home gym, or in-law suite. An impressive menu of upgrade packages allows you to make it truly your own, including a basement bath rough-in, engineered hardwood and tile flooring, 8-foot doors, expanded deck or patio, elevated trim packages, and more. Set within a beautifully designed private cul-de-sac community featuring wooded views, scenic ponds, and walking paths, Casa Bella offers a serene setting with an exceptional location. Take advantage of top-rated Lake Zurich District 95 schools and just minutes from the upscale dining and shopping of Deer Park Town Center and the Quentin Collection. With only a handful of sites remaining, this is your last chance to secure your place in Casa Bella. Other lots available. Late 2026 delivery. Photos are of the model home.
Active
$699,900
22164 W Casa Bella Vw, Kildeer, IL 60047
2beds
1,408sqft
:
Get pre-qualified$5,318/mo
Single Family Residence
Built in 2026
7,840 Square Feet Lot
$-- Zestimate®
$497/sqft
$300/mo HOA
What's special
Luxurious finishesScenic pondsGenerously sized bedroomsWooded viewsWalking pathsDramatic center islandShowstopping open-concept main level
- --
- on Zillow |
- 441
- views |
- 13
- saves |
Zillow last checked:
Listing updated:
Listed by:
Scott Ottenheimer 847-840-9856,
Compass
Source: MRED as distributed by MLS GRID,MLS#: 12702585
Facts & features
Interior
Bedrooms & bathrooms
- Bedrooms: 2
- Bathrooms: 2
- Full bathrooms: 2
Rooms
- Room types: Den
Primary bedroom
- Features: Flooring (Vinyl), Bathroom (Full)
- Level: Main
- Area: 195 Square Feet
- Dimensions: 15X13
Bedroom 2
- Features: Flooring (Vinyl)
- Level: Main
- Area: 100 Square Feet
- Dimensions: 10X10
Den
- Features: Flooring (Vinyl)
- Level: Main
- Area: 90 Square Feet
- Dimensions: 10X9
Dining room
- Features: Flooring (Vinyl)
- Level: Main
- Dimensions: COMBO
Family room
- Features: Flooring (Vinyl), Window Treatments (All)
- Level: Main
- Area: 294 Square Feet
- Dimensions: 21X14
Kitchen
- Features: Kitchen (Island, Pantry, Updated Kitchen), Flooring (Vinyl)
- Level: Main
- Area: 100 Square Feet
- Dimensions: 10X10
Laundry
- Level: Main
- Area: 49 Square Feet
- Dimensions: 7X7
Heating
- Natural Gas, Forced Air
Cooling
- Central Air
Appliances
- Included: Range, Microwave, Dishwasher, Refrigerator, Disposal, Stainless Steel Appliance(s), Range Hood, Humidifier
- Laundry: Gas Dryer Hookup, In Unit
Features
- Walk-In Closet(s), Open Floorplan, Quartz Counters
- Windows: Screens
- Basement: Unfinished,Full
Interior area
- Total structure area: 2,816
- Total interior livable area: 1,408 sqft
Property
Parking
- Total spaces: 2
- Parking features: Asphalt, Garage Door Opener, Yes, Attached, Garage
- Attached garage spaces: 2
- Has uncovered spaces: Yes
Accessibility
- Accessibility features: No Disability Access
Features
- Stories: 2
Lot
- Size: 7,840 Square Feet
- Dimensions: 60X120
- Features: Landscaped
Details
- Parcel number: 14332100090000
- Special conditions: None
Construction
Type & style
- Home type: SingleFamily
- Property subtype: Single Family Residence
Materials
- Brick/Stone Msn Pred, Fiber Cement
- Roof: Asphalt
Condition
- New Construction
- New construction: Yes
- Year built: 2026
Details
- Builder model: Aspen
Utilities & green energy
- Electric: 200+ Amp Service
- Sewer: Public Sewer
- Water: Well
Community & HOA
Community
- Features: Lake, Curbs, Sidewalks, Street Paved
- Security: Carbon Monoxide Detector(s)
HOA
- Has HOA: Yes
- Services included: Lawn Care, Snow Removal
- HOA fee: $300 monthly
Location
- Region: Kildeer
Financial & listing details
- Price per square foot: $497/sqft
- Date on market: 7/12/2026
- Ownership: Fee Simple w/ HO Assn.
Estimated market value
Not available
Estimated sales range
Not available
Not available
Price history
| Date | Event | Price |
|---|---|---|
| 7/12/2026 | Listed for sale | $699,900-1.1%$497/sqft |
Source:  MRED as distributed by MLS GRID #12702585 Report a problem MRED as distributed by MLS GRID #12702585 Report a problem | ||
| 7/1/2026 | Listing removed | $707,900$503/sqft |
Source: MRED as distributed by MLS GRID #12629658 Report a problem | ||
| 4/25/2026 | Listed for sale | $707,900+8.9%$503/sqft |
Source: MRED as distributed by MLS GRID #12629658 Report a problem | ||
| 4/7/2026 | Listing removed | $649,900$462/sqft |
Source: MRED as distributed by MLS GRID #12579641 Report a problem | ||
| 2/27/2026 | Price change | $649,900+1.6%$462/sqft |
Source: MRED as distributed by MLS GRID #12579641 Report a problem | ||
| 10/17/2025 | Listed for sale | $639,900$454/sqft |
Source: MRED as distributed by MLS GRID #12496607 Report a problem | ||
Public tax history
Tax history is unavailable.
Monthly payment
Est. payment
Payment breakdown
Explore the cost of this home by adjusting the details. Changes won't be saved.Climate risks
Neighborhood: 60047
Nearby schools
GreatSchools rating
- 9/10Prairie Elementary SchoolGrades: 1-5Distance: 4 mi
- 9/10Woodlawn Middle SchoolGrades: 6-8Distance: 2.1 mi
- 9/10Adlai E Stevenson High SchoolGrades: 9-12Distance: 5.1 mi
Schools provided by the listing agent
- Elementary: Isaac Fox Elementary School
- Middle: Lake Zurich Middle - S Campus
- High: Lake Zurich High School
- District: 95
Source: MRED as distributed by MLS GRID. This data may not be complete. We recommend contacting the local school district to confirm school assignments for this home.
- $800,8004 bd3 ba3.2k sqft24307 Forest Dr, Lake Zurich, IL 60047Off Market
- $1,474,9005 bd6 ba8.1k sqft22280 Prairie Ln, Kildeer, IL 60047Off Market
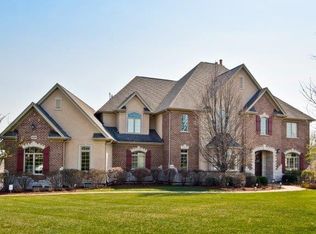
- $1,241,3004 bd4 ba3.9k sqft22730 Savanna Ln, Kildeer, IL 60047Off Market

- $200,0001 acre22600 Evergreen Ct, Kildeer, IL 60047Sold
- $987,7004 bd4 ba3.6k sqft23790 Sanctuary Club Dr, Kildeer, IL 60047Off Market
- $190,0001.01 acres22565 Evergreen Ct, Kildeer, IL 60047Sold
- $229,217-- bd-- ba-- sqft19951 Old Meadow Trl, Lake Zurich, IL 60047Off Market
- $350,000-- bd-- ba-- sqft19962 Old Meadow Trl, Lake Zurich, IL 60047Sold
- $5,0762.27 acresW Zora Dr, Lake Zurich, IL 60047Off Market
A local agent can set up tours, give advice and negotiate with sellers.
A local lender can help you make sure your offer is ready when you are.
Similar homes
- $665,0004 bd3 ba1.6k sqft75 Brookdale Ln, Palatine, IL 60067Price Change
 MLS ID #12724192, Steve Budzik, ICandy Realty LLC. MRED as distributed by MLS GRID
 - $675,0004 bd2 ba2k sqft908 Fairoaks Ave, Deerfield, IL 60015New
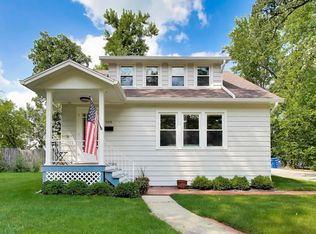 MLS ID #12726374, Beth Wexler, @properties Christie's International Real Estate. MRED as distributed by MLS GRID
 - $649,9993 bd3 ba1.7k sqft202 N Prospect Manor Ave, Mount Prospect, IL 60056New
 MLS ID #12717156, Kelly Janowiak, @properties Christie's International Real Estate. MRED as distributed by MLS GRID
 - $549,0003 bd2 ba1.9k sqft428 Timothy Ct, Schaumburg, IL 60193New
 MLS ID #12726537, Zilola Chulieva, Keller Williams North Shore West. MRED as distributed by MLS GRID
 - $410,0003 bd2 ba1.8k sqft10 Rugby Rd, Lake Zurich, IL 60047Price ChangeMLS ID #12709607, Isabel Galan, @properties Christie's International Real Estate. MRED as distributed by MLS GRID
- $524,5003 bd2 ba1.7k sqft449 White Pine Rd, Buffalo Grove, IL 60089NewMLS ID #12677907, John Dasdelen, Compass. MRED as distributed by MLS GRID
- $689,0003 bd2 ba1.6k sqft26 E Woodland Rd, Lake Bluff, IL 60044Price ChangeMLS ID #12722037, Magdalena Malyszko, HomeSmart Connect LLC. MRED as distributed by MLS GRID
- $669,9004 bd3 ba2k sqft154 Newtown Dr, Buffalo Grove, IL 60089ActiveMLS ID #12721452, Nader Shahat, Green Equities LLC. MRED as distributed by MLS GRID
- $724,9903 bd2 ba1.7k sqft1452 Somerset Pl, Barrington, IL 60010ActiveMLS ID #12704115, Trevor Pauling, john greene, Realtor. MRED as distributed by MLS GRID
- $515,0004 bd3 ba2.1k sqft1801 N Iris Dr, Palatine, IL 60074ActiveMLS ID #12705421, Bella Lapinskas, Kale Realty. MRED as distributed by MLS GRID
- $499,0003 bd2 ba1.7k sqft3 W White Oak St, Arlington Heights, IL 60005NewMLS ID #12727071, Holly Connors, @properties Christie's International Real Estate. MRED as distributed by MLS GRID
- $525,0004 bd2 ba2k sqft1312 W Oakmont Rd, Hoffman Estates, IL 60169NewMLS ID #12725850, Seina Fatoorehchi, Century 21 Integra. MRED as distributed by MLS GRID
- $355,0003 bd1 ba1.6k sqft39104 N Balboa Dr, Lake Villa, IL 60046NewMLS ID #12724497, Nicole Lamers, Berkshire Hathaway HomeServices Chicago. MRED as distributed by MLS GRID
- $528,0004 bd2 ba1.7k sqft590 Durham Ct, Hoffman Estates, IL 60169ActiveMLS ID #12722139, Kushal Singh, Kalani Realty Inc. MRED as distributed by MLS GRID
- $539,0004 bd3 ba1.8k sqft5824 Prairie Ridge Rd, Crystal Lake, IL 60014NewMLS ID #12720137, Janet Hibbs, Berkshire Hathaway HomeServices Starck Real Estate. MRED as distributed by MLS GRID
- $499,9004 bd2 ba2k sqft601 Walnut Ln, Elk Grove Village, IL 60007NewMLS ID #12709111, Mark Pontrelli, Century 21 Integra. MRED as distributed by MLS GRID
- $659,9003 bd2 ba1.6k sqft805 W Poplar St, Palatine, IL 60067ActiveMLS ID #12683623, Amy Diamond, @properties Christie's International Real Estate. MRED as distributed by MLS GRID
- $650,0003 bd2 ba1.2k sqft656 Jon Ln, Des Plaines, IL 60016ActiveMLS ID #12700138, Kathy Laudando, @properties Christie's International Real Estate. MRED as distributed by MLS GRID
- $679,0003 bd2 ba1.6k sqft1707 W Martin Ln, Mount Prospect, IL 60056ActiveMLS ID #12711583, Kamil J Nowakowski, NowEquity Real Estate. MRED as distributed by MLS GRID
- $634,7004 bd2 ba1.8k sqft617 S Busse Rd, Mount Prospect, IL 60056ActiveMLS ID #12688823, Neil Gates, Chase Real Estate LLC. MRED as distributed by MLS GRID
