CONSTRUCTION HAS STARTED/BUYER CAN CUSTOMIZE on this Beautiful Ranch HOME w/ Full Basement. HOME FEATURES: 3 Bedrooms, 2 Baths with Modern Floor Plan. Located in the Reserve at Barrington, which is a MAINTENANCE FREE + GATED COMMUNITY. This is a great floor plan combined with very thoughtful details throughout. The Kitchen offers Quality Cabinetry, and all Countertops are Granite, also there is a large Island! Appliance Package is Included which features Oven/Range, Microwave and Dishwasher. The Owner's Bedroom has a Luxury Bathroom with a Walk In Shower! Full 9' Deep Pour Unfinished Basement - offering endless possibilities for future living space, storage or recreation. High Efficiency Furnace and Central Air. Top Rated Schools: Grove Ave, Barrington Prairie, Barrington High School. The Reserve at Barrington is close to shopping, Metra Train, Schools, parks and Downtown Barrington. Welcome Home!
Contingent
$724,990
1452 Somerset Pl, Barrington, IL 60010
3beds
1,787sqft
Single Family Residence
Built in 2027
4,791 Square Feet Lot
$709,600 Zestimate®
$406/sqft
$239/mo HOA
What's special
Large islandModern floor planHigh efficiency furnaceCentral airQuality cabinetry
- 51 days
- 242
- 5
Zillow last checked:
Listing updated:
Listed by:
Trevor Pauling 630-217-3728,
john greene, Realtor,
Nathan Stillwell 815-762-1325,
john greene, Realtor
Source: MRED as distributed by MLS GRID,MLS#: 12704115
Facts & features
Interior
Bedrooms & bathrooms
- Bedrooms: 3
- Bathrooms: 2
- Full bathrooms: 2
Rooms
- Room types: Foyer
Primary bedroom
- Features: Flooring (Hardwood), Bathroom (Full)
- Level: Main
- Area: 221 Square Feet
- Dimensions: 17X13
Bedroom 2
- Features: Flooring (Hardwood)
- Level: Main
- Area: 144 Square Feet
- Dimensions: 12X12
Bedroom 3
- Features: Flooring (Hardwood)
- Level: Main
- Area: 169 Square Feet
- Dimensions: 13X13
Dining room
- Features: Flooring (Hardwood)
- Level: Main
- Area: 117 Square Feet
- Dimensions: 13X09
Family room
- Features: Flooring (Hardwood)
- Level: Main
- Area: 384 Square Feet
- Dimensions: 16X24
Foyer
- Features: Flooring (Hardwood)
- Level: Main
- Area: 186 Square Feet
- Dimensions: 31X06
Kitchen
- Features: Kitchen (Eating Area-Breakfast Bar, Island, Custom Cabinetry, Granite Counters), Flooring (Hardwood)
- Level: Main
- Area: 117 Square Feet
- Dimensions: 13X09
Laundry
- Features: Flooring (Ceramic Tile)
- Level: Main
- Area: 63 Square Feet
- Dimensions: 09X07
Heating
- Natural Gas, Forced Air
Cooling
- Central Air
Appliances
- Included: Range, Microwave, Dishwasher, Disposal
- Laundry: Main Level, Gas Dryer Hookup
Features
- 1st Floor Bedroom, 1st Floor Full Bath, Walk-In Closet(s), High Ceilings, Open Floorplan, Dining Combo, Granite Counters
- Flooring: Hardwood
- Basement: Unfinished,Full
- Attic: Unfinished
Interior area
- Total structure area: 3,574
- Total interior livable area: 1,787 sqft
Property
Parking
- Total spaces: 2
- Parking features: Concrete, Garage Door Opener, Yes, Garage Owned, Attached, Garage
- Attached garage spaces: 2
- Has uncovered spaces: Yes
Accessibility
- Accessibility features: No Disability Access
Features
- Stories: 1
- Patio & porch: Deck
Lot
- Size: 4,791 Square Feet
- Dimensions: 50 X 105
- Features: Landscaped, Level
Details
- Parcel number: 01121110010000
- Special conditions: None
Construction
Type & style
- Home type: SingleFamily
- Architectural style: Ranch
- Property subtype: Single Family Residence
Materials
- Brick
- Foundation: Concrete Perimeter
- Roof: Asphalt
Condition
- New Construction
- New construction: Yes
- Year built: 2027
Utilities & green energy
- Electric: Circuit Breakers, 200+ Amp Service
- Sewer: Public Sewer
- Water: Lake Michigan
Community & HOA
Community
- Features: Curbs, Sidewalks, Street Lights, Street Paved
- Subdivision: Reserve At Barrington
HOA
- Has HOA: Yes
- Services included: Exterior Maintenance, Lawn Care, Snow Removal
- HOA fee: $239 monthly
Location
- Region: Barrington
Financial & listing details
- Price per square foot: $406/sqft
- Tax assessed value: $15,390
- Annual tax amount: $359
- Date on market: 7/20/2026
- Ownership: Fee Simple
Estimated market value
$709,600
$674,000 - $745,000
$3,511/mo
Price history
| Date | Event | Price |
|---|---|---|
| 8/25/2026 | Contingent | $724,990$406/sqft |
Source:  MRED as distributed by MLS GRID #12704115 Report a problem MRED as distributed by MLS GRID #12704115 Report a problem | ||
| 7/20/2026 | Listed for sale | $724,990$406/sqft |
Source: MRED as distributed by MLS GRID #12704115 Report a problem | ||
| 2/15/2026 | Listing removed | $724,990+457.7%$406/sqft |
Source: MRED as distributed by MLS GRID #12339094 Report a problem | ||
| 6/20/2025 | Sold | $130,000-82.1%$73/sqft |
Source: Public Record Report a problem | ||
| 4/17/2025 | Listed for sale | $724,990-18.1%$406/sqft |
Source: MRED as distributed by MLS GRID #12339094 Report a problem | ||
| 4/15/2025 | Listing removed | $885,000$495/sqft |
Source: MRED as distributed by MLS GRID #12079035 Report a problem | ||
| 6/10/2024 | Listed for sale | $885,000$495/sqft |
Source: MRED as distributed by MLS GRID #12079035 Report a problem | ||
Public tax history
| Year | Property taxes | Tax assessment |
|---|---|---|
| 2024 | $359 +4.6% | $1,539 +0.1% |
| 2023 | $343 +2.3% | $1,538 |
| 2022 | $336 -11.5% | $1,538 |
| 2021 | $379 +3.6% | $1,538 |
| 2020 | $366 +13.1% | $1,538 |
| 2019 | $324 +4.8% | $1,538 +9.1% |
| 2018 | $309 +2.1% | $1,410 |
| 2017 | $302 +5% | $1,410 |
| 2016 | $288 | $1,410 |
Find assessor info on the county website
Monthly payment
Est. payment
Payment breakdown
Explore the cost of this home by adjusting the details. Changes won't be saved.Climate risks
Neighborhood: 60010
Nearby schools
Schools provided by the listing agent
- Elementary: Grove Avenue Elementary School
- Middle: Barrington Middle School Prairie
- High: Barrington High School
- District: 220
Source: MRED as distributed by MLS GRID. This data may not be complete. We recommend contacting the local school district to confirm school assignments for this home.
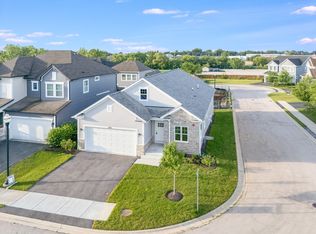
Similar homes
- $699,0002 bd4 ba2k sqft225 N Brockway St, Palatine, IL 60067New
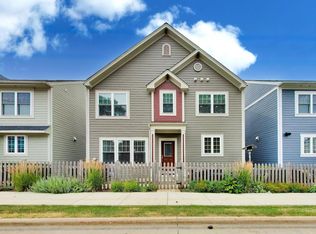 MLS ID #12718040, Amy Diamond, @properties Christie's International Real Estate. MRED as distributed by MLS GRID
 - $729,9003 bd2 ba2k sqft1225 Noble Dr, Pt Barrington, IL 60010Active
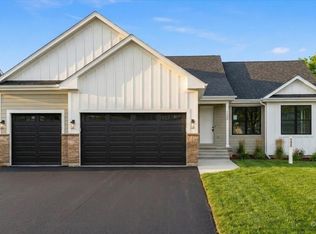 MLS ID #12747988, Jaimie Banke, Keller Williams Thrive. MRED as distributed by MLS GRID
 - $629,0003 bd3 ba1.7k sqft202 N Prospect Manor Ave, Mount Prospect, IL 60056New
 MLS ID #12754128, Kelly Janowiak, @properties Christie's International Real Estate. MRED as distributed by MLS GRID
 - $659,9003 bd2 ba1.6k sqft805 W Poplar St, Palatine, IL 60067Active
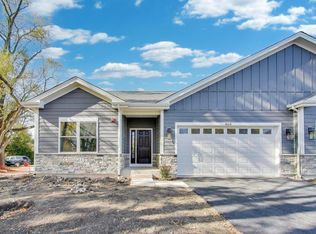 MLS ID #12732767, Amy Diamond, @properties Christie's International Real Estate. MRED as distributed by MLS GRID
