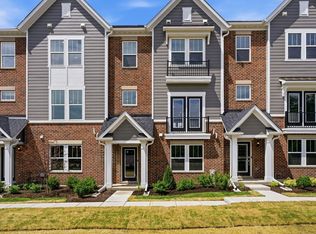
Rare opportunity to own a brand-new END UNIT Frankton model in the highly sought-after Barrington 220 School District! This fully upgraded four-bedroom luxury townhome offers four levels of beautifully designed living space, including a private rooftop terrace overlooking the forest preserve. The main level features the optional fourth bedroom with a full bath, creating the perfect private space for guests, a home office, or additional living space. The second level showcases a bright, open-concept floor plan with a spacious living room flowing seamlessly into the dining area and chef's kitchen featuring upgraded 42-inch cabinetry with soft-close doors and drawers, pull-out shelving, quartz countertops, stainless steel appliances including a built-in oven and separate cooktop, an expansive island/breakfast bar, and access to a private balcony. A convenient powder room completes this level. Upstairs, the generous primary suite features a walk-in closet and spa-like en-suite bath with double sinks, an oversized tiled shower, and frameless glass door. Two additional bedrooms, a full hall bath, and conveniently located laundry on the same level as the bedrooms complete the third floor. Step up to the fourth floor and your impressive private rooftop terrace with pergola, offering beautiful forest preserve views and an incredible setting for outdoor dining, entertaining, or relaxing with family and friends. Bell Works Townhomes combine upscale, city-inspired design with the low-maintenance, lock-and-go convenience of townhome living, all just steps from dining, coffee, fitness, entertainment and events, golf simulator, and co-working spaces right outside your door. Enjoy easy access to shopping, restaurants, the Paul Douglas Forest Preserve, major roadways, and I-90. Thoughtful design, elevated finishes, incredible outdoor living, and an unbeatable location come together in this exceptional new construction home.
Active
$599,900
2675 Pratt Ct, Hoffman Estates, IL 60192
4beds
2,083sqft
Townhouse, Single Family Residence
Built in 2026
-- sqft lot
$-- Zestimate®
$288/sqft
$352/mo HOA
What's special
Incredible outdoor livingElevated finishesBeautiful forest preserve viewsBright open-concept floor planQuartz countertopsPull-out shelving
- 6 days
- 106
- 13
Zillow last checked:
Listing updated:
Listed by:
Sarah Leonard, e-PRO (224)239-3966,
Legacy Properties, A Sarah Leonard Company, LLC
Source: MRED as distributed by MLS GRID,MLS#: 12796508
Facts & features
Interior
Bedrooms & bathrooms
- Bedrooms: 4
- Bathrooms: 4
- Full bathrooms: 3
- 1/2 bathrooms: 1
Rooms
- Room types: Terrace
Primary bedroom
- Features: Flooring (Carpet), Bathroom (Full)
- Level: Second
- Area: 168 Square Feet
- Dimensions: 14X12
Bedroom 2
- Features: Flooring (Carpet)
- Level: Second
- Area: 99 Square Feet
- Dimensions: 11X9
Bedroom 3
- Features: Flooring (Carpet)
- Level: Second
- Area: 81 Square Feet
- Dimensions: 9X9
Bedroom 4
- Features: Flooring (Carpet)
- Level: Main
- Area: 132 Square Feet
- Dimensions: 12X11
Dining room
- Features: Flooring (Luxury Vinyl)
- Level: Main
- Area: 150 Square Feet
- Dimensions: 15X10
Kitchen
- Features: Kitchen (Eating Area-Breakfast Bar, Island), Flooring (Luxury Vinyl)
- Level: Main
- Area: 180 Square Feet
- Dimensions: 15X12
Living room
- Features: Flooring (Luxury Vinyl)
- Level: Main
- Area: 247 Square Feet
- Dimensions: 19X13
Other
- Level: Third
- Area: 380 Square Feet
- Dimensions: 20X19
Heating
- Forced Air
Cooling
- Central Air
Appliances
- Included: Microwave, Dishwasher, Disposal, Stainless Steel Appliance(s), Cooktop, Oven
- Laundry: Upper Level, Washer Hookup, In Unit
Features
- 1st Floor Bedroom, Walk-In Closet(s), High Ceilings, Open Floorplan, Quartz Counters
- Flooring: Carpet
- Basement: None
Interior area
- Total structure area: 0
- Total interior livable area: 2,083 sqft
Property
Parking
- Total spaces: 2
- Parking features: Asphalt, Yes, Attached, Garage
- Attached garage spaces: 2
Accessibility
- Accessibility features: No Disability Access
Features
- Patio & porch: Patio
- Exterior features: Balcony
Lot
- Features: Common Grounds, Landscaped
Details
- Parcel number: 01364041420000
- Special conditions: None
Construction
Type & style
- Home type: Townhouse
- Property subtype: Townhouse, Single Family Residence
Materials
- Vinyl Siding, Brick
- Foundation: Concrete Perimeter
- Roof: Asphalt
Condition
- New Construction
- New construction: Yes
- Year built: 2026
Details
- Builder model: Frankton
Utilities & green energy
- Electric: 200+ Amp Service
- Sewer: Public Sewer
- Water: Public
Community & HOA
Community
- Security: Fire Sprinkler System, Carbon Monoxide Detector(s)
- Subdivision: Towns At Bell Works
HOA
- Has HOA: Yes
- Services included: Insurance, Lawn Care, Snow Removal
- HOA fee: $352 monthly
Location
- Region: Hoffman Estates
Financial & listing details
- Price per square foot: $288/sqft
- Annual tax amount: $235
- Date on market: 10/30/2026
- Ownership: Fee Simple w/ HO Assn.
Estimated market value
Not available
Estimated sales range
Not available
Not available
Price history
| Date | Event | Price |
|---|---|---|
| 10/30/2026 | Listed for sale | $599,900$288/sqft |
Source:  MRED as distributed by MLS GRID #12796508 Report a problem | ||
Public tax history
Tax history is unavailable.
Monthly payment
Est. payment
Payment breakdown
Explore the cost of this home by adjusting the details. Changes won't be saved.Climate risks
Neighborhood: 60192
Nearby schools
Schools provided by the listing agent
- Elementary: Barbara B Rose Elementary School
- Middle: Barrington Middle School Prairie
- High: Barrington High School
- District: 220
Source: MRED as distributed by MLS GRID. This data may not be complete. We recommend contacting the local school district to confirm school assignments for this home.
Similar homes
- $524,9903 bd3 ba2k sqft1711 Pratt Ct #24166, Hoffman Estates, IL 60192Active
 MLS ID #12759925, Sarah Leonard, e-PRO, Legacy Properties, A Sarah Leonard Company, LLC. MRED as distributed by MLS GRID
- $589,9004 bd3 ba2.3k sqft945 Mario Ln, Gilberts, IL 60136New
 MLS ID #12800782, Michael Tanzillo, Keller Williams Success Realty. MRED as distributed by MLS GRID
- $599,9903 bd4 ba2.2k sqft210 Steeple Bush Ln #9238, Schaumburg, IL 60193Active
 MRED as distributed by MLS GRID
- $611,3723 bd4 ba2.2k sqft268 Warren Ln #12354, Schaumburg, IL 60193ActiveMLS ID #12791925, Nicholas Solano, Twin Vines Real Estate Svcs. MRED as distributed by MLS GRID
