MOVE RIGHT IN! Nearly 2,200 square feet of spacious, easy living in this beautifully refreshed two-story townhome in a prime Roselle location! The entire first floor features newly refinished hardwood floors, while the second floor and bedrooms have brand-new carpeting-all completed in September 2026. The well-designed floor plan offers a first-floor den, perfect for a home office or flex space, plus convenient second-floor laundry. Retreat to the impressive primary suite featuring dramatic ceilings, a large walk-in closet, and a spacious bath with double sinks, separate whirlpool tub and shower. Looking for even more space? The deep-pour unfinished basement offers roughed-in plumbing and tremendous potential for additional living space, recreation area, guest quarters, or a future in-law arrangement. Enjoy low HOA fees in a well-managed community and an outstanding location serving Nerge Elementary, Mead Junior High and Conant High School. Fresh, spacious and ready for its next owner-don't miss this opportunity to move right in and make it your own!
New
$514,000
661 E Nerge Rd, Roselle, IL 60172
3beds
2,150sqft
Townhouse, Single Family Residence
Built in 2000
-- sqft lot
$-- Zestimate®
$239/sqft
$200/mo HOA
What's special
Dramatic ceilingsImpressive primary suiteWell-designed floor planSpacious easy livingNewly refinished hardwood floorsBrand-new carpetingLarge walk-in closet
- --
- 209
- views
- 29
- saves
Zillow last checked:
Listing updated:
Listed by:
Cindy Purdom, CSC 630-464-2486,
RE/MAX Suburban
Source: MRED as distributed by MLS GRID,MLS#: 12775867
Facts & features
Interior
Bedrooms & bathrooms
- Bedrooms: 3
- Bathrooms: 3
- Full bathrooms: 2
- 1/2 bathrooms: 1
Rooms
- Room types: Den
Primary bedroom
- Features: Flooring (Carpet), Bathroom (Full, Double Sink, Whirlpool & Sep Shwr)
- Level: Second
- Area: 224 Square Feet
- Dimensions: 16X14
Bedroom 2
- Features: Flooring (Carpet)
- Level: Second
- Area: 176 Square Feet
- Dimensions: 16X11
Bedroom 3
- Features: Flooring (Carpet)
- Level: Second
- Area: 154 Square Feet
- Dimensions: 14X11
Den
- Features: Flooring (Hardwood)
- Level: Main
- Area: 110 Square Feet
- Dimensions: 11X10
Dining room
- Features: Flooring (Hardwood)
- Level: Main
- Area: 110 Square Feet
- Dimensions: 11X10
Kitchen
- Features: Kitchen (Pantry-Closet), Flooring (Hardwood)
- Level: Main
- Area: 110 Square Feet
- Dimensions: 11X10
Living room
- Features: Flooring (Hardwood)
- Level: Main
- Area: 440 Square Feet
- Dimensions: 22X20
Heating
- Natural Gas, Forced Air
Cooling
- Central Air
Appliances
- Included: Range, Microwave, Dishwasher, Refrigerator, Washer, Dryer, Disposal, Stainless Steel Appliance(s), Humidifier, Gas Water Heater
- Laundry: Upper Level, In Unit
Features
- Vaulted Ceiling(s), Cathedral Ceiling(s), Walk-In Closet(s), Open Floorplan
- Flooring: Hardwood
- Doors: Sliding Doors, 6 Panel Door(s)
- Windows: Screens
- Basement: Unfinished,Bath/Stubbed,Full
- Number of fireplaces: 1
- Fireplace features: Gas Log, Living Room
- Common walls with other units/homes: End Unit
Interior area
- Total structure area: 0
- Total interior livable area: 2,150 sqft
Property
Parking
- Total spaces: 2
- Parking features: Concrete, Garage Door Opener, Yes, Garage Owned, Attached, Garage
- Attached garage spaces: 2
- Has uncovered spaces: Yes
Accessibility
- Accessibility features: No Disability Access
Features
- Patio & porch: Patio
Lot
- Dimensions: 33x56x32x56
Details
- Parcel number: 07353010280000
- Special conditions: None
- Other equipment: Ceiling Fan(s), Sump Pump, Backup Sump Pump;
Construction
Type & style
- Home type: Townhouse
- Property subtype: Townhouse, Single Family Residence
Materials
- Vinyl Siding, Brick
- Foundation: Concrete Perimeter
- Roof: Asphalt
Condition
- New construction: No
- Year built: 2000
Utilities & green energy
- Sewer: Public Sewer
- Water: Public
Community & HOA
Community
- Subdivision: Meadow Glen
HOA
- Has HOA: Yes
- Services included: Insurance, Exterior Maintenance, Lawn Care, Snow Removal
- HOA fee: $200 monthly
Location
- Region: Roselle
Financial & listing details
- Price per square foot: $239/sqft
- Annual tax amount: $12,586
- Date on market: 10/6/2026
- Ownership: Fee Simple
Estimated market value
Not available
Estimated sales range
Not available
Not available
Price history
Price history is unavailable.
Public tax history
Tax history is unavailable.
Monthly payment
Est. payment
Payment breakdown
Explore the cost of this home by adjusting the details. Changes won't be saved.Climate risks
Neighborhood: 60172
Nearby schools
Schools provided by the listing agent
- Elementary: Fredrick Nerge Elementary School
- Middle: Margaret Mead Junior High School
- High: J B Conant High School
- District: 54
Source: MRED as distributed by MLS GRID. This data may not be complete. We recommend contacting the local school district to confirm school assignments for this home.
Similar homes
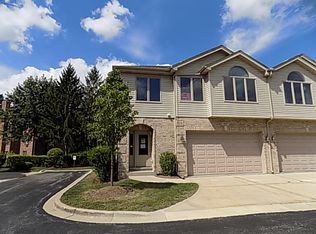
- $499,0004 bd3 ba2.1k sqft60 E Hattendorf Ave, Roselle, IL 60172New
 MLS ID #12779360, Mark Kelner, United Realty Group, Inc.. MRED as distributed by MLS GRID
 - $465,0003 bd3 ba2.2k sqft227 Wimbledon Pl, Bloomingdale, IL 60108Active
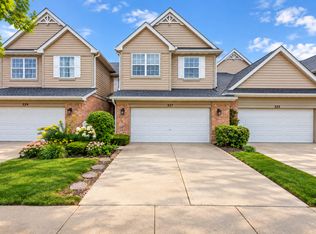 MLS ID #12776181, Christie Gabriel, @properties Christie's International Real Estate. MRED as distributed by MLS GRID
 - $400,0004 bd4 ba2.5k sqft905 Indigo Ct, Hanover Park, IL 60133New
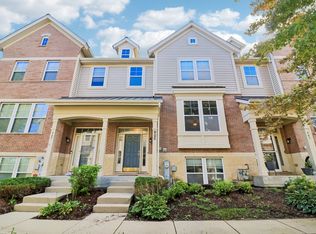 MLS ID #12776815, Nevin Nelson, Redfin Corporation. MRED as distributed by MLS GRID
 - $539,0003 bd4 ba2.4k sqft42 Marcel Ln, Schaumburg, IL 60194Active
 MLS ID #12756768, Lindsey Kaplan, @properties Christie's International Real Estate. MRED as distributed by MLS GRID
