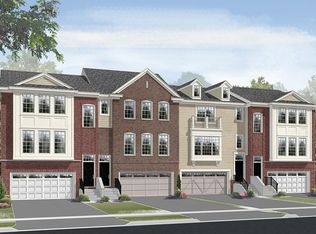
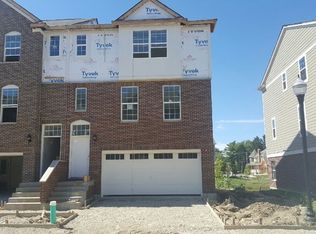
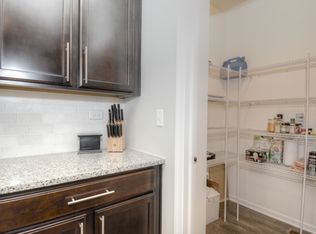
This end-unit townhome in Pleasant Square delivers privacy and location in one package, set on a quiet street and backing to a private pond, with Old Schaumburg Center an easy walk away. The main level is bright and open, anchored by a family room with a fireplace that flows into an expansive eat-in kitchen, complete with an open layout, plenty of storage, and a large pantry. Step out to the balcony off the kitchen, perfect for grilling. Upstairs, two large bedrooms each come with their own en suite bath, along with an open loft space that works great as a home office or play area. The primary suite stands out with a large walk-in closet and a luxury bath featuring a custom walk-in shower. The lower level offers a third bedroom with its own en suite, plus an additional living space, ideal for guests or multigenerational living, and opens to a patio with a quiet pond view. Add in fresh, neutral paint throughout and hardwood floors on the main level, and you've got a home with fabulous schools, a spacious layout, and easy access to everything. Home comes with a transferrable 3-year home warranty (valid through May 12, 2029).
Active
Price cut: $10K (10/22)
$529,000
42 Marcel Ln, Schaumburg, IL 60194
3beds
2,400sqft
Townhouse, Single Family Residence
Built in 2014
1,665 Square Feet Lot
$522,200 Zestimate®
$220/sqft
$265/mo HOA
What's special
Quiet streetFresh neutral paint throughoutLarge pantryExpansive eat-in kitchenOpen layoutPlenty of storage
- 16 days
- 490
- 29
Zillow last checked:
Listing updated:
Listed by:
Lindsey Kaplan 415-215-0077,
@properties Christie's International Real Estate
Source: MRED as distributed by MLS GRID,MLS#: 12792261
Facts & features
Interior
Bedrooms & bathrooms
- Bedrooms: 3
- Bathrooms: 4
- Full bathrooms: 3
- 1/2 bathrooms: 1
Rooms
- Room types: Loft, Mud Room
Primary bedroom
- Features: Flooring (Carpet), Bathroom (Full)
- Area: 270 Square Feet
- Dimensions: 18X15
Bedroom 2
- Features: Flooring (Carpet)
- Area: 238 Square Feet
- Dimensions: 17X14
Bedroom 3
- Features: Flooring (Carpet)
- Level: Lower
- Area: 121 Square Feet
- Dimensions: 11X11
Dining room
- Level: Main
- Dimensions: COMBO
Kitchen
- Features: Kitchen (Eating Area-Breakfast Bar, Eating Area-Table Space, Island), Flooring (Hardwood)
- Level: Main
- Area: 294 Square Feet
- Dimensions: 21X14
Laundry
- Features: Flooring (Ceramic Tile)
- Level: Main
- Area: 40 Square Feet
- Dimensions: 8X5
Living room
- Features: Flooring (Hardwood)
- Level: Main
- Area: 357 Square Feet
- Dimensions: 21X17
Loft
- Features: Flooring (Carpet)
- Area: 48 Square Feet
- Dimensions: 8X6
Mud room
- Level: Lower
- Area: 162 Square Feet
- Dimensions: 18X9
Heating
- Forced Air
Cooling
- Central Air
Appliances
- Included: Double Oven, Microwave, Dishwasher, Washer, Dryer
- Laundry: Upper Level
Features
- 1st Floor Full Bath
- Flooring: Hardwood
- Basement: None
- Number of fireplaces: 1
- Fireplace features: Living Room
Interior area
- Total structure area: 0
- Total interior livable area: 2,400 sqft
Property
Parking
- Total spaces: 2
- Parking features: Concrete, Yes, Garage Owned, Attached, Garage
- Attached garage spaces: 2
Accessibility
- Accessibility features: No Disability Access
Lot
- Size: 1,665 Square Feet
Details
- Parcel number: 07221120170000
- Special conditions: None
- Other equipment: Ceiling Fan(s)
Construction
Type & style
- Home type: Townhouse
- Property subtype: Townhouse, Single Family Residence
Materials
- Brick, Other
Condition
- New construction: No
- Year built: 2014
Utilities & green energy
- Sewer: Public Sewer
- Water: Public
Green energy
- Green verification: ENERGY STAR Certified Homes
Community & HOA
Community
- Security: Carbon Monoxide Detector(s)
- Subdivision: Pleasant Square
HOA
- Has HOA: Yes
- Services included: Insurance, Exterior Maintenance, Lawn Care, Snow Removal
- HOA fee: $265 monthly
Location
- Region: Schaumburg
Financial & listing details
- Price per square foot: $220/sqft
- Tax assessed value: $410,000
- Annual tax amount: $12,132
- Date on market: 10/22/2026
- Ownership: Fee Simple w/ HO Assn.
Estimated market value
$522,200
$496,000 - $548,000
$3,755/mo
Price history
| Date | Event | Price |
|---|---|---|
| 10/22/2026 | Price change | $529,000-1.9%$220/sqft |
Source:  MRED as distributed by MLS GRID #12792261 Report a problem | ||
| 9/24/2026 | Listed for sale | $539,000+27.4%$225/sqft |
Source: MRED as distributed by MLS GRID #12756768 Report a problem | ||
| 9/21/2018 | Sold | $423,000-1.4%$176/sqft |
Source: MRED as distributed by MLS GRID #10038482 Report a problem | ||
| 8/7/2018 | Pending sale | $429,000$179/sqft |
Source: Redfin Corporation #10038482 Report a problem | ||
| 8/2/2018 | Listed for sale | $429,000+4.6%$179/sqft |
Source: Redfin Corporation #10038482 Report a problem | ||
| 4/15/2015 | Sold | $410,000$171/sqft |
Source: Public Record Report a problem | ||
Public tax history
| Year | Property taxes | Tax assessment |
|---|---|---|
| 2024 | $10,971 -4.5% | $41,000 |
| 2023 | $11,485 +3.1% | $41,000 |
| 2022 | $11,137 +15.1% | $41,000 +28.4% |
| 2021 | $9,677 +1.8% | $31,928 |
| 2020 | $9,511 -1.1% | $31,928 -11% |
| 2019 | $9,616 -28.9% | $35,875 -20.4% |
| 2018 | $13,521 +1.6% | $45,053 |
| 2017 | $13,308 +6.9% | $45,053 |
| 2016 | $12,445 +1.8% | $45,053 +10.3% |
| 2015 | $12,224 +7538.7% | $40,861 +7452.9% |
| 2014 | $160 | $541 |
Find assessor info on the county website
Monthly payment
Est. payment
Payment breakdown
Explore the cost of this home by adjusting the details. Changes won't be saved.Climate risks
Neighborhood: Olde Schaumburg Centre
Nearby schools
Schools provided by the listing agent
- District: 54
Source: MRED as distributed by MLS GRID. This data may not be complete. We recommend contacting the local school district to confirm school assignments for this home.
Similar homes
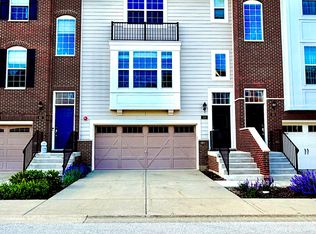
- $459,0002 bd3 ba2k sqft38 Neri Dr, Schaumburg, IL 60194Active
 MLS ID #12752753, Amy Zhao, HomeSmart Realty Group. MRED as distributed by MLS GRID
- $579,9004 bd3 ba1.9k sqft408 Creighton Ln, Schaumburg, IL 60193Active
 MLS ID #12790850, Mary Myzia, RE/MAX Suburban. MRED as distributed by MLS GRID
- $378,0003 bd3 ba1.2k sqft129 Stirling Ln #129, Schaumburg, IL 60194New
 MLS ID #12801916, Karen Finnander, CSC,SRES, Baird & Warner. MRED as distributed by MLS GRID
- $--3 bd3 ba1.6k sqft1105 Wilmington Ln, Hoffman Estates, IL 60169Auction
 MLS ID #12788436, Halina Zdanowski, LPT Realty. MRED as distributed by MLS GRID
