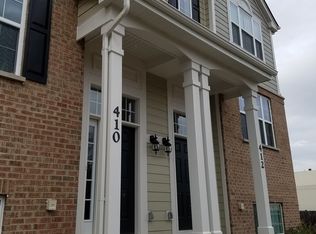
Stunning 1,758 sq ft townhome in the brand-new Trafalgar Woods community, adjacent to scenic Miami Woods! This beautifully updated Garfield plan offers 3 spacious bedrooms, 2.5 bathrooms, a 2-car garage, and a versatile lower-level bonus room - perfect as an office, gym, or playroom. Freshly enhanced with brand-new light Grey plush carpeting throughout the bedrooms and staircase, plus a complete interior repaint in modern, neutral tones, this home feels crisp, clean, and move-in ready! The open-concept main level features gleaming hardwood floors, a chef's kitchen with quartz countertops, designer cabinets, an expansive center island, convenient pantry, and stainless-steel appliances - all under elegant recessed can lighting. The spacious dining and great room areas seamlessly flow from the kitchen, creating an inviting space that's ideal for entertaining or relaxing. The luxurious primary suite boasts an immense walk-in closet and a serene in-suite bathroom with a dual-bowl vanity, ceramic tile floors, and a sleek glass-enclosed shower. Two additional bedrooms offer flexibility for guests, kids, or a home office. Other thoughtful features include an upper-level laundry room, electrical rough-in for ceiling fans, and a bright, airy feel throughout. All this nestled in the desirable Morton Grove area, just steps from the trails and nature of Miami Woods and minutes to shopping, dining, and transportation. Enjoy serene views of lush green woods right outside your door! Nestled next to the scenic Miami Woods Forest Preserve, this townhome offers not just modern living, but also a connection to nature. Step outside to walking and biking trails, or simply enjoy the calming view of the vibrant greenery from your windows - a rare and beautiful backdrop in the heart of Morton Grove. Come and experience this like-new, move-in ready townhome in the luxurious Trafalgar Woods community - it's a perfect blend of style, comfort, and convenience!
Active
$525,000
406 Prairie Ct, Morton Grove, IL 60053
3beds
1,758sqft
Townhouse, Single Family Residence
Built in 2018
1,986 Square Feet Lot
$517,700 Zestimate®
$299/sqft
$302/mo HOA
What's special
Versatile lower-level bonus roomElegant recessed can lightingLuxurious primary suiteExpansive center islandConvenient pantryOpen-concept main levelGleaming hardwood floors
- 57 days
- 454
- 6
Zillow last checked:
Listing updated:
Listed by:
Paul Kim 847-904-2475,
Partners 4U Realty Inc.
Source: MRED as distributed by MLS GRID,MLS#: 12695358
Facts & features
Interior
Bedrooms & bathrooms
- Bedrooms: 3
- Bathrooms: 3
- Full bathrooms: 2
- 1/2 bathrooms: 1
Rooms
- Room types: Bonus Room
Primary bedroom
- Features: Flooring (Carpet), Bathroom (Full)
- Level: Second
- Area: 156 Square Feet
- Dimensions: 12X13
Bedroom 2
- Features: Flooring (Carpet)
- Level: Second
- Area: 99 Square Feet
- Dimensions: 9X11
Bedroom 3
- Features: Flooring (Carpet)
- Level: Second
- Area: 90 Square Feet
- Dimensions: 9X10
Bonus room
- Features: Flooring (Carpet)
- Level: Lower
- Area: 168 Square Feet
- Dimensions: 12X14
Dining room
- Features: Flooring (Hardwood)
- Level: Main
- Area: 132 Square Feet
- Dimensions: 12X11
Family room
- Features: Flooring (Hardwood)
- Level: Main
- Area: 247 Square Feet
- Dimensions: 19X13
Kitchen
- Features: Kitchen (Island, Pantry-Closet), Flooring (Hardwood)
- Level: Main
- Area: 182 Square Feet
- Dimensions: 13X14
Laundry
- Level: Second
- Area: 35 Square Feet
- Dimensions: 5X7
Heating
- Natural Gas, Forced Air
Cooling
- Central Air
Appliances
- Included: Range, Microwave, Dishwasher, Stainless Steel Appliance(s)
- Laundry: Upper Level
Features
- Flooring: Hardwood
- Basement: None
Interior area
- Total structure area: 0
- Total interior livable area: 1,758 sqft
Property
Parking
- Total spaces: 2
- Parking features: Asphalt, Yes, Garage Owned, Attached, Garage
- Attached garage spaces: 2
Accessibility
- Accessibility features: No Disability Access
Features
- Patio & porch: Deck
Lot
- Size: 1,986 Square Feet
- Features: Forest Preserve Adjacent, Nature Preserve Adjacent, Mature Trees
Details
- Parcel number: 10191030400000
- Special conditions: None
Construction
Type & style
- Home type: Townhouse
- Property subtype: Townhouse, Single Family Residence
Materials
- Brick, Other
- Foundation: Concrete Perimeter
- Roof: Asphalt
Condition
- New construction: No
- Year built: 2018
- Major remodel year: 2025
Details
- Builder model: GARFIELD
Utilities & green energy
- Sewer: Public Sewer
- Water: Public
Community & HOA
Community
- Features: Park
- Security: Carbon Monoxide Detector(s)
- Subdivision: Trafalgar Woods Townhomes
HOA
- Has HOA: Yes
- Services included: Insurance, Exterior Maintenance, Lawn Care, Snow Removal, Other
- HOA fee: $302 monthly
Location
- Region: Morton Grove
Financial & listing details
- Price per square foot: $299/sqft
- Annual tax amount: $10,880
- Date on market: 7/4/2026
- Ownership: Fee Simple w/ HO Assn.
Estimated market value
$517,700
$492,000 - $544,000
$3,611/mo
Price history
| Date | Event | Price |
|---|---|---|
| 7/4/2026 | Listed for sale | $525,000$299/sqft |
Source:  MRED as distributed by MLS GRID #12695358 Report a problem MRED as distributed by MLS GRID #12695358 Report a problem | ||
| 7/4/2026 | Listing removed | $525,000$299/sqft |
Source: MRED as distributed by MLS GRID #12673729 Report a problem | ||
| 6/10/2026 | Listed for sale | $525,000+7.4%$299/sqft |
Source: MRED as distributed by MLS GRID #12673729 Report a problem | ||
| 9/16/2025 | Sold | $489,000$278/sqft |
Source: MRED as distributed by MLS GRID #12423007 Report a problem | ||
| 7/22/2025 | Contingent | $489,000$278/sqft |
Source: MRED as distributed by MLS GRID #12423007 Report a problem | ||
| 7/17/2025 | Listed for sale | $489,000-10.3%$278/sqft |
Source: MRED as distributed by MLS GRID #12423007 Report a problem | ||
| 7/15/2025 | Listing removed | $545,000$310/sqft |
Source: MRED as distributed by MLS GRID #12413294 Report a problem | ||
| 7/9/2025 | Listed for sale | $545,000+50.6%$310/sqft |
Source: MRED as distributed by MLS GRID #12413294 Report a problem | ||
| 9/28/2023 | Listing removed | -- |
Source: Zillow Rentals Report a problem | ||
| 9/16/2023 | Price change | $2,950-7.8%$2/sqft |
Source: Zillow Rentals Report a problem | ||
| 9/4/2023 | Listed for rent | $3,200+8.5%$2/sqft |
Source: Zillow Rentals Report a problem | ||
| 3/30/2022 | Listing removed | -- |
Source: Zillow Rental Manager Report a problem | ||
| 3/28/2022 | Listed for rent | $2,950+18%$2/sqft |
Source: Zillow Rental Manager Report a problem | ||
| 12/10/2018 | Listing removed | $2,500$1/sqft |
Source: Realty 8 Inc. #10117291 Report a problem | ||
| 10/20/2018 | Listed for rent | $2,500$1/sqft |
Source: Realty 8 Inc. #10117291 Report a problem | ||
| 10/18/2018 | Sold | $361,990$206/sqft |
Source: MRED as distributed by MLS GRID #10014791 Report a problem | ||
| 10/2/2018 | Pending sale | $361,990$206/sqft |
Source: Chris Naatz #10014791 Report a problem | ||
| 9/27/2018 | Price change | $361,990-0.3%$206/sqft |
Source: D.R. Horton - Chicago Report a problem | ||
| 9/14/2018 | Price change | $362,990-0.5%$206/sqft |
Source: D.R. Horton - Chicago Report a problem | ||
| 9/1/2018 | Price change | $364,990-2.7%$208/sqft |
Source: D.R. Horton - Chicago Report a problem | ||
| 8/22/2018 | Price change | $374,990-0.3%$213/sqft |
Source: D.R. Horton - Chicago Report a problem | ||
| 7/25/2018 | Price change | $376,190-1%$214/sqft |
Source: D.R. Horton - Chicago Report a problem | ||
| 7/10/2018 | Price change | $379,990-1.4%$216/sqft |
Source: D.R. Horton - Chicago Report a problem | ||
| 5/20/2018 | Price change | $385,490+1.3%$219/sqft |
Source: D.R. Horton - Chicago Report a problem | ||
| 5/13/2018 | Price change | $380,490+0.3%$216/sqft |
Source: D.R. Horton - Chicago Report a problem | ||
| 5/5/2018 | Listed for sale | $379,490$216/sqft |
Source: D.R. Horton - Chicago Report a problem | ||
Public tax history
Tax history is unavailable.
Monthly payment
Est. payment
Payment breakdown
Explore the cost of this home by adjusting the details. Changes won't be saved.Climate risks
Neighborhood: 60053
Nearby schools
Schools provided by the listing agent
- Elementary: Hynes Elementary School
- Middle: Golf Middle School
- High: Niles North High School
- District: 67
Source: MRED as distributed by MLS GRID. This data may not be complete. We recommend contacting the local school district to confirm school assignments for this home.

Similar homes
- $460,0003 bd3 ba1.7k sqft8314 Avalon Dr, Morton Grove, IL 60053Active
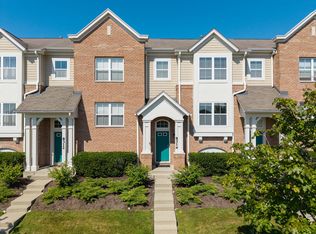 MLS ID #12740340, Peter Drossos, Peter Drossos Real Estate. MRED as distributed by MLS GRID
 - $575,0003 bd3 ba1.6k sqft7509 Frontage Rd, Skokie, IL 60077Active
 MLS ID #12727619, Eileen Smithfield, Exit Strategy Realty. MRED as distributed by MLS GRID
 - $475,0003 bd3 ba1.7k sqft69 Nicholas Dr W, Des Plaines, IL 60016Active
 MLS ID #12731212, Barbara O'Connor, Baird & Warner. MRED as distributed by MLS GRID
 - $599,0003 bd3 ba2.3k sqft3821 N Milwaukee Ave Unit B, Chicago, IL 60641Active
 MLS ID #12740973, Christine Morgan, @properties Christie's International Real Estate. MRED as distributed by MLS GRID
