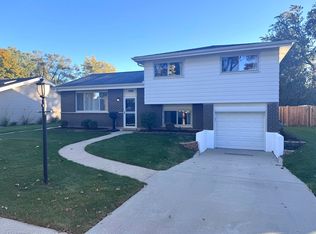
**Move-in ready and full of charm!** Welcome to this beautiful ranch-style home offering 3 generously sized bedrooms, 2 full bathrooms, and plenty of space to enjoy! Step inside to discover gorgeous new flooring, a stunning kitchen, and a spacious, inviting layout perfect for everyday living and entertaining. The huge basement offers endless possibilities for additional living space, recreation, storage, or whatever suits your needs! Conveniently located near shopping, dining, parks, and many other amenities, this home offers the perfect combination of comfort, space, and convenience. **Nothing to do but move right in and make it your own!** Don't miss this fantastic opportunity-schedule your showing today!
New
$439,900
806 Balmoral Dr, Dundee, IL 60118
3beds
1,833sqft
Single Family Residence
Built in 1950
0.49 Acres Lot
$-- Zestimate®
$240/sqft
$-- HOA
What's special
Gorgeous new flooringHuge basementSpacious inviting layoutStunning kitchen
- 14 hours
- 195
- 30
Zillow last checked:
Listing updated:
Listed by:
Jesus Perez 630-878-9064,
Realty of America, LLC
Source: MRED as distributed by MLS GRID,MLS#: 12803383
Facts & features
Interior
Bedrooms & bathrooms
- Bedrooms: 3
- Bathrooms: 2
- Full bathrooms: 2
Rooms
- Room types: Foyer, Den, Office, Utility Room-Lower Level
Primary bedroom
- Level: Main
- Area: 266 Square Feet
- Dimensions: 19X14
Bedroom 2
- Level: Main
- Area: 195 Square Feet
- Dimensions: 15X13
Bedroom 3
- Level: Main
- Area: 195 Square Feet
- Dimensions: 15X13
Den
- Features: Flooring (Other)
- Level: Basement
- Area: 180 Square Feet
- Dimensions: 18X10
Dining room
- Level: Main
- Area: 187 Square Feet
- Dimensions: 17X11
Family room
- Level: Basement
- Area: 962 Square Feet
- Dimensions: 37X26
Foyer
- Level: Main
- Area: 66 Square Feet
- Dimensions: 11X6
Kitchen
- Level: Main
- Area: 273 Square Feet
- Dimensions: 21X13
Laundry
- Level: Basement
- Area: 187 Square Feet
- Dimensions: 17X11
Living room
- Level: Main
- Area: 272 Square Feet
- Dimensions: 17X16
Office
- Features: Flooring (Other)
- Level: Basement
- Area: 144 Square Feet
- Dimensions: 16X9
Other
- Level: Basement
- Area: 144 Square Feet
- Dimensions: 16X9
Heating
- Forced Air
Cooling
- Central Air
Features
- Basement: Partially Finished,Full
- Number of fireplaces: 1
Interior area
- Total structure area: 0
- Total interior livable area: 1,833 sqft
Property
Parking
- Total spaces: 2
- Parking features: Concrete, Yes, Attached, Garage
- Attached garage spaces: 2
Accessibility
- Accessibility features: No Disability Access
Features
- Stories: 1
Lot
- Size: 0.49 Acres
- Dimensions: 79X172X115X95X65X25
Details
- Parcel number: 0324302027
- Special conditions: None
Construction
Type & style
- Home type: SingleFamily
- Architectural style: Ranch
- Property subtype: Single Family Residence
Materials
- Brick
- Roof: Asphalt
Condition
- New construction: No
- Year built: 1950
Utilities & green energy
- Sewer: Public Sewer
- Water: Public
Community & HOA
Community
- Features: Curbs, Street Lights, Street Paved
- Subdivision: Bonnie Dundee Terrace
HOA
- Services included: None
Location
- Region: Dundee
Financial & listing details
- Price per square foot: $240/sqft
- Tax assessed value: $335,541
- Annual tax amount: $7,201
- Date on market: 11/6/2026
- Ownership: Fee Simple
Estimated market value
Not available
Estimated sales range
Not available
Not available
Price history
| Date | Event | Price |
|---|---|---|
| 11/6/2026 | Listed for sale | $439,900+52.7%$240/sqft |
Source:  MRED as distributed by MLS GRID #12803383 Report a problem | ||
| 7/21/2026 | Sold | $288,000$157/sqft |
Source: Public Record Report a problem | ||
Public tax history
| Year | Property taxes | Tax assessment |
|---|---|---|
| 2025 | $7,192 +6% | $111,847 +9.4% |
| 2024 | $6,784 +7.4% | $102,218 +11.1% |
| 2023 | $6,314 +4.2% | $91,972 +12.6% |
| 2022 | $6,062 +4.6% | $81,694 +5.9% |
| 2021 | $5,793 +2.6% | $77,135 +2.3% |
| 2020 | $5,648 +3% | $75,401 +5.3% |
| 2019 | $5,484 -1.9% | $71,579 +1% |
| 2018 | $5,592 +6.2% | $70,897 +6.9% |
| 2017 | $5,266 -11% | $66,321 +13.3% |
| 2016 | $5,913 | $58,532 +6.7% |
| 2015 | -- | $54,847 +2.8% |
| 2014 | -- | $53,332 -3% |
| 2013 | -- | $54,964 -8.3% |
| 2012 | -- | $59,945 -9.9% |
| 2011 | -- | $66,495 -16.7% |
| 2010 | -- | $79,796 -7.4% |
| 2009 | -- | $86,164 -19.1% |
| 2008 | -- | $106,469 +18.6% |
| 2007 | -- | $89,781 +17.1% |
| 2006 | -- | $76,682 +2.3% |
| 2005 | -- | $74,936 +8% |
| 2004 | -- | $69,386 +8.1% |
| 2003 | -- | $64,163 +0.9% |
| 2002 | -- | $63,601 +15.9% |
| 2001 | -- | $54,853 +1.4% |
| 2000 | -- | $54,112 |
Find assessor info on the county website
Monthly payment
Est. payment
Payment breakdown
Explore the cost of this home by adjusting the details. Changes won't be saved.Climate risks
Neighborhood: 60118
Nearby schools
Schools provided by the listing agent
- District: 300
Source: MRED as distributed by MLS GRID. This data may not be complete. We recommend contacting the local school district to confirm school assignments for this home.

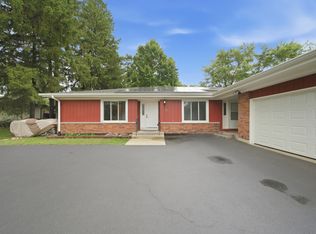
Similar homes
- $409,9003 bd3 ba1.5k sqft218 Wing Park Blvd, Elgin, IL 60123New
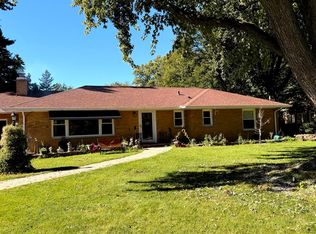 MLS ID #12784864, Ana Morado, HomeSmart Connect LLC. MRED as distributed by MLS GRID
- $359,0003 bd2 ba1.8k sqft506 Ryan Ln, Dundee, IL 60118Active
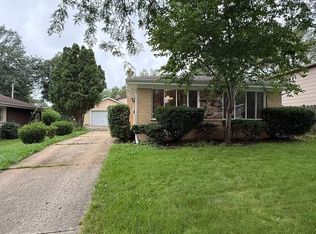 MLS ID #12729893, Adriana Cuellar, Cagan's Realty, Inc.. MRED as distributed by MLS GRID
- $399,9004 bd2 ba2.1k sqft513 Golf Rd, Crystal Lake, IL 60014New
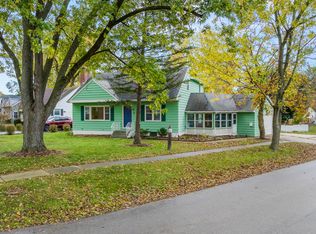 MLS ID #12752386, Vanessa Thomfohrda, Berkshire Hathaway HomeServices Starck Real Estate. MRED as distributed by MLS GRID
- $419,9003 bd2 ba1.3k sqft1909 E Yuma Ln, Mount Prospect, IL 60056New
 MLS ID #12802175, Becky Lippstreuer, SRES, Berkshire Hathaway HomeServices Starck Real Estate. MRED as distributed by MLS GRID
