Welcome to this beautifully maintained home in popular Fairfax Crossings! From the moment you walk in, soaring ceilings and an abundance of natural light create a bright, open, and welcoming feel. Multiple skylights throughout the home fill the interior with sunshine and make the space feel especially airy. The main level features new hardwood-style flooring and a beautifully redone kitchen with abundant cabinetry, a striking green tile backsplash, gold-finish accents, and a convenient breakfast bar. The kitchen opens to the family room with fireplace, creating a comfortable flow for everyday living. A convenient half bath completes the main level, while custom blinds throughout add style and privacy. Upstairs offers generously sized bedrooms, including a primary suite with new flooring and an updated bath. The sun-filled loft with two skylights provides flexible space for an office, playroom, or potential 4th bedroom. Enjoy the beautifully landscaped, fenced backyard with a deck and paver patio. Additional highlights include a two-car garage, modern painted railings, and smart light switches throughout. Conveniently located near parks, Hawk Hollow Forest Preserve, schools, library, and Community Center.
Active
$550,000
1463 Newcastle Ln, Bartlett, IL 60103
3beds
1,913sqft
Single Family Residence
Built in 1995
8,712 Square Feet Lot
$-- Zestimate®
$288/sqft
$-- HOA
What's special
- --
- 1,362
- views
- 149
- saves
Likely to sell faster than
Zillow last checked:
Listing updated:
Listed by:
Myroslava Dysko 312-469-9367,
Core Realty & Investments Inc.
Source: MRED as distributed by MLS GRID,MLS#: 12775761
Facts & features
Interior
Bedrooms & bathrooms
- Bedrooms: 3
- Bathrooms: 3
- Full bathrooms: 2
- 1/2 bathrooms: 1
Rooms
- Room types: Loft
Primary bedroom
- Features: Flooring (Carpet), Window Treatments (All, Blinds), Bathroom (Full)
- Area: 180 Square Feet
- Dimensions: 15X12
Bedroom 2
- Features: Flooring (Carpet), Window Treatments (All, Blinds)
- Area: 121 Square Feet
- Dimensions: 11X11
Bedroom 3
- Features: Flooring (Carpet), Window Treatments (All, Blinds)
- Area: 110 Square Feet
- Dimensions: 11X10
Dining room
- Features: Flooring (Carpet), Window Treatments (All, Blinds)
- Area: 110 Square Feet
- Dimensions: 11X10
Family room
- Features: Flooring (Wood Laminate), Window Treatments (Blinds)
- Area: 180 Square Feet
- Dimensions: 15X12
Kitchen
- Features: Kitchen (Eating Area-Table Space), Flooring (Vinyl), Window Treatments (Blinds)
- Area: 130 Square Feet
- Dimensions: 13X10
Laundry
- Features: Flooring (Vinyl), Window Treatments (Blinds)
- Area: 72 Square Feet
- Dimensions: 8X9
Living room
- Features: Flooring (Carpet), Window Treatments (Blinds)
- Area: 180 Square Feet
- Dimensions: 15X12
Loft
- Features: Flooring (Carpet), Window Treatments (Blinds)
- Area: 150 Square Feet
- Dimensions: 15X10
Heating
- Forced Air
Cooling
- Central Air
Appliances
- Included: Range, Microwave, Dishwasher, Refrigerator, Washer, Dryer, Disposal, Stainless Steel Appliance(s), Humidifier
- Laundry: Main Level
Features
- Cathedral Ceiling(s), Built-in Features, Walk-In Closet(s)
- Flooring: Laminate
- Windows: Screens, Skylight(s)
- Basement: Unfinished,Full
- Number of fireplaces: 1
- Fireplace features: Gas Log, Family Room
Interior area
- Total structure area: 0
- Total interior livable area: 1,913 sqft
Property
Parking
- Total spaces: 2
- Parking features: Asphalt, Garage Door Opener, Yes, Garage Owned, Attached, Garage
- Attached garage spaces: 2
- Has uncovered spaces: Yes
Accessibility
- Accessibility features: No Disability Access
Features
- Stories: 2
- Patio & porch: Deck, Patio
- Fencing: Fenced
- Waterfront features: Pond
Lot
- Size: 8,712 Square Feet
- Dimensions: 65X117X80X119
Details
- Additional structures: Shed(s)
- Parcel number: 0113118016
- Special conditions: None
- Other equipment: Ceiling Fan(s), Sump Pump
Construction
Type & style
- Home type: SingleFamily
- Architectural style: Traditional
- Property subtype: Single Family Residence
Materials
- Vinyl Siding, Brick
Condition
- New construction: No
- Year built: 1995
Details
- Builder model: WINFIELD
Utilities & green energy
- Sewer: Storm Sewer
- Water: Lake Michigan, Public
Community & HOA
Community
- Features: Park, Sidewalks, Street Lights, Street Paved
- Security: Carbon Monoxide Detector(s)
HOA
- Services included: None
Location
- Region: Bartlett
Financial & listing details
- Price per square foot: $288/sqft
- Tax assessed value: $139,122
- Annual tax amount: $10,228
- Date on market: 10/2/2026
- Ownership: Fee Simple
Estimated market value
Not available
Estimated sales range
Not available
Not available
Price history
| Date | Event | Price |
|---|---|---|
| 4/21/2022 | Sold | $420,000+5%$220/sqft |
Source:  MRED as distributed by MLS GRID #11349760 Report a problem | ||
| 3/20/2022 | Pending sale | $400,000$209/sqft |
Source:  RE/MAX International #11349760 Report a problem | ||
| 3/20/2022 | Contingent | $400,000$209/sqft |
Source: MRED as distributed by MLS GRID #11349760 Report a problem | ||
| 3/17/2022 | Listed for sale | $400,000+53.8%$209/sqft |
Source: MRED as distributed by MLS GRID #11349760 Report a problem | ||
| 8/12/2013 | Sold | $260,000-6.1%$136/sqft |
Source: MRED as distributed by MLS GRID #08364225 Report a problem | ||
| 10/22/2002 | Sold | $277,000+35.8%$145/sqft |
Source: Public Record Report a problem | ||
| 4/7/1995 | Sold | $204,000$107/sqft |
Source: Public Record Report a problem | ||
Public tax history
| Year | Property taxes | Tax assessment |
|---|---|---|
| 2025 | $10,228 +2.9% | $139,122 +8.7% |
| 2024 | $9,935 +8.8% | $127,987 +10.2% |
| 2023 | $9,135 +0.3% | $116,120 +7.6% |
| 2022 | $9,108 +2.6% | $107,910 +5.3% |
| 2021 | $8,877 -1.9% | $102,440 -1.4% |
| 2020 | $9,051 +1.6% | $103,880 +3.7% |
| 2019 | $8,905 -2.5% | $100,170 +1.1% |
| 2018 | $9,132 +2.6% | $99,120 +4.2% |
| 2017 | $8,896 +2.2% | $95,170 +4.7% |
| 2016 | $8,704 -0.3% | $90,910 +5.6% |
| 2015 | $8,731 +5.7% | $86,060 +0.6% |
| 2014 | $8,261 -16.6% | $85,570 -2.3% |
| 2013 | $9,905 +10.4% | $87,620 -5% |
| 2012 | $8,975 +7.2% | $92,230 -7.6% |
| 2011 | $8,370 +10.7% | $99,780 -3% |
| 2010 | $7,560 -0.5% | $102,860 -6.4% |
| 2009 | $7,594 +7.2% | $109,910 |
| 2008 | $7,087 +4.2% | $109,910 +5% |
| 2007 | $6,803 -2.3% | $104,670 +4.8% |
| 2006 | $6,960 +4% | $99,880 +5.2% |
| 2005 | $6,691 +5.7% | $94,940 +5.7% |
| 2004 | $6,328 +5.3% | $89,820 +8.1% |
| 2003 | $6,011 +4.9% | $83,090 +8% |
| 2002 | $5,728 +3.3% | $76,940 +7.9% |
| 2001 | $5,543 +5.7% | $71,300 +5.5% |
| 2000 | $5,243 | $67,580 |
Find assessor info on the county website
Monthly payment
Est. payment
Payment breakdown
Explore the cost of this home by adjusting the details. Changes won't be saved.Climate risks
Neighborhood: Silvercrest
Nearby schools
Schools provided by the listing agent
- Elementary: Prairieview Elementary School
- Middle: East View Middle School
- High: Bartlett High School
- District: 46
Source: MRED as distributed by MLS GRID. This data may not be complete. We recommend contacting the local school district to confirm school assignments for this home.
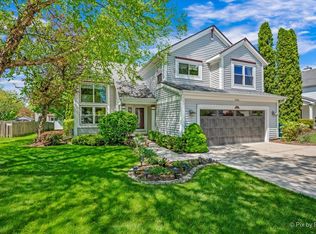
Similar homes
- $--3 bd3 ba1.6k sqft1188 S Beechtree Ln, Bartlett, IL 60103Auction
 Auction.com 2
- $625,0004 bd3 ba2.7k sqft3912 Royal And Ancient Dr, Saint Charles, IL 60174New
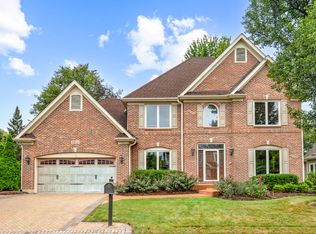 MLS ID #12789429, Jennifer Henry, RE/MAX SUBURBAN. MRED as distributed by MLS GRID
- $465,0003 bd3 ba2.2k sqft227 Wimbledon Pl, Bloomingdale, IL 60108New
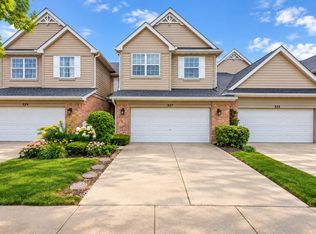 MLS ID #12787976, Christie Gabriel, @properties Christie's International Real Estate. MRED as distributed by MLS GRID
- $--3 bd2 ba1.9k sqft666 Anderson Dr, Lake In The Hills, IL 60156Auction
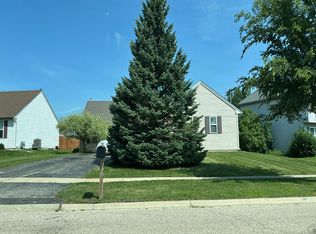 Auction.com 2
