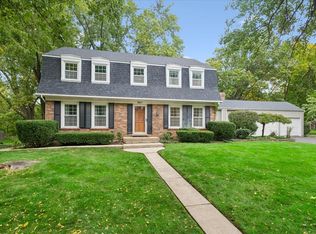
Welcome home to this beautiful brick-front two-story home in Naperville 203 school district, nestled on a quiet cul-de-sac with a picturesque backyard! Inside, you'll find a bright and inviting floor plan featuring a spacious living room that flows into the comfortable family room, creating an ideal space for everyday living and entertaining. The large eat-in kitchen offers abundant cabinetry, a center island, plenty of table space, and a new refrigerator and dishwasher. The separate formal dining room features rich hardwood floors and is perfect for family dinners and special occasions. Upstairs, the spacious primary suite offers a walk-in closet and private bath with a relaxing soaking tub and separate shower. Two additional generously sized bedrooms provide plenty of space for family, guests, or a home office. The partial unfinished basement offers excellent storage and plenty of potential for future living space. Enjoy the beautiful backyard and desirable cul-de-sac location. Major recent updates include a NEW ROOF, NEW GUTTERS, NEW FURNACE, and NEW CENTRAL AIR! With these important improvements already completed, this home offers an exceptional value at this price. Move in and make it your own!
Active
Price cut: $10.1K (8/29)
$549,900
650 Lavina Ct, Bolingbrook, IL 60440
3beds
2,139sqft
Single Family Residence
Built in 1994
0.27 Acres Lot
$-- Zestimate®
$257/sqft
$-- HOA
What's special
Center islandRich hardwood floorsBrick-front two-story homeDesirable cul-de-sac locationPlenty of table spaceLarge eat-in kitchenQuiet cul-de-sac
- --
- 1,351
- views
- 49
- saves
Likely to sell faster than
Zillow last checked:
Listing updated:
Listed by:
Patricia LaDeur (630)894-1900,
Berkshire Hathaway HomeServices Starck Real Estate,
Jennifer Boye 630-631-7550,
Berkshire Hathaway HomeServices Starck Real Estate
Source: MRED as distributed by MLS GRID,MLS#: 12700473
Facts & features
Interior
Bedrooms & bathrooms
- Bedrooms: 3
- Bathrooms: 3
- Full bathrooms: 2
- 1/2 bathrooms: 1
Rooms
- Room types: Eating Area
Primary bedroom
- Features: Flooring (Carpet), Bathroom (Full)
- Level: Second
- Area: 195 Square Feet
- Dimensions: 13X15
Bedroom 2
- Features: Flooring (Carpet)
- Level: Second
- Area: 154 Square Feet
- Dimensions: 11X14
Bedroom 3
- Features: Flooring (Carpet)
- Level: Second
- Area: 110 Square Feet
- Dimensions: 10X11
Dining room
- Features: Flooring (Hardwood)
- Level: Main
- Area: 130 Square Feet
- Dimensions: 13X10
Eating area
- Features: Flooring (Vinyl)
- Level: Main
- Area: 100 Square Feet
- Dimensions: 10X10
Family room
- Features: Flooring (Carpet)
- Level: Main
- Area: 221 Square Feet
- Dimensions: 17X13
Kitchen
- Features: Kitchen (Eating Area-Table Space, Island), Flooring (Vinyl)
- Level: Main
- Area: 154 Square Feet
- Dimensions: 11X14
Laundry
- Features: Flooring (Vinyl)
- Level: Main
- Area: 96 Square Feet
- Dimensions: 8X12
Living room
- Features: Flooring (Carpet)
- Level: Main
- Area: 156 Square Feet
- Dimensions: 13X12
Heating
- Natural Gas, Forced Air
Cooling
- Central Air
Appliances
- Included: Range, Dishwasher, Refrigerator
- Laundry: Main Level, Sink
Features
- Flooring: Hardwood
- Basement: Unfinished,Full
Interior area
- Total structure area: 3,159
- Total interior livable area: 2,139 sqft
Property
Parking
- Total spaces: 2
- Parking features: Asphalt, Yes, Garage Owned, Attached, Garage
- Attached garage spaces: 2
Accessibility
- Accessibility features: No Disability Access
Features
- Stories: 2
Lot
- Size: 0.27 Acres
- Features: Cul-De-Sac
Details
- Parcel number: 1202042060130000
- Special conditions: None
Construction
Type & style
- Home type: SingleFamily
- Property subtype: Single Family Residence
Materials
- Aluminum Siding, Brick
- Roof: Asphalt
Condition
- New construction: No
- Year built: 1994
Utilities & green energy
- Sewer: Public Sewer
- Water: Public
Community & HOA
Community
- Features: Curbs, Sidewalks, Street Paved
- Subdivision: Heritage Creek
HOA
- Services included: None
Location
- Region: Bolingbrook
Financial & listing details
- Price per square foot: $257/sqft
- Tax assessed value: $459,354
- Annual tax amount: $11,117
- Date on market: 7/22/2026
- Ownership: Fee Simple
Estimated market value
Not available
Estimated sales range
Not available
Not available
Price history
| Date | Event | Price |
|---|---|---|
| 8/29/2026 | Price change | $549,900-1.8%$257/sqft |
Source: BHHS broker feed #12700473 Report a problem | ||
| 7/22/2026 | Listed for sale | $560,000+225.6%$262/sqft |
Source: BHHS broker feed #12700473 Report a problem | ||
| 5/18/1994 | Sold | $172,000$80/sqft |
Source: Public Record Report a problem | ||
Public tax history
| Year | Property taxes | Tax assessment |
|---|---|---|
| 2024 | $10,705 +5.2% | $153,118 +11.1% |
| 2023 | $10,175 +9.9% | $137,770 +10.9% |
| 2022 | $9,255 +7.5% | $124,207 +7% |
| 2021 | $8,612 +4.2% | $116,135 +3.4% |
| 2020 | $8,267 +2.7% | $112,316 +5% |
| 2019 | $8,051 +5.2% | $106,967 +4.5% |
| 2018 | $7,655 -5.8% | $102,381 -2.9% |
| 2017 | $8,128 +2.4% | $105,471 +5.1% |
| 2016 | $7,938 -1.4% | $100,400 +4.3% |
| 2015 | $8,054 | $96,300 |
| 2014 | $8,054 +6.9% | $96,300 +5% |
| 2013 | $7,531 +8.5% | $91,700 |
| 2012 | $6,942 -6.2% | $91,700 -15% |
| 2011 | $7,398 +1.6% | $107,900 -5% |
| 2010 | $7,284 +6.6% | $113,600 |
| 2009 | $6,836 +1.9% | $113,600 |
| 2008 | $6,708 | $113,600 -1.1% |
| 2007 | -- | $114,900 +4.9% |
| 2006 | $6,606 +6.3% | $109,500 +9.9% |
| 2005 | $6,216 +16.6% | $99,600 +20% |
| 2004 | $5,330 +1.8% | $83,000 +4.7% |
| 2003 | $5,236 -2.2% | $79,300 +0.4% |
| 2002 | $5,353 -1% | $79,000 |
| 2001 | $5,408 +27.1% | $79,000 +20.1% |
| 2000 | $4,256 | $65,800 |
Find assessor info on the county website
Monthly payment
Est. payment
Payment breakdown
Explore the cost of this home by adjusting the details. Changes won't be saved.Climate risks
Neighborhood: 60440
Nearby schools
Schools provided by the listing agent
- Elementary: Kingsley Elementary School
- Middle: Lincoln Junior High School
- High: Naperville Central High School
- District: 203
Source: MRED as distributed by MLS GRID. This data may not be complete. We recommend contacting the local school district to confirm school assignments for this home.
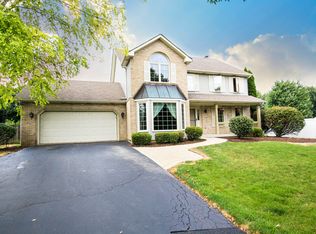
Similar homes
- $432,6004 bd3 ba1.1k sqft460 Falcon Ridge Way, Bolingbrook, IL 60440Active
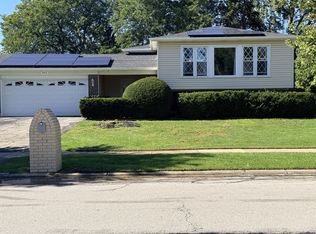 MLS ID #12778837, Natashia Antwine, ABR,MRP,PSA,SFR,SRS, Coldwell Banker Realty. MRED as distributed by MLS GRID
 - $519,0003 bd3 ba2.1k sqft342 Blackfoot Dr, Bolingbrook, IL 60490Active
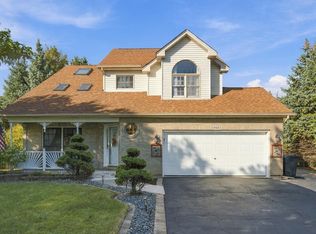 MLS ID #12771846, Maria Rodriguez DiGioia, eXp Realty. MRED as distributed by MLS GRID
 - $--4 bd3 ba2.1k sqft1920 Breckenridge Dr, Plainfield, IL 60586Auction
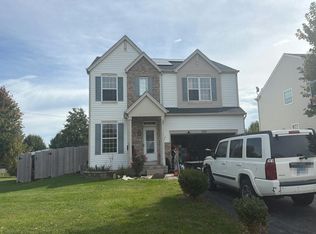 Auction.com 2
 - $649,9004 bd3 ba2.4k sqft821 Timber Trail Dr, Naperville, IL 60565Price Change
 MLS ID #12784438, William White, Baird & Warner. MRED as distributed by MLS GRID
