Welcome home to this 2-story townhome in the sought-after Bennington on the Lake subdivision, offering picturesque lake views from the living room, patio and loft! This spacious home features 2 bedrooms plus a versatile loft that can easily be converted to a 3rd bedroom, 2.5 baths and an attached 2-car garage. The impressive living room boasts soaring cathedral ceilings, two skylights that fill the space with natural light and a cozy wood-burning fireplace. Relax and enjoy the peaceful lake views outside on the patio. The spacious primary suite features a cathedral ceiling, walk-in closet and private bath with soaking tub and separate shower. The open loft overlooks the living room and offers beautiful views of the lake-perfect for a home office, sitting area or future 3rd bedroom. A wonderful opportunity to enjoy living in the desirable Carol Stream and highly rated School Districts.
Active
$344,999
1050 Ridgefield Cir, Carol Stream, IL 60188
2beds
1,605sqft
Townhouse, Single Family Residence
Built in 1990
2,808 Square Feet Lot
$-- Zestimate®
$215/sqft
$384/mo HOA
What's special
Cozy wood-burning fireplaceSoaring cathedral ceilingsWalk-in closetSpacious primary suite
- --
- 1,725
- views
- 84
- saves
Zillow last checked:
Listing updated:
Listed by:
Patricia LaDeur (630)894-1900,
Berkshire Hathaway HomeServices Starck Real Estate,
Jennifer Boye 630-631-7550,
Berkshire Hathaway HomeServices Starck Real Estate
Source: MRED as distributed by MLS GRID,MLS#: 12778609
Facts & features
Interior
Bedrooms & bathrooms
- Bedrooms: 2
- Bathrooms: 3
- Full bathrooms: 2
- 1/2 bathrooms: 1
Rooms
- Room types: Breakfast Room, Loft
Primary bedroom
- Features: Flooring (Carpet), Bathroom (Full)
- Level: Second
- Area: 240 Square Feet
- Dimensions: 16X15
Bedroom 2
- Features: Flooring (Carpet)
- Level: Second
- Area: 110 Square Feet
- Dimensions: 11X10
Breakfast room
- Features: Flooring (Ceramic Tile)
- Level: Main
- Area: 90 Square Feet
- Dimensions: 10X9
Dining room
- Features: Flooring (Carpet)
- Level: Main
- Area: 120 Square Feet
- Dimensions: 12X10
Kitchen
- Features: Kitchen (Eating Area-Table Space), Flooring (Ceramic Tile)
- Level: Main
- Area: 121 Square Feet
- Dimensions: 11X11
Living room
- Features: Flooring (Carpet)
- Level: Main
- Area: 224 Square Feet
- Dimensions: 16X14
Loft
- Features: Flooring (Carpet)
- Level: Second
- Area: 100 Square Feet
- Dimensions: 10X10
Heating
- Forced Air
Cooling
- Central Air
Appliances
- Included: Range, Microwave, Dishwasher, Refrigerator, Washer, Dryer, Disposal, Humidifier
- Laundry: Main Level, Washer Hookup, In Unit
Features
- Cathedral Ceiling(s)
- Windows: Skylight(s)
- Basement: None
- Number of fireplaces: 1
- Fireplace features: Attached Fireplace Doors/Screen, Gas Log, Gas Starter, Living Room
Interior area
- Total structure area: 1,605
- Total interior livable area: 1,605 sqft
Property
Parking
- Total spaces: 2
- Parking features: Asphalt, Garage Door Opener, Yes, Garage Owned, Attached, Garage
- Attached garage spaces: 2
- Has uncovered spaces: Yes
Accessibility
- Accessibility features: No Disability Access
Features
- Patio & porch: Patio
- Has view: Yes
- View description: Side(s) of Property
- Has water view: Yes
- Water view: Side(s) of Property
- Body of water: HERITAGE LAKE
Lot
- Size: 2,808 Square Feet
- Dimensions: 26 X 108
Details
- Parcel number: 0124127073
- Special conditions: None
- Other equipment: Ceiling Fan(s)
Construction
Type & style
- Home type: Townhouse
- Property subtype: Townhouse, Single Family Residence
Materials
- Vinyl Siding, Stone
- Roof: Asphalt
Condition
- New construction: No
- Year built: 1990
Utilities & green energy
- Sewer: Public Sewer
- Water: Lake Michigan
Community & HOA
Community
- Security: Carbon Monoxide Detector(s)
HOA
- Has HOA: Yes
- Services included: Insurance, Exterior Maintenance, Lawn Care, Snow Removal
- HOA fee: $384 monthly
Location
- Region: Carol Stream
Financial & listing details
- Price per square foot: $215/sqft
- Tax assessed value: $105,372
- Annual tax amount: $7,396
- Date on market: 10/14/2026
- Ownership: Fee Simple w/ HO Assn.
Estimated market value
Not available
Estimated sales range
Not available
Not available
Price history
| Date | Event | Price |
|---|---|---|
| 10/14/2026 | Listed for sale | $344,999+141.3%$215/sqft |
Source: BHHS broker feed #12778609 Report a problem | ||
| 4/2/1997 | Sold | $143,000$89/sqft |
Source: Public Record Report a problem | ||
Public tax history
| Year | Property taxes | Tax assessment |
|---|---|---|
| 2025 | $7,397 +6.6% | $105,372 +8.7% |
| 2024 | $6,942 +7.9% | $96,938 +10.2% |
| 2023 | $6,431 -1.5% | $87,950 +7.6% |
| 2022 | $6,527 +5.5% | $81,740 +5.3% |
| 2021 | $6,188 +2.5% | $77,600 +3.1% |
| 2020 | $6,035 +4.2% | $75,270 +3.7% |
| 2019 | $5,789 +13.2% | $72,580 +9.7% |
| 2018 | $5,113 +2.5% | $66,140 +4.2% |
| 2017 | $4,986 +39.7% | $63,500 +4.7% |
| 2016 | $3,568 -5% | $60,660 +5.6% |
| 2015 | $3,757 -1.7% | $57,420 +2.6% |
| 2014 | $3,821 +3.2% | $55,970 -13.2% |
| 2013 | $3,703 +6.7% | $64,450 -5% |
| 2012 | $3,470 +11.8% | $67,840 -7.6% |
| 2011 | $3,104 +6.7% | $73,390 -3% |
| 2010 | $2,911 +7.5% | $75,650 -6.4% |
| 2009 | $2,707 +0.7% | $80,830 |
| 2008 | $2,688 -3.1% | $80,830 +5% |
| 2007 | $2,775 -1.5% | $76,980 +4.7% |
| 2006 | $2,818 +0.3% | $73,520 +5.2% |
| 2005 | $2,810 +0.5% | $69,880 +5.7% |
| 2004 | $2,795 -6.2% | $66,110 +8.1% |
| 2003 | $2,980 +3.8% | $61,160 +8% |
| 2002 | $2,870 -4.7% | $56,630 +7.9% |
| 2001 | $3,012 -2% | $52,470 +5.5% |
| 2000 | $3,074 | $49,740 |
Find assessor info on the county website
Monthly payment
Est. payment
Payment breakdown
Explore the cost of this home by adjusting the details. Changes won't be saved.Climate risks
Neighborhood: 60188
Nearby schools
Schools provided by the listing agent
- Elementary: Heritage Lakes Elementary School
- Middle: Jay Stream Middle School
- High: Glenbard North High School
- District: 93
Source: MRED as distributed by MLS GRID. This data may not be complete. We recommend contacting the local school district to confirm school assignments for this home.
- $338,3003 bd2 ba1.5k sqft1052 Ridgefield Cir, Carol Stream, IL 60188Off Market

- $329,0002 bd2 ba1.3k sqft1048 Ridgefield Cir, Carol Stream, IL 60188Off Market
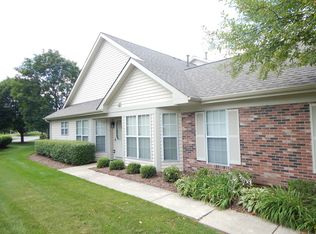
- $346,0003 bd3 ba1.7k sqft1054 Ridgefield Cir #1054, Carol Stream, IL 60188Off Market

- $358,1003 bd3 ba1.7k sqft1054 Ridgefield Cir, Carol Stream, IL 60188Off Market
Similar homes
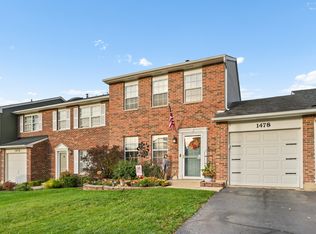
- $299,0002 bd2 ba1.3k sqft1478 Walnut Cir, Carol Stream, IL 60188New
 MLS ID #12802276, Monica M O'Byrne, Coldwell Banker Realty. MRED as distributed by MLS GRID
- $335,0002 bd3 ba1.4k sqft1062 Stamford Ct, Aurora, IL 60502New
 MLS ID #12807397, Simmi Malhotra, john greene, Realtor. MRED as distributed by MLS GRID
- $--2 bd2 ba1k sqft5805 Wilshire Ct Unit C, Hanover Park, IL 60133Auction
 Auction.com 2
- $345,0002 bd3 ba1.9k sqft1935 Wisteria Ct APT 2, Naperville, IL 60565New
 MLS ID #12803878, Jennifer LeGros, CSC,RENE, Homesmart Realty Group. MRED as distributed by MLS GRID
