Move right in, or make it your own. This well-maintained, one-owner townhome in Rose Hill Farms backs to open space, offering peaceful views and a private setting without backyard neighbors. Located in the nationally acclaimed Indian Prairie School District 204 (Patterson Elementary, Crone Middle School and Neuqua Valley High School). The light-filled foyer leads to a den with custom millwork and built-ins. This works well as a home office, and the private French-door entry makes it easy to turn into a guest bedroom. The large living and dining rooms have cathedral ceilings and look out over the green space and mature trees. Step out to the deck for quiet moments or for entertaining. The kitchen and eat-in area give you a practical workspace and a natural place to gather. The 2-car garage is just steps from the kitchen, and a half bath completes the first floor. Upstairs, the expansive primary suite features a walk-in closet and a private bath with dual sinks. The second bedroom has a generous closet and easy access to a full bath. The oversized and versatile loft offers flexible space for movie nights, a playroom or a home gym, and could be framed in as a large third bedroom. The laundry is situated on the second floor, adding convenience to everyday living. The 863 sq. ft. unfinished basement adds even more potential. Finish as a recreation room for additional living space or utilize the spacious area for storage solutions. Neutral paint throughout. Recent updates: Furnace/AC (2016), water heater (2024) and sump pump (2021). Minutes away from the best amenities Naperville has to offer, including parks, forest preserves, golf courses, restaurants and retail. You will love this home and location!
Re-activated
$400,000
3956 Garnette Ct, Naperville, IL 60564
2beds
1,856sqft
Townhouse, Single Family Residence
Built in 1995
1,820 Square Feet Lot
$-- Zestimate®
$216/sqft
$335/mo HOA
What's special
Peaceful viewsPrivate french-door entryNeutral paint throughoutLight-filled foyerBacks to open space
- 13 days
- 855
- 52
Zillow last checked:
Listing updated:
Listed by:
Lynda Wehrli 630-918-8044,
@properties Christies International Real Estate
Source: MRED as distributed by MLS GRID,MLS#: 12799622
Facts & features
Interior
Bedrooms & bathrooms
- Bedrooms: 2
- Bathrooms: 3
- Full bathrooms: 2
- 1/2 bathrooms: 1
Rooms
- Room types: Loft, Den, Eating Area
Primary bedroom
- Features: Flooring (Carpet), Bathroom (Full)
- Level: Second
- Area: 228 Square Feet
- Dimensions: 12X19
Bedroom 2
- Features: Flooring (Carpet)
- Level: Second
- Area: 120 Square Feet
- Dimensions: 10X12
Den
- Features: Flooring (Wood Laminate)
- Level: Main
- Area: 132 Square Feet
- Dimensions: 11X12
Dining room
- Features: Flooring (Carpet)
- Level: Main
- Area: 110 Square Feet
- Dimensions: 10X11
Eating area
- Features: Flooring (Wood Laminate)
- Level: Main
- Area: 90 Square Feet
- Dimensions: 9X10
Kitchen
- Features: Kitchen (Eating Area-Table Space), Flooring (Wood Laminate)
- Level: Main
- Area: 121 Square Feet
- Dimensions: 11X11
Laundry
- Features: Flooring (Laminate)
- Level: Second
- Area: 45 Square Feet
- Dimensions: 5X9
Living room
- Features: Flooring (Carpet)
- Level: Main
- Area: 247 Square Feet
- Dimensions: 13X19
Loft
- Features: Flooring (Carpet)
- Level: Second
- Area: 304 Square Feet
- Dimensions: 16X19
Heating
- Has Heating (Unspecified Type)
Cooling
- Central Air
Appliances
- Included: Range, Microwave, Dishwasher, Refrigerator, Washer, Dryer
- Laundry: In Unit
Features
- Basement: Unfinished,Full
Interior area
- Total structure area: 2,719
- Total interior livable area: 1,856 sqft
Property
Parking
- Total spaces: 2
- Parking features: Asphalt, Yes, Garage Owned, Attached, Garage
- Attached garage spaces: 2
Accessibility
- Accessibility features: No Disability Access
Features
- Patio & porch: Deck
Lot
- Size: 1,820 Square Feet
- Dimensions: 28x65
Details
- Parcel number: 0701142020380000
- Special conditions: None
- Other equipment: Sump Pump
Construction
Type & style
- Home type: Townhouse
- Property subtype: Townhouse, Single Family Residence
Materials
- Vinyl Siding, Brick
- Foundation: Concrete Perimeter
- Roof: Asphalt
Condition
- New construction: No
- Year built: 1995
Utilities & green energy
- Sewer: Public Sewer
- Water: Public
Community & HOA
Community
- Subdivision: Rosehill Farm Townhomes
HOA
- Has HOA: Yes
- Services included: Insurance, Exterior Maintenance, Lawn Care, Snow Removal
- HOA fee: $335 monthly
Location
- Region: Naperville
Financial & listing details
- Price per square foot: $216/sqft
- Tax assessed value: $356,817
- Annual tax amount: $2,980
- Date on market: 11/8/2026
- Ownership: Fee Simple w/ HO Assn.
Estimated market value
Not available
Estimated sales range
Not available
Not available
Price history
| Date | Event | Price |
|---|---|---|
| 12/11/1995 | Sold | $165,500$89/sqft |
Source: Public Record Report a problem | ||
Public tax history
| Year | Property taxes | Tax assessment |
|---|---|---|
| 2024 | $3,131 -7.8% | $118,939 +13.2% |
| 2023 | $3,397 -11.2% | $105,069 +13.1% |
| 2022 | $3,825 -0.5% | $92,877 +5% |
| 2021 | $3,846 +0.3% | $88,454 +1.6% |
| 2020 | $3,836 -1.2% | $87,053 +2.9% |
| 2019 | $3,884 -1.8% | $84,600 +11.3% |
| 2018 | $3,955 -1.2% | $76,004 +2.6% |
| 2017 | $4,002 -2.1% | $74,042 +2.2% |
| 2016 | $4,086 -7.5% | $72,448 +4% |
| 2015 | $4,415 | $69,662 |
| 2014 | $4,415 +1.7% | $69,662 |
| 2013 | $4,343 +2.1% | $69,662 |
| 2012 | $4,253 +8.1% | $69,662 -9.3% |
| 2011 | $3,933 +6% | $76,770 -2.8% |
| 2010 | $3,711 +7.9% | $78,954 -1.7% |
| 2009 | $3,438 0% | $80,320 |
| 2008 | $3,440 | $80,320 -2.8% |
| 2007 | -- | $82,624 +8.7% |
| 2006 | $3,607 -4.9% | $76,038 +6.2% |
| 2005 | $3,793 -3.4% | $71,579 +1.3% |
| 2004 | $3,927 -4.9% | $70,667 +5.4% |
| 2003 | $4,127 -1.1% | $67,059 +5.1% |
| 2002 | $4,175 +8.6% | $63,796 +8.1% |
| 2001 | $3,844 | $59,019 |
Find assessor info on the county website
Monthly payment
Est. payment
Payment breakdown
Explore the cost of this home by adjusting the details. Changes won't be saved.Climate risks
Neighborhood: Rosehill Farm
Nearby schools
Schools provided by the listing agent
- Elementary: Patterson Elementary School
- Middle: Gregory Middle School
- High: Neuqua Valley High School
- District: 204
Source: MRED as distributed by MLS GRID. This data may not be complete. We recommend contacting the local school district to confirm school assignments for this home.
Similar homes
- $374,9002 bd3 ba1.5k sqft87 Townsend Cir, Naperville, IL 60565Active
 MLS ID #12783782, Damian Bugajski, Advantage Realty Group. MRED as distributed by MLS GRID
- $368,9003 bd3 ba1.8k sqft353 N Commerce St, Aurora, IL 60504New
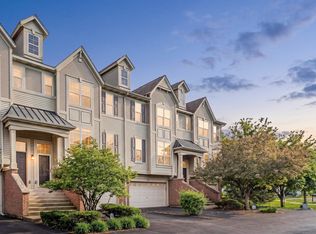 MLS ID #12811903, Jildiz Amirakul, HomeSmart Connect LLC. MRED as distributed by MLS GRID
- $319,9002 bd2 ba1.1k sqft2947 Rutland Cir Unit 103, Naperville, IL 60564Active
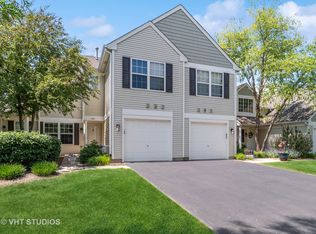 MLS ID #12760671, Nan Smith, Baird & Warner. MRED as distributed by MLS GRID
- $399,6003 bd3 ba1.8k sqft3443 Bradbury Cir, Aurora, IL 60504Active
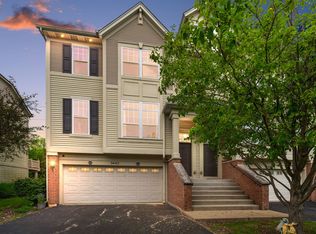 MLS ID #12778001, Keerthi Gajula, Coldwell Banker Realty. MRED as distributed by MLS GRID
