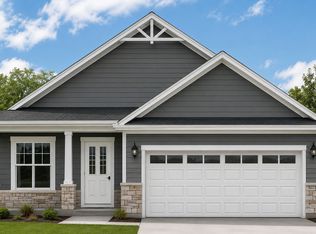
MOVE RIGHT IN - READY FOR OCCUPANCY! Beautiful Ranch HOME w/ Full Basement FEATURES: 3 Bedrooms, 2 Baths with Modern Floor Plan and Lookout Basement. Located in the Reserve at Barrington, which is a MAINTENANCE FREE AND GATED COMMUNITY. This is a great floor plan combined with very thoughtful details throughout. A Dramatic Cathedral Ceiling in the Living Room/Dining! The Kitchen offers Quality Cabinetry, and all Countertops are Granite, also there is a large Island! Appliance Package is Included which features Oven/Range, Microwave and Dishwasher. The Owner's Bedroom has a Luxury Bathroom with a Walk In Shower! Full 9' Deep Pour unfinished lookout Basement. High Efficiency Furnace and Central Air. SUN DRENCHED LOOKOUT BASEMENT offering endless possibilities for future living space, storage or recreation. Top Rated Schools: Grove Ave, Barrington Prairie, Barrington High School. The Reserve at Barrington is close to shopping, Metra Train, Schools, parks and Downtown Barrington. Welcome Home!
Closed
Zillow last checked:
Listing updated:
Bought with:
Joseph Woodbury
Baird & Warner
Source: MRED as distributed by MLS GRID,MLS#: 12689329
Price history
| Date | Event | Price |
|---|---|---|
| 7/15/2026 | Sold | $710,000-2%$397/sqft |
Source:  MRED as distributed by MLS GRID #12689329 Report a problem MRED as distributed by MLS GRID #12689329 Report a problem | ||
| 7/15/2026 | Pending sale | $724,800$406/sqft |
Source: MRED as distributed by MLS GRID #12689329 Report a problem | ||
| 7/1/2026 | Contingent | $724,800$406/sqft |
Source: MRED as distributed by MLS GRID #12689329 Report a problem | ||
| 6/26/2026 | Listed for sale | $724,800$406/sqft |
Source: MRED as distributed by MLS GRID #12689329 Report a problem | ||
| 6/26/2026 | Listing removed | $724,800$406/sqft |
Source: MRED as distributed by MLS GRID #12643949 Report a problem | ||
| 6/1/2026 | Price change | $724,800-1.9%$406/sqft |
Source: MRED as distributed by MLS GRID #12643949 Report a problem | ||
| 5/11/2026 | Listed for sale | $739,000-0.1%$414/sqft |
Source: MRED as distributed by MLS GRID #12643949 Report a problem | ||
| 5/11/2026 | Listing removed | $739,900$414/sqft |
Source: MRED as distributed by MLS GRID #12604782 Report a problem | ||
| 5/7/2026 | Price change | $739,900-1.3%$414/sqft |
Source: MRED as distributed by MLS GRID #12604782 Report a problem | ||
| 3/30/2026 | Listed for sale | $749,990$420/sqft |
Source: MRED as distributed by MLS GRID #12604782 Report a problem | ||
| 3/30/2026 | Listing removed | $749,990$420/sqft |
Source: MRED as distributed by MLS GRID #12470061 Report a problem | ||
| 9/12/2025 | Listed for sale | $749,990+476.9%$420/sqft |
Source: MRED as distributed by MLS GRID #12470061 Report a problem | ||
| 6/20/2025 | Sold | $130,000-82.7%$73/sqft |
Source: Public Record Report a problem | ||
| 4/17/2025 | Listed for sale | $749,990$420/sqft |
Source: MRED as distributed by MLS GRID #12339126 Report a problem | ||
Get a cash offer in 3 minutes
Find out how much your home could sell for in as little as 3 minutes with a no-obligation cash offer.
Estimated market value
$713,000
