Welcome to an exceptional 5-bedroom, 3.1-bath residence offering approximately 5,300 square feet of beautifully finished living space across four levels. Set on a private half-acre lot at the end of a quiet dead-end street, this extraordinary home seamlessly blends sophisticated finishes, exceptional craftsmanship, and resort-style outdoor living. The dramatic main level showcases a stunning wall of windows, beautiful stone fireplace, extensive custom millwork and abundant architectural details. The chef's kitchen features gorgeous custom cabinetry, a center island, stainless steel appliances, and a spacious bayed breakfast area. A formal dining room, private office, and inviting sunroom complete the main level. The luxurious primary suite offers three closets and a spa-inspired bath featuring a walk-in shower, and whirlpool tub. The finished English basement is an entertainer's dream, featuring a spacious family room with gas fireplace, kitchenette/bar, fifth bedroom, versatile office/craft room, full bath with built-in sauna and heated flooring. The finished third level (Attic) provides additional flexible living space-ideal for homework, homeschooling, an art studio, home gym, or quiet retreat. Additional highlights include security system, whole-house generator, tankless water heater, heated 21/2-car garage, surround-sound wiring, and electric fence. Step outside to a secluded backyard designed for effortless entertaining. The gorgeous paver patio features a built-in gas fireplace and gas fire pit, irrigation system, and generous space for dining, relaxing, and gathering with family and friends. A rare combination of privacy, luxury, versatility, and timeless design, this remarkable home offers exceptional space and endless possibilities for every lifestyle.
New
$1,275,000
22W155 2nd St, Glen Ellyn, IL 60137
5beds
5,294sqft
Single Family Residence
Built in 2006
0.5 Acres Lot
$-- Zestimate®
$241/sqft
$-- HOA
What's special
Gas fireplaceBuilt-in gas fireplaceBeautiful stone fireplaceSophisticated finishesFinished english basementFifth bedroomAbundant architectural details
- --
- 305
- views
- 14
- saves
Zillow last checked:
Listing updated:
Listed by:
Rita Neri (630)774-5042,
RE/MAX Premier
Source: MRED as distributed by MLS GRID,MLS#: 12742082
Facts & features
Interior
Bedrooms & bathrooms
- Bedrooms: 5
- Bathrooms: 4
- Full bathrooms: 3
- 1/2 bathrooms: 1
Rooms
- Room types: Sun Room, Foyer, Eating Area, Recreation Room, Bonus Room, Office, Play Room, Bedroom 5
Primary bedroom
- Features: Flooring (Carpet), Bathroom (Full)
- Level: Second
- Area: 285 Square Feet
- Dimensions: 19X15
Bedroom 2
- Features: Flooring (Carpet)
- Level: Second
- Area: 247 Square Feet
- Dimensions: 19X13
Bedroom 3
- Features: Flooring (Carpet)
- Level: Second
- Area: 182 Square Feet
- Dimensions: 14X13
Bedroom 4
- Features: Flooring (Carpet)
- Level: Second
- Area: 168 Square Feet
- Dimensions: 14X12
Bedroom 5
- Features: Flooring (Luxury Vinyl)
- Level: Basement
- Area: 252 Square Feet
- Dimensions: 21X12
Bonus room
- Features: Flooring (Wood Laminate)
- Level: Basement
- Area: 99 Square Feet
- Dimensions: 11X9
Dining room
- Features: Flooring (Hardwood)
- Level: Main
- Area: 195 Square Feet
- Dimensions: 15X13
Eating area
- Features: Flooring (Ceramic Tile)
- Level: Main
- Area: 156 Square Feet
- Dimensions: 13X12
Family room
- Features: Flooring (Hardwood)
- Level: Main
- Area: 374 Square Feet
- Dimensions: 22X17
Foyer
- Features: Flooring (Ceramic Tile)
- Level: Main
- Area: 276 Square Feet
- Dimensions: 23X12
Kitchen
- Features: Kitchen (Eating Area-Breakfast Bar, Eating Area-Table Space, Island, Pantry-Closet), Flooring (Ceramic Tile)
- Level: Main
- Area: 325 Square Feet
- Dimensions: 25X13
Laundry
- Features: Flooring (Ceramic Tile)
- Level: Main
- Area: 66 Square Feet
- Dimensions: 11X6
Office
- Features: Flooring (Hardwood)
- Level: Main
- Area: 192 Square Feet
- Dimensions: 16X12
Play room
- Features: Flooring (Carpet)
- Level: Third
- Area: 900 Square Feet
- Dimensions: 36X25
Recreation room
- Features: Flooring (Wood Laminate)
- Level: Basement
- Area: 528 Square Feet
- Dimensions: 24X22
Sun room
- Features: Flooring (Ceramic Tile)
- Level: Main
- Area: 280 Square Feet
- Dimensions: 20X14
Heating
- Natural Gas, Forced Air, Sep Heating Systems - 2+, Zoned
Cooling
- Central Air, Zoned
Appliances
- Included: Double Oven, Microwave, Dishwasher, Refrigerator, Washer, Dryer, Disposal, Wine Refrigerator, Humidifier
- Laundry: Main Level
Features
- Cathedral Ceiling(s), Sauna, Wet Bar, In-Law Floorplan, Built-in Features, Walk-In Closet(s), Open Floorplan, Special Millwork
- Flooring: Hardwood, Laminate
- Windows: Screens, Skylight(s)
- Basement: Finished,Partial Exposure,Rec/Family Area,Full,Daylight
- Attic: Finished
- Number of fireplaces: 2
- Fireplace features: Wood Burning, Gas Starter, Family Room, Basement
Interior area
- Total structure area: 0
- Total interior livable area: 5,294 sqft
Property
Parking
- Total spaces: 2
- Parking features: Concrete, Garage Door Opener, Heated Garage, Yes, Garage Owned, Attached, Garage
- Attached garage spaces: 2
- Has uncovered spaces: Yes
Accessibility
- Accessibility features: No Disability Access
Features
- Stories: 2
- Patio & porch: Patio
- Exterior features: Fire Pit
Lot
- Size: 0.5 Acres
- Dimensions: 126X173
- Features: Cul-De-Sac
Details
- Parcel number: 0502215029
- Special conditions: None
- Other equipment: Central Vacuum, Sump Pump, Sprinkler-Lawn, Generator
Construction
Type & style
- Home type: SingleFamily
- Property subtype: Single Family Residence
Materials
- Cedar, Stone
Condition
- New construction: No
- Year built: 2006
Utilities & green energy
- Sewer: Public Sewer
- Water: Lake Michigan
Community & HOA
Community
- Security: Security System, Carbon Monoxide Detector(s)
- Subdivision: Glenrise Estates
HOA
- Services included: None
Location
- Region: Glen Ellyn
Financial & listing details
- Price per square foot: $241/sqft
- Tax assessed value: $269,438
- Annual tax amount: $17,752
- Date on market: 8/28/2026
- Ownership: Fee Simple
Estimated market value
Not available
Estimated sales range
Not available
Not available
Price history
| Date | Event | Price |
|---|---|---|
| 7/15/2026 | Listing removed | $1,330,000$251/sqft |
Source: BHHS broker feed #12604496 Report a problem | ||
| 6/22/2026 | Price change | $1,330,000-4.9%$251/sqft |
Source:  MRED as distributed by MLS GRID #12604496 Report a problem MRED as distributed by MLS GRID #12604496 Report a problem | ||
| 5/19/2026 | Price change | $1,399,000-12.2%$264/sqft |
Source: MRED as distributed by MLS GRID #12604496 Report a problem | ||
| 5/4/2026 | Listed for sale | $1,593,000+132.6%$301/sqft |
Source: MRED as distributed by MLS GRID #12604496 Report a problem | ||
| 3/20/2008 | Sold | $685,000$129/sqft |
Source: MRED as distributed by MLS GRID #06778626 Report a problem | ||
Public tax history
| Year | Property taxes | Tax assessment |
|---|---|---|
| 2024 | $17,205 +4.5% | $269,438 +8.6% |
| 2023 | $16,458 +5.6% | $248,010 +5.8% |
| 2022 | $15,580 +3.9% | $234,390 +2.4% |
| 2021 | $15,003 +1.8% | $228,830 +0.9% |
| 2020 | $14,735 +3.7% | $226,700 +2.7% |
| 2019 | $14,204 -4.9% | $220,720 -2.6% |
| 2018 | $14,932 +2.3% | $226,580 +3.8% |
| 2017 | $14,595 -1.5% | $218,220 +4.2% |
| 2016 | $14,824 +0.9% | $209,500 +5.6% |
| 2015 | $14,694 +1.7% | $198,390 +5.5% |
| 2014 | $14,453 +3.1% | $188,050 -0.3% |
| 2013 | $14,021 +2.7% | $188,610 -4.1% |
| 2012 | $13,657 +7.8% | $196,680 -6.4% |
| 2011 | $12,674 +1.2% | $210,063 -4.4% |
| 2010 | $12,522 +3.8% | $219,770 -3.7% |
| 2009 | $12,064 +2.9% | $228,330 |
| 2008 | $11,730 -7.4% | $228,330 -6.8% |
| 2007 | $12,667 -1.7% | $245,040 +3% |
| 2006 | $12,889 +374.7% | $237,900 +4658% |
| 2005 | $2,715 | $5,000 |
Find assessor info on the county website
Monthly payment
Est. payment
Payment breakdown
Explore the cost of this home by adjusting the details. Changes won't be saved.Climate risks
Neighborhood: 60137
Nearby schools
Schools provided by the listing agent
- District: 41
Source: MRED as distributed by MLS GRID. This data may not be complete. We recommend contacting the local school district to confirm school assignments for this home.
Similar homes
- $1,300,0005 bd5 ba4.8k sqft2S351 Chaucer Ct, Glen Ellyn, IL 60137Active
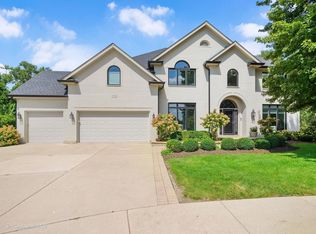 MLS ID #12710004, Carrie Gammonley, @properties Christie's International Real Estate. MRED as distributed by MLS GRID
 - $1,275,0005 bd4 ba5k sqft1106 N Path, Wheaton, IL 60187New
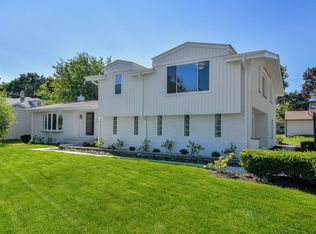 MLS ID #12745243, Julie Ko, HomeSmart Realty Group of IL. MRED as distributed by MLS GRID
 - $1,425,0003 bd4 ba3k sqft460 Pennsylvania Ave APT B, Glen Ellyn, IL 60137New
 MLS ID #12736673, Maureen McCarthy, @properties Christie's International Real Estate. MRED as distributed by MLS GRID
 - $1,150,0004 bd6 ba4k sqft909 Evergreen Ave, Glen Ellyn, IL 60137New
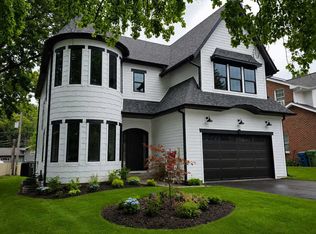 MLS ID #12743127, Surinder Chandi, The Agency X. MRED as distributed by MLS GRID
