Skip main navigation
Closed
  • $1,190,000

    240 Westmoreland Dr, Wilmette, IL 60091

    5beds
    4,600sqft
    Single Family Residence
    Built in 2009
    10,500 Square Feet Lot
    $1,505,600 Zestimate®
    $259/sqft
    $7,532 Estimated rent

    Home value

    $1,505,600

    $1.42M - $1.63M

    $7,532/mo

    Zestimate® history
    Loading
    Loading...

    Owner options

    List your home for rent

    $7,532/mo

    Rent Zestimate®

    Find your next renter with Zillow Rental Manager. Plus, with online applications, you can quickly screen prospective tenants – for free.

    Learn more

    $7,532/mo

    Rent Zestimate®

    Refinance and save

    $7,004/mo

    Est. payment

    Refinancing to a lower rate could help reduce your monthly payments and save thousands over the life of the loan.

    See today's rates

    $7,004/mo

    Est. payment

    Explore your selling options

    Work with a Zillow partner agent

    Leverage their expertise and Zillow's premium Showcase listings to get your home seen by more buyers.

    Get started

    List with your own agent

    Get your home in front of millions of buyers by listing it on Zillow.

    Learn how to do it

    Sell it yourself

    Take full control of how buyers see your home on Zillow by listing For Sale by Owner (FSBO).

    List your home

    What's special

    Huge spacesMaster bathSep showerGiant deckHwd flrsGourmet kitFine detailing
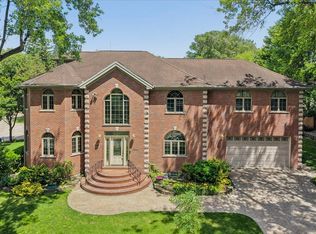
    Absolutely Striking Stone & Brick Huge 5BR/6.1BA Col. On Quiet Cul-de-Sac. Imported Hand-Carved luxury Wood, Plaster Moldings & Fine Detailing Adorn This Home. 2 Story Foyer, Gourmet Kit, Island, Bkfst, Bar, Hwd Flrs and Bathroom in All BR's, 2nd Flr Laundry. Master Bath, Sep Shower, WP Tub. 2 FP's, Immense Bmt With 3 Huge Spaces And 6th BR. Giant Deck for Entertaining Overlooking Roemer Park. Nice Value-Great Area. Welcome Home!

    Zillow last checked:

    Listing updated:

    Listed by:

    Ting Ting Zheng 312-885-0808,

    Century 21 Realty Associates

    Bought with:

    Leslie Gleason

    Coldwell Banker Realty

    Source: MRED as distributed by MLS GRID,MLS#: 11792476MLS Logo

    Facts & features

    Interior

    Bedrooms & bathrooms
    • Bedrooms: 5
    • Bathrooms: 7
    • Full bathrooms: 6
    • 1/2 bathrooms: 1
    Rooms
    • Room types: Bedroom 5, Eating Area, Recreation Room, Foyer, Walk In Closet
    Primary bedroom
    • Features: Flooring (Hardwood), Window Treatments (Bay Window(s)), Bathroom (Full)
    • Level: Second
    • Area: 690 Square Feet
    • Dimensions: 23X30
    Bedroom 2
    • Features: Flooring (Hardwood), Window Treatments (Wood Frames)
    • Level: Second
    • Area: 588 Square Feet
    • Dimensions: 21X28
    Bedroom 3
    • Features: Flooring (Hardwood), Window Treatments (Wood Frames)
    • Level: Second
    • Area: 352 Square Feet
    • Dimensions: 16X22
    Bedroom 4
    • Features: Flooring (Hardwood), Window Treatments (Wood Frames)
    • Level: Second
    • Area: 288 Square Feet
    • Dimensions: 18X16
    Bedroom 5
    • Features: Flooring (Stone), Window Treatments (Aluminum Frames)
    • Level: Basement
    • Area: 675 Square Feet
    • Dimensions: 27X25
    Bar entertainment
    • Features: Flooring (Marble)
    • Level: Basement
    • Area: 90 Square Feet
    • Dimensions: 10X9
    Dining room
    • Features: Flooring (Hardwood), Window Treatments (Wood Frames)
    • Level: Main
    • Area: 399 Square Feet
    • Dimensions: 19X21
    Eating area
    • Features: Flooring (Marble), Window Treatments (Bay Window(s))
    • Level: Main
    • Area: 208 Square Feet
    • Dimensions: 8X26
    Family room
    • Features: Flooring (Hardwood), Window Treatments (Wood Frames)
    • Level: Main
    • Area: 528 Square Feet
    • Dimensions: 22X24
    Foyer
    • Features: Flooring (Granite)
    • Level: Main
    • Area: 220 Square Feet
    • Dimensions: 11X20
    Kitchen
    • Features: Kitchen (Eating Area-Breakfast Bar), Flooring (Marble), Window Treatments (Bay Window(s))
    • Level: Main
    • Area: 368 Square Feet
    • Dimensions: 16X23
    Laundry
    • Features: Flooring (Stone)
    • Level: Second
    • Area: 50 Square Feet
    • Dimensions: 5X10
    Living room
    • Features: Flooring (Hardwood), Window Treatments (Wood Frames)
    • Level: Main
    • Area: 440 Square Feet
    • Dimensions: 20X22
    Recreation room
    • Features: Flooring (Marble), Window Treatments (Aluminum Frames)
    • Level: Basement
    • Area: 1008 Square Feet
    • Dimensions: 28X36
    Walk in closet
    • Features: Flooring (Hardwood)
    • Level: Second
    • Area: 140 Square Feet
    • Dimensions: 7X20
    Heating
    • Natural Gas
    Cooling
    • Central Air, Zoned
    Appliances
    • Included: Double Oven, Microwave, Dishwasher, High End Refrigerator, Disposal, Stainless Steel Appliance(s)
    Features
    • Beamed Ceilings, Cathedral Ceiling(s)
    • Basement: Finished,Full
    Interior area
    • Total structure area: 0
    • Total interior livable area: 4,600 sqft

    Property

    Parking
    • Total spaces: 2.5
    • Parking features: On Site, Garage Owned, Attached, Garage
    • Attached garage spaces: 2.5
    Accessibility
    • Accessibility features: No Disability Access
    Features
    • Stories: 3
    Lot
    • Size: 10,500 Square Feet
    • Dimensions: 75X140
    Details
    • Parcel number: 05323150070000
    • Special conditions: None
    • Other equipment: Ceiling Fan(s)

    Construction

    Type & style
    • Home type: SingleFamily
    • Architectural style: Colonial
    • Property subtype: Single Family Residence
    Materials
    • Brick, Stone
    Condition
    • New construction: No
    • Year built: 2009
    • Major remodel year: 2019

    Utilities & green energy

    • Electric: 200+ Amp Service
    • Sewer: Public Sewer
    • Water: Lake Michigan

    Community & HOA

    HOA
    • Services included: None
    Location
    • Region: Wilmette

    Financial & listing details

    • Price per square foot: $259/sqft
    • Tax assessed value: $1,040,010
    • Annual tax amount: $17,679
    • Date on market: 9/9/2023
    • Listing terms: Conventional
    • Ownership: Fee Simple

    Price history

    DateEventPrice
    10/16/2023Sold$1,190,000-0.8%$259/sqft
    Source: MRED as distributed by MLS GRID #11792476 Report a problem
    9/13/2023Contingent$1,199,000$261/sqft
    Source: MRED as distributed by MLS GRID #11792476 Report a problem
    9/9/2023Listed for sale$1,199,000-3.2%$261/sqft
    Source: MRED as distributed by MLS GRID #11792476 Report a problem
    8/16/2023Listing removed--
    Source: MRED as distributed by MLS GRID #11792476 Report a problem
    5/26/2023Listed for sale$1,239,000-8.2%$269/sqft
    Source: MRED as distributed by MLS GRID #11792476 Report a problem
    8/27/2022Listing removed--
    Source: MRED as distributed by MLS GRID #11443657 Report a problem
    8/2/2022Listed for sale$1,349,988$293/sqft
    Source: MRED as distributed by MLS GRID #11443657 Report a problem
    7/20/2022Listing removed$1,349,988$293/sqft
    Source: MRED as distributed by MLS GRID #11443657 Report a problem
    7/12/2022Price change$1,349,988-3.6%$293/sqft
    Source: MRED as distributed by MLS GRID #11443657 Report a problem
    6/23/2022Listed for sale$1,399,988+77.2%$304/sqft
    Source: MRED as distributed by MLS GRID #11443657 Report a problem
    6/21/2012Sold$790,000+121.3%$172/sqft
    Source: Public Record Report a problem
    4/1/2002Sold$357,000$78/sqft
    Source: Public Record Report a problem

    Public tax history

    YearProperty taxesTax assessment
    2024$22,458 -1.7%$104,001 +0%
    2023$22,847 +5.8%$103,999
    2022$21,602 +22.2%$103,999 +45.7%
    2021$17,679 +1.3%$71,382
    2020$17,449 +2%$71,382 -9%
    2019$17,112 -7.9%$78,442 -3.8%
    2018$18,578 +2.8%$81,523
    2017$18,078 +0.4%$81,523 -4.5%
    2016$18,002 +6.2%$85,320 +25%
    2015$16,944 -12.2%$68,254 -13.6%
    2014$19,307 +4.7%$79,032
    2013$18,439 +11.2%$79,032 +0%
    2012$16,585 -5.8%$79,000 -9.6%
    2011$17,607 +2.6%$87,388
    2010$17,157 -15.9%$87,388 -28.9%
    2009$20,407 -25.9%$122,840 -31.1%
    2008$27,547 +101.9%$178,399 +97.3%
    2007$13,647 $90,436
    Find assessor info on the county website

    Neighborhood: 60091

    Nearby schools

    GreatSchools rating
    Schools provided by the listing agent
    • Elementary: Romona Elementary School
    • Middle: Highcrest Middle School
    • High: New Trier Twp H.S. Northfield/Wi
    • District: 39

    Source: MRED as distributed by MLS GRID. This data may not be complete. We recommend contacting the local school district to confirm school assignments for this home.

    Get a cash offer in 3 minutes
    Find out how much your home could sell for in as little as 3 minutes with a no-obligation cash offer.
    Estimated market value
    $1,505,600
    Get a cash offer in 3 minutes
    Find out how much your home could sell for in as little as 3 minutes with a no-obligation cash offer.
    Estimated market value
    $1,505,600