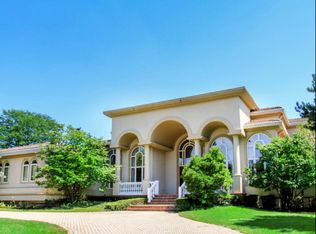
An exceptional offering on the prestigious **Braeside Lane**, this estate combines timeless elegance with over 8,000 square feet of thoughtfully designed living space on more than an acre of beautifully landscaped grounds. Every space has been designed with both comfort and entertaining in mind, from the expansive chef's kitchen and grand gathering areas to the private library, dedicated fitness room, wine room, media room, and an impressive recreation level ready to host family and friends. The luxurious main-level primary suite is complemented by four additional en-suite bedrooms, providing comfort and privacy throughout. Outside, the resort-inspired backyard features an expansive patio, sparkling in-ground pool, and a separate pool house, creating an exceptional setting for unforgettable gatherings. Finished with radiant heated marble and hardwood floors, a four-car attached garage, and remarkable craftsmanship, this is a rare opportunity to own one of Northbrook's finest residences.
Active
$2,790,000
1683 Braeside Ln, Northbrook, IL 60062
5beds
8,007sqft
Single Family Residence
Built in 1997
1.2 Acres Lot
$-- Zestimate®
$348/sqft
$233/mo HOA
What's special
Separate pool houseSparkling in-ground poolFour additional en-suite bedroomsLuxurious main-level primary suiteExpansive patioFour-car attached garageDedicated fitness room
- --
- 984
- views
- 34
- saves
Zillow last checked:
Listing updated:
Listed by:
Mariano Rotondo 630-917-9322,
Charles Rutenberg Realty
Source: MRED as distributed by MLS GRID,MLS#: 12724759
Facts & features
Interior
Bedrooms & bathrooms
- Bedrooms: 5
- Bathrooms: 9
- Full bathrooms: 7
- 1/2 bathrooms: 2
Rooms
- Room types: Bedroom 5, Foyer, Library, Media Room, Recreation Room
Primary bedroom
- Features: Bathroom (Full)
- Level: Main
- Area: 1026 Square Feet
- Dimensions: 38X27
Bedroom 2
- Level: Second
- Area: 418 Square Feet
- Dimensions: 19X22
Bedroom 3
- Level: Second
- Area: 221 Square Feet
- Dimensions: 17X13
Bedroom 4
- Level: Second
- Area: 182 Square Feet
- Dimensions: 14X13
Bedroom 5
- Level: Basement
- Area: 252 Square Feet
- Dimensions: 18X14
Dining room
- Features: Flooring (Hardwood)
- Level: Main
- Area: 391 Square Feet
- Dimensions: 23X17
Family room
- Features: Flooring (Hardwood)
- Level: Main
- Area: 374 Square Feet
- Dimensions: 22X17
Foyer
- Level: Main
- Area: 528 Square Feet
- Dimensions: 24X22
Kitchen
- Features: Flooring (Hardwood)
- Level: Main
- Area: 238 Square Feet
- Dimensions: 17X14
Library
- Features: Flooring (Hardwood)
- Level: Main
- Area: 352 Square Feet
- Dimensions: 22X16
Living room
- Features: Flooring (Hardwood)
- Level: Main
- Area: 572 Square Feet
- Dimensions: 26X22
Media room
- Level: Basement
- Area: 132 Square Feet
- Dimensions: 12X11
Recreation room
- Level: Basement
- Area: 288 Square Feet
- Dimensions: 16X18
Heating
- Natural Gas, Forced Air, Zoned, Radiant Floor
Cooling
- Central Air, Zoned
Appliances
- Included: Double Oven, Microwave, Dishwasher, High End Refrigerator, Bar Fridge, Freezer, Washer, Dryer, Disposal, Trash Compactor, Stainless Steel Appliance(s), Wine Refrigerator, Humidifier
- Laundry: In Unit, Sink
Features
- Cathedral Ceiling(s), Sauna, 1st Floor Bedroom, 1st Floor Full Bath
- Flooring: Hardwood
- Basement: Finished,Full
- Number of fireplaces: 1
- Fireplace features: Gas Log, Gas Starter, Living Room
Interior area
- Total structure area: 0
- Total interior livable area: 8,007 sqft
Property
Parking
- Total spaces: 4
- Parking features: Brick Driveway, Circular Driveway, Garage Door Opener, Heated Garage, Garage, Yes, Garage Owned, Attached
- Attached garage spaces: 4
- Has uncovered spaces: Yes
Accessibility
- Accessibility features: No Disability Access
Features
- Stories: 2
- Patio & porch: Patio
- Exterior features: Outdoor Grill
- Pool features: In Ground
- Has spa: Yes
- Spa features: Outdoor Hot Tub
- Fencing: Fenced
- Waterfront features: Pond
Lot
- Size: 1.2 Acres
- Dimensions: 211X286X260X140
- Features: Cul-De-Sac, Wetlands, Landscaped
Details
- Additional structures: Gazebo
- Parcel number: 04142001430000
- Special conditions: None
- Other equipment: Central Vacuum, TV-Cable, Intercom, Ceiling Fan(s), Sump Pump, Sprinkler-Lawn, Backup Sump Pump;
Construction
Type & style
- Home type: SingleFamily
- Architectural style: Contemporary
- Property subtype: Single Family Residence
Materials
- Synthetic Stucco, Glass, Other
Condition
- New construction: No
- Year built: 1997
Utilities & green energy
- Electric: Circuit Breakers, Service - 400 Amp or Greater
- Sewer: Public Sewer
- Water: Lake Michigan, Public
Community & HOA
Community
- Security: Security System
HOA
- Has HOA: Yes
- Services included: None
- HOA fee: $2,800 annually
Location
- Region: Northbrook
Financial & listing details
- Price per square foot: $348/sqft
- Tax assessed value: $1,779,610
- Annual tax amount: $40,791
- Date on market: 9/19/2026
- Ownership: Fee Simple
Estimated market value
Not available
Estimated sales range
Not available
Not available
Price history
| Date | Event | Price |
|---|---|---|
| 10/16/2017 | Sold | $1,430,000-4.7%$179/sqft |
Source:  MRED as distributed by MLS GRID #09699815 Report a problem MRED as distributed by MLS GRID #09699815 Report a problem | ||
| 8/30/2017 | Pending sale | $1,500,000$187/sqft |
Source: @properties #09699815 Report a problem | ||
| 7/24/2017 | Price change | $1,500,000-9.1%$187/sqft |
Source: @properties #09699815 Report a problem | ||
| 7/10/2017 | Price change | $1,650,000-7.8%$206/sqft |
Source: @properties #09621076 Report a problem | ||
| 5/9/2017 | Price change | $1,790,000-10.5%$224/sqft |
Source: @properties #09621076 Report a problem | ||
| 4/11/2017 | Price change | $1,999,000-4.8%$250/sqft |
Source: @properties #09621076 Report a problem | ||
| 2/27/2017 | Listed for sale | $2,099,000-11.6%$262/sqft |
Source: @properties #09621076 Report a problem | ||
| 1/1/2017 | Listing removed | $2,375,000$297/sqft |
Source: Realty Advisors North #09300591 Report a problem | ||
| 9/27/2016 | Price change | $2,375,000-0.9%$297/sqft |
Source: Realty Advisors North #09300591 Report a problem | ||
| 9/19/2016 | Price change | $2,395,777-3.3%$299/sqft |
Source: Realty Advisors North #09300591 Report a problem | ||
| 9/13/2016 | Price change | $2,477,777-0.9%$309/sqft |
Source: Realty Advisors North #09300591 Report a problem | ||
| 7/28/2016 | Listed for sale | $2,499,888-6.4%$312/sqft |
Source: Realty Advisors North #09300591 Report a problem | ||
| 8/5/2012 | Listing removed | $2,670,770$334/sqft |
Source: Crown Heights Realty #07990483 Report a problem | ||
| 5/4/2012 | Price change | $2,670,770-3.6%$334/sqft |
Source: Crown Heights Realty #07990483 Report a problem | ||
| 2/8/2012 | Listed for sale | $2,770,770-14.7%$346/sqft |
Source: Crown Heights Realty #07990483 Report a problem | ||
| 5/24/2005 | Sold | $3,250,000+614.3%$406/sqft |
Source: Public Record Report a problem | ||
| 4/12/1995 | Sold | $455,000$57/sqft |
Source: Public Record Report a problem | ||
Public tax history
| Year | Property taxes | Tax assessment |
|---|---|---|
| 2024 | $40,792 +3.8% | $177,961 +0% |
| 2023 | $39,292 -10.8% | $177,960 -13.2% |
| 2022 | $44,061 +52.1% | $204,999 +68.1% |
| 2021 | $28,962 +2.3% | $121,924 |
| 2020 | $28,306 +2.4% | $121,924 -9% |
| 2019 | $27,646 -13.7% | $133,983 -6.3% |
| 2018 | $32,040 +0.6% | $143,000 |
| 2017 | $31,852 -27.1% | $143,000 -30.6% |
| 2016 | $43,702 +10.2% | $206,183 +21.3% |
| 2015 | $39,650 +4.6% | $169,986 |
| 2014 | $37,888 +3.2% | $169,986 |
| 2013 | $36,706 +0.2% | $169,986 -7.5% |
| 2012 | $36,621 +5.2% | $183,811 |
| 2011 | $34,827 +3.5% | $183,811 |
| 2010 | $33,662 -4.9% | $183,811 -13.8% |
| 2009 | $35,392 +4.8% | $213,356 -7% |
| 2008 | $33,757 -28.6% | $229,416 -29.4% |
| 2007 | $47,303 +69.8% | $325,122 +85.2% |
| 2006 | $27,865 +3.1% | $175,593 |
| 2005 | $27,037 +6.9% | $175,593 |
| 2004 | $25,297 +2.5% | $175,593 +14.3% |
| 2003 | $24,669 -16% | $153,600 -16.9% |
| 2002 | $29,356 +8.7% | $184,862 |
| 2001 | $27,006 +3.3% | $184,862 +13.9% |
| 2000 | $26,137 +2.4% | $162,344 |
| 1999 | $25,530 | $162,344 |
Find assessor info on the county website
Monthly payment
Est. payment
Payment breakdown
Explore the cost of this home by adjusting the details. Changes won't be saved.Climate risks
Neighborhood: 60062
Nearby schools
Schools provided by the listing agent
- Elementary: Meadowbrook Elementary School
- Middle: Northbrook Junior High School
- High: Glenbrook North High School
- District: 28
Source: MRED as distributed by MLS GRID. This data may not be complete. We recommend contacting the local school district to confirm school assignments for this home.
Similar homes
- $3,199,0007 bd6 ba7.6k sqft3 Old Hunt Rd, Northfield, IL 60093Active
 MLS ID #12734478, Justin Tesar, @properties Christie's International Real Estate. MRED as distributed by MLS GRID
 - $1,999,0005 bd5 ba5.5k sqft1540 Grant Rd, Northbrook, IL 60062Active
 MLS ID #12733956, Sophia Klopas, Jameson Sotheby's Int'l Realty. MRED as distributed by MLS GRID
 - $2,995,0006 bd6 ba7.7k sqft2855 Sheridan Pl, Evanston, IL 60201New
 MLS ID #12755208, Michael Thomas, CRS,GREEN, @properties Christie's International Real Estate. MRED as distributed by MLS GRID
 - $2,850,0006 bd6 ba6.2k sqft200 Glenwood Rd, Lake Forest, IL 60045New
 MLS ID #12764742, Elizabeth Jakaitis, SFR, Jameson Sotheby's International Realty. MRED as distributed by MLS GRID
