SIMPLY STUNNING! 20 YEARS OLD SPECTACULAR BRICK & LIMESTONE GEM CONSTRUCTED BY THE HARNESS GROUP WITH 19 R00MS, 6 BEDROOMS, 6 FULL AND 3 HALF BATHROOMS. 5 ZONES HEATING & A/C. MAJESTICALLY SET DOWN A WINDING EAST GLENCOE LANE ON ALMOST 3/4 OF AN ACRE! ENJOY THE LUSH SETTING BACKING UP TO THE BEAUTIFUL RAVINE. BRAND NEW ROOF THRU THE REPUTABLE COMPANY IN AN AREA! INDULGE YOURSELF IN THREE SUPERBLY APPOINTED LEVELS OF LUXURY LIVING. FIRST FLOOR FEATURES 2 STORY GRAND FOYER AND GALLERY WITH 7' SUSPENDED STAIRCASE. FABULOUS OAK PANELED LIBRARY, LAUNDRY, CONSERVATORY & ELEGANT FORMAIL DINING ROOM. EXPANSIVE GOURMET KITCHEN WITH CUSTOM CABINETS, EATING AREA & SPECTACULAR VIEWS INTO THE YARD AND RAVINE. SECOND FLOOR BOASTS 5 BEDROOMS, 4 BATHROOMS & LAUNDRY. LUXURIOUS MASTER SUITE FEATURES A SPA BATH WITH 7'X7' STEAM SHOWER, PRIVATE DECK WITH OUTDOOR FIREPLACE & SITTING ROOM. BASEMENT PROVIDES A WONDERFULL SPACE FOR CASUAL LIVING AND ENTERTAINING. FEATURING A GUEST LIVE IN SUITE, EXPANSIVE MEDIA ROOM, FITNESS ROOM, LOUNGE & AN OFFICE OR WINE ROOM, 10 SEATS HOME THEATRE PLUS 2.5 BATHROOMS. SHOWN BY APPOINTMENT ONLY.
Active
$3,300,000
64 Crescent Dr, Glencoe, IL 60022
6beds
11,500sqft
Single Family Residence
Built in 2004
0.72 Acres Lot
$3,095,300 Zestimate®
$287/sqft
$-- HOA
What's special
Luxurious master suiteOffice or wine roomFitness roomExpansive media roomFabulous oak paneled libraryBrand new roof
- 80 days
- 512
- 29
Zillow last checked:
Listing updated:
Listed by:
Val Napadov (847)274-1245,
RE/MAX Premier Luxury Collection
Source: MRED as distributed by MLS GRID,MLS#: 12719491
Facts & features
Interior
Bedrooms & bathrooms
- Bedrooms: 6
- Bathrooms: 9
- Full bathrooms: 6
- 1/2 bathrooms: 3
Rooms
- Room types: Bedroom 5, Bedroom 6, Library, Recreation Room, Eating Area, Media Room, Office, Sitting Room, Game Room
Primary bedroom
- Features: Flooring (Carpet), Bathroom (Full, Double Sink, Whirlpool & Sep Shwr)
- Level: Second
- Area: 459 Square Feet
- Dimensions: 27X17
Bedroom 2
- Features: Flooring (Carpet)
- Level: Second
- Area: 208 Square Feet
- Dimensions: 16X13
Bedroom 3
- Features: Flooring (Carpet)
- Level: Second
- Area: 195 Square Feet
- Dimensions: 15X13
Bedroom 4
- Features: Flooring (Carpet)
- Level: Second
- Area: 182 Square Feet
- Dimensions: 14X13
Bedroom 5
- Features: Flooring (Carpet)
- Level: Second
- Area: 210 Square Feet
- Dimensions: 15X14
Bedroom 6
- Features: Flooring (Carpet)
- Level: Basement
- Area: 288 Square Feet
- Dimensions: 18X16
Dining room
- Features: Flooring (Hardwood)
- Level: Main
- Area: 280 Square Feet
- Dimensions: 20X14
Eating area
- Features: Flooring (Hardwood)
- Level: Main
- Area: 169 Square Feet
- Dimensions: 13X13
Family room
- Features: Flooring (Hardwood)
- Level: Main
- Area: 594 Square Feet
- Dimensions: 27X22
Game room
- Features: Flooring (Carpet)
- Level: Basement
- Area: 324 Square Feet
- Dimensions: 18X18
Kitchen
- Features: Flooring (Hardwood)
- Level: Main
- Area: 380 Square Feet
- Dimensions: 20X19
Library
- Features: Flooring (Hardwood)
- Level: Main
- Area: 357 Square Feet
- Dimensions: 21X17
Living room
- Features: Flooring (Hardwood)
- Level: Main
- Area: 361 Square Feet
- Dimensions: 19X19
Media room
- Features: Flooring (Carpet)
- Level: Basement
- Area: 513 Square Feet
- Dimensions: 27X19
Office
- Features: Flooring (Carpet)
- Level: Basement
- Area: 225 Square Feet
- Dimensions: 15X15
Recreation room
- Features: Flooring (Carpet)
- Level: Basement
- Area: 621 Square Feet
- Dimensions: 27X23
Sitting room
- Features: Flooring (Carpet)
- Level: Second
- Area: 238 Square Feet
- Dimensions: 17X14
Heating
- Natural Gas, Forced Air, Sep Heating Systems - 2+, Zoned
Cooling
- Central Air, Zoned
Appliances
- Laundry: Main Level, Upper Level, Gas Dryer Hookup, In Unit, Multiple Locations, Sink
Features
- Steam Room, 1st Floor Full Bath, Built-in Features, Walk-In Closet(s), Bookcases, High Ceilings, Coffered Ceiling(s), Open Floorplan
- Flooring: Hardwood, Carpet
- Windows: Window Treatments
- Basement: Finished,Exterior Entry,9 ft + pour,Rec/Family Area,Sleeping Area,Storage Space,Full,Walk-Out Access
- Number of fireplaces: 7
- Fireplace features: Wood Burning, Attached Fireplace Doors/Screen, Gas Log, Gas Starter, Family Room, Living Room, Master Bedroom, Basement, Bedroom, Den/Library, Exterior, Great Room
Interior area
- Total structure area: 0
- Total interior livable area: 11,500 sqft
Video & virtual tour
Property
Parking
- Total spaces: 4
- Parking features: Brick Driveway, Garage Door Opener, Yes, Garage Owned, Attached, Garage
- Attached garage spaces: 4
- Has uncovered spaces: Yes
Accessibility
- Accessibility features: No Disability Access
Features
- Stories: 2
Lot
- Size: 0.72 Acres
- Dimensions: 100x310
- Features: Irregular Lot
Details
- Parcel number: 05064060520000
- Special conditions: List Broker Must Accompany
Construction
Type & style
- Home type: SingleFamily
- Architectural style: Georgian
- Property subtype: Single Family Residence
Materials
- Brick
- Foundation: Concrete Perimeter
Condition
- New construction: No
- Year built: 2004
Details
- Builder model: CUSTOM BUILT 2 STORY WITH WALKOUT BASEMENT
Utilities & green energy
- Sewer: Public Sewer
- Water: Lake Michigan
Community & HOA
Community
- Features: Park
- Subdivision: East Glencoe
HOA
- Services included: None
Location
- Region: Glencoe
Financial & listing details
- Price per square foot: $287/sqft
- Tax assessed value: $2,980,000
- Annual tax amount: $72,184
- Date on market: 7/30/2026
- Ownership: Fee Simple
Estimated market value
$3,095,300
$2.94M - $3.25M
Not available
Price history
| Date | Event | Price |
|---|---|---|
| 6/20/2026 | Price change | $3,300,000-8.3%$287/sqft |
Source:  MRED as distributed by MLS GRID #12601374 Report a problem MRED as distributed by MLS GRID #12601374 Report a problem | ||
| 3/25/2026 | Listed for sale | $3,599,900-5.3%$313/sqft |
Source: MRED as distributed by MLS GRID #12601374 Report a problem | ||
| 3/11/2026 | Listing removed | $3,799,900$330/sqft |
Source: MRED as distributed by MLS GRID #12429859 Report a problem | ||
| 11/7/2025 | Price change | $3,799,900-5%$330/sqft |
Source: MRED as distributed by MLS GRID #12429859 Report a problem | ||
| 9/26/2025 | Listed for sale | $3,999,900+25%$348/sqft |
Source: MRED as distributed by MLS GRID #12429859 Report a problem | ||
| 1/6/2009 | Sold | $3,200,000$278/sqft |
Source: MRED as distributed by MLS GRID #06791338 Report a problem | ||
| 11/18/2004 | Sold | $3,200,000+220%$278/sqft |
Source: Public Record Report a problem | ||
| 11/15/2000 | Sold | $1,000,000+73.9%$87/sqft |
Source: Public Record Report a problem | ||
| 6/17/1997 | Sold | $575,000$50/sqft |
Source: Public Record Report a problem | ||
Public tax history
| Year | Property taxes | Tax assessment |
|---|---|---|
| 2024 | $75,288 +4.3% | $298,000 |
| 2023 | $72,184 +7.1% | $298,000 |
| 2022 | $67,368 +12.2% | $298,000 +40.1% |
| 2021 | $60,038 +2.9% | $212,744 |
| 2020 | $58,352 +4.7% | $212,744 -7% |
| 2019 | $55,725 -26.1% | $228,757 -23.8% |
| 2018 | $75,402 +2.9% | $300,051 |
| 2017 | $73,270 +6.2% | $300,051 |
| 2016 | $68,997 -6% | $300,051 +6.1% |
| 2015 | $73,395 +2.5% | $282,850 |
| 2014 | $71,596 +4.9% | $282,850 |
| 2013 | $68,279 -4.9% | $282,850 -11.6% |
| 2012 | $71,813 +4.4% | $320,026 |
| 2011 | $68,781 +1.7% | $320,026 |
| 2010 | $67,615 +20.1% | $320,026 +4.3% |
| 2009 | $56,276 +5.6% | $306,887 -5% |
| 2008 | $53,270 +4.8% | $323,040 |
| 2007 | $50,848 +14% | $323,040 +39% |
| 2006 | $44,615 +0.9% | $232,340 |
| 2005 | $44,211 +3% | $232,340 |
| 2004 | $42,932 +113.9% | $232,340 +133.5% |
| 2003 | $20,069 -4.3% | $99,510 -4.4% |
| 2002 | $20,973 +77.8% | $104,089 |
| 2001 | $11,793 +2.8% | $104,089 +83.3% |
| 2000 | $11,470 +2.4% | $56,790 |
| 1999 | $11,201 | $56,790 |
Find assessor info on the county website
Monthly payment
Est. payment
Payment breakdown
Explore the cost of this home by adjusting the details. Changes won't be saved.Climate risks
Neighborhood: 60022
Nearby schools
Schools provided by the listing agent
- Elementary: South Elementary School
- Middle: Central School
- High: New Trier Twp H.S. Northfield/Wi
- District: 35
Source: MRED as distributed by MLS GRID. This data may not be complete. We recommend contacting the local school district to confirm school assignments for this home.
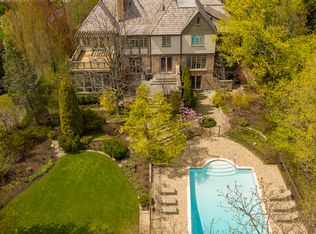
Similar homes
- $3,690,0005 bd6 ba6.8k sqft130 Maple Hill Rd, Glencoe, IL 60022Active
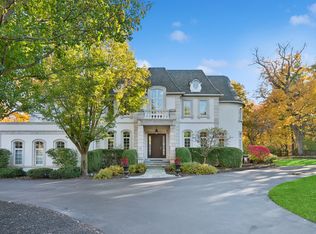 MLS ID #12636130, Jennifer Bridgeforth, Compass. MRED as distributed by MLS GRID
 - $3,550,0006 bd7 ba5.7k sqft424 Forest Edge Dr, Glencoe, IL 60022Active
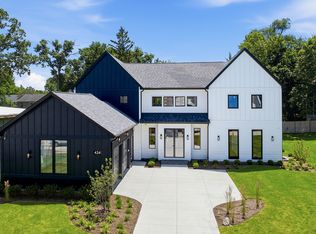 MLS ID #12688167, Kinga Korpacz, ABR,BPOR,CRS,E-PRO,GRI,RSPS,SFR,SRS, Exit Realty Redefined. MRED as distributed by MLS GRID
 - $3,199,0007 bd6 ba7.6k sqft3 Old Hunt Rd, Northfield, IL 60093Active
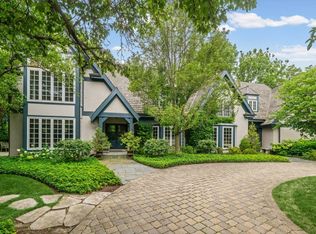 MLS ID #12734478, Justin Tesar, @properties Christie's International Real Estate. MRED as distributed by MLS GRID
 - $4,299,9006 bd8 ba8.4k sqft921 Sheridan Rd, Glencoe, IL 60022Active
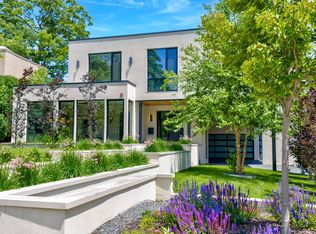 MLS ID #12686817, Jena Radnay, @properties Christie's International Real Estate. MRED as distributed by MLS GRID
