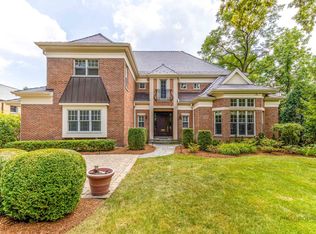
THIS IS THE PRIVATE ESTATE YOU'VE BEEN SEARCHING FOR IN RIVERWOODS WITH THIS BREATHTAKING CUSTOM-BUILT RESIDENCE, NESTLED BEHIND PRIVATE SECURITY GATES ON A BEAUTIFULLY LANDSCAPED 1.85 ACRE LOT. HIGHLIGHTED BY A SPECTACULAR IN-GROUND POOL WITH CASCADING WATERFALL, A RELAXING JACUZZI JUST OFF THE PRIMARY SUITE, ELEGANT WROUGHT IRON BALCONIES, BRICK PAVER PATIOS, AND A CHARMING POOL HOUSE-THIS HOME IS A PRIVATE OASIS. STEP INTO A GRAND ENTRYWAY THAT FLOWS SEAMLESSLY INTO THE DRAMATIC FOYER FEATURING A WET BAR THAT SEATS 4, LARGE LIMESTONE FACADE PEEK-THROUGH FIREPLACE, AND AN ELEGANT STAIRCASE. THE EXPANSIVE LIVING ROOM BOASTS SOARING TWO-STORY CEILINGS, FLOOR-TO-CEILING WINDOWS, A DRAMATIC FIREPLACE FACADE, AND PANORAMIC VIEWS OF THE LUSH BACKYARD AND POOL. AN ADJOINING OPEN-CONCEPT DINING AREA MAKES ENTERTAINING EFFORTLESS. THE FORMAL DINING ROOM STUNS WITH CURVED ARCHITECTURAL WALLS, OVERSIZED WINDOWS, AND A CONVENIENT BUTLER'S PANTRY. THE GOURMET KITCHEN IS A CHEF'S DREAM, EQUIPPED WITH PREMIUM STAINLESS STEEL APPLIANCES, RICH GRANITE COUNTERTOPS, ABUNDANT CUSTOM CABINETRY, AND A LARGE CENTER ISLAND WITH DOUBLE OVENS, OF COURSE. A GENEROUS DEN AND PRIVATE OFFICE PROVIDE AMPLE SPACE FOR WORK AND RELAXATION, WITH SEPARATE EXTERIOR ACCESS FOR ADDED VERSATILITY. RETREAT TO THE LUXURIOUS PRIMARY SUITE, COMPLETE WITH A COZY FIREPLACE, PRIVATE WALK-OUT TO THE JACUZZI, AND A SPA-LIKE EN-SUITE BATHROOM FEATURING DUAL VANITIES, A JETTED TUB, AND A MULTI-HEAD SHOWER WITH STEAM SYSTEM, PERFECT FOR WINDING DOWN AND REJUVINATING. UPSTAIRS, A SPACIOUS LANDING OVERLOOKS THE MAIN LIVING AREA AND LEADS TO THREE ADDITIONAL EN SUITE BEDROOMS, EACH WITH PRIVATE BATHS AND IMPRESSIVE VOLUME CEILINGS. THE FULL WALKOUT LOWER LEVEL IS AN ENTERTAINER'S PARADISE-FEATURING A STATE-OF-THE-ART HOME THEATER, A FULL WET BAR, WINE CELLAR, FITNESS ROOM, LARGE RECREATION ROOM, FULL BATH, GUEST BEDROOM WITH PRIVATE EN SUITE, AND AMPLE STORAGE. THIS EXCEPTIONAL PROPERTY IS PERFECT FOR BOTH EVERYDAY LIVING AND GRAND-SCALE ENTERTAINING. IF YOU ARE SEARCHING FOR LUXURY AND PRIVACY THAT IS JUST 7 MINUTES FROM THE EXPRESSWAY, MALLS, GROCERY STORES, AND SHOPPING, THIS IS IT.
Active
$3,250,000
1890 Robinwood Ln, Riverwoods, IL 60015
5beds
9,500sqft
:
Get pre-qualified$24,010/mo
Single Family Residence
Built in 2002
1.85 Acres Lot
$-- Zestimate®
$342/sqft
$-- HOA
What's special
Cozy fireplaceDramatic fireplace facadeFloor-to-ceiling windowsCharming pool houseCurved architectural wallsPrivate officeLuxurious primary suite
- --
- on Zillow |
- 706
- views |
- 40
- saves |
Zillow last checked:
Listing updated:
Listed by:
Rich Wolnik Jr 847-409-0222,
Jason Mitchell Real Estate IL
Source: MRED as distributed by MLS GRID,MLS#: 12508862
Facts & features
Interior
Bedrooms & bathrooms
- Bedrooms: 5
- Bathrooms: 7
- Full bathrooms: 5
- 1/2 bathrooms: 2
Rooms
- Room types: Eating Area, Loft, Foyer, Office, Heated Sun Room, Bedroom 5, Exercise Room, Recreation Room, Theatre Room
Primary bedroom
- Features: Flooring (Carpet), Bathroom (Full, Double Sink, Tub & Separate Shwr)
- Level: Main
- Area: 285 Square Feet
- Dimensions: 19X15
Bedroom 2
- Features: Flooring (Carpet)
- Level: Second
- Area: 210 Square Feet
- Dimensions: 15X14
Bedroom 3
- Features: Flooring (Carpet)
- Level: Second
- Area: 288 Square Feet
- Dimensions: 18X16
Bedroom 4
- Features: Flooring (Carpet)
- Level: Second
- Area: 399 Square Feet
- Dimensions: 21X19
Bedroom 5
- Features: Flooring (Carpet)
- Level: Basement
- Area: 270 Square Feet
- Dimensions: 18X15
Bar entertainment
- Features: Flooring (Stone)
- Level: Basement
- Area: 240 Square Feet
- Dimensions: 16X15
Dining room
- Features: Flooring (Stone)
- Level: Main
- Area: 256 Square Feet
- Dimensions: 16X16
Eating area
- Features: Flooring (Stone)
- Level: Main
- Area: 196 Square Feet
- Dimensions: 14X14
Exercise room
- Features: Flooring (Other)
- Level: Basement
- Area: 176 Square Feet
- Dimensions: 16X11
Family room
- Features: Flooring (Carpet)
- Level: Second
- Area: 510 Square Feet
- Dimensions: 30X17
Foyer
- Features: Flooring (Stone)
- Level: Main
- Area: 266 Square Feet
- Dimensions: 19X14
Other
- Features: Flooring (Hardwood)
- Level: Main
- Area: 210 Square Feet
- Dimensions: 15X14
Kitchen
- Features: Kitchen (Eating Area-Breakfast Bar, Eating Area-Table Space, Island, Pantry-Butler), Flooring (Stone)
- Level: Main
- Area: 240 Square Feet
- Dimensions: 16X15
Laundry
- Features: Flooring (Ceramic Tile)
- Level: Main
- Area: 42 Square Feet
- Dimensions: 7X6
Living room
- Features: Flooring (Hardwood)
- Level: Main
- Area: 1332 Square Feet
- Dimensions: 37X36
Loft
- Features: Flooring (Carpet)
- Level: Second
- Area: 234 Square Feet
- Dimensions: 18X13
Office
- Features: Flooring (Carpet)
- Level: Main
- Area: 285 Square Feet
- Dimensions: 19X15
Recreation room
- Features: Flooring (Carpet)
- Level: Basement
- Area: 648 Square Feet
- Dimensions: 54X12
Other
- Features: Flooring (Carpet)
- Level: Basement
- Area: 322 Square Feet
- Dimensions: 23X14
Heating
- Natural Gas, Indv Controls, Zoned, Other
Cooling
- Central Air
Appliances
- Included: Double Oven, Dishwasher, High End Refrigerator, Freezer, Washer, Dryer, Disposal, Trash Compactor, Stainless Steel Appliance(s), Wine Refrigerator, Humidifier
- Laundry: Gas Dryer Hookup
Features
- Cathedral Ceiling(s), Dry Bar, Wet Bar, 1st Floor Full Bath
- Windows: Screens, Skylight(s)
- Basement: Finished,Exterior Entry,Rec/Family Area,Sleeping Area,Storage Space,Walk-Up Access,Daylight,Full,Walk-Out Access
- Attic: Unfinished
- Number of fireplaces: 4
- Fireplace features: Double Sided, Gas Log, Gas Starter, Family Room, Master Bedroom, Basement, Other
Interior area
- Total structure area: 9,500
- Total interior livable area: 9,500 sqft
- Finished area below ground: 3,500
Video & virtual tour
Property
Parking
- Total spaces: 3
- Parking features: Brick Driveway, Circular Driveway, Garage Door Opener, Heated Garage, Garage, Yes, Garage Owned, Attached
- Attached garage spaces: 3
- Has uncovered spaces: Yes
Accessibility
- Accessibility features: No Disability Access
Features
- Stories: 2
- Patio & porch: Deck, Patio
- Exterior features: Outdoor Grill
- Pool features: In Ground
- Has spa: Yes
- Spa features: Outdoor Hot Tub, Indoor Hot Tub
- Fencing: Fenced
Lot
- Size: 1.85 Acres
- Dimensions: 443X188
- Features: Landscaped, Wooded
Details
- Parcel number: 15244040020000
- Special conditions: None
- Other equipment: Intercom, Sump Pump, Sprinkler-Lawn, Generator
Construction
Type & style
- Home type: SingleFamily
- Architectural style: Georgian
- Property subtype: Single Family Residence
Materials
- Brick, Synthetic Stucco
- Foundation: Concrete Perimeter
- Roof: Shake
Condition
- New construction: No
- Year built: 2002
Utilities & green energy
- Sewer: Public Sewer
- Water: Lake Michigan
Community & HOA
Community
- Features: Pool, Curbs, Gated, Street Paved
- Security: Security System, Carbon Monoxide Detector(s)
HOA
- Services included: None
Location
- Region: Riverwoods
Financial & listing details
- Price per square foot: $342/sqft
- Tax assessed value: $1,337,426
- Annual tax amount: $29,964
- Date on market: 11/1/2025
- Ownership: Fee Simple
Estimated market value
Not available
Estimated sales range
Not available
Not available
Price history
| Date | Event | Price |
|---|---|---|
| 11/1/2025 | Listing removed | $3,400,000$358/sqft |
Source:  MRED as distributed by MLS GRID #12460061 Report a problem MRED as distributed by MLS GRID #12460061 Report a problem | ||
| 9/1/2025 | Listed for sale | $3,400,000-2.9%$358/sqft |
Source: MRED as distributed by MLS GRID #12460061 Report a problem | ||
| 8/30/2025 | Listing removed | $3,500,000$368/sqft |
Source: MRED as distributed by MLS GRID #12364650 Report a problem | ||
| 5/14/2025 | Listed for sale | $3,500,000$368/sqft |
Source: MRED as distributed by MLS GRID #12364650 Report a problem | ||
| 1/31/2025 | Listing removed | $3,500,000$368/sqft |
Source: MRED as distributed by MLS GRID #12167373 Report a problem | ||
| 9/19/2024 | Listed for sale | $3,500,000+75.1%$368/sqft |
Source: MRED as distributed by MLS GRID #12167373 Report a problem | ||
| 1/24/2021 | Listing removed | -- |
Source: Owner Report a problem | ||
| 10/26/2020 | Price change | $1,999,000-4.8%$210/sqft |
Source: Owner Report a problem | ||
| 6/30/2020 | Price change | $2,100,000+5%$221/sqft |
Source: Owner Report a problem | ||
| 6/27/2020 | Listed for sale | $1,999,999-28.6%$211/sqft |
Source: Owner Report a problem | ||
| 11/30/2017 | Listing removed | $2,800,000$295/sqft |
Source: First Class Realty #09700799 Report a problem | ||
| 7/25/2017 | Listed for sale | $2,800,000+60%$295/sqft |
Source: First Class Realty #09700799 Report a problem | ||
| 1/29/2016 | Sold | $1,750,000-6.7%$184/sqft |
Source: MRED as distributed by MLS GRID #08976475 Report a problem | ||
| 12/9/2015 | Pending sale | $1,875,000$197/sqft |
Source: @properties #08976475 Report a problem | ||
| 12/9/2015 | Listed for sale | $1,875,000$197/sqft |
Source: @properties #08976475 Report a problem | ||
| 12/4/2015 | Pending sale | $1,875,000$197/sqft |
Source: @properties #08976475 Report a problem | ||
| 7/25/2015 | Price change | $1,875,000-5.5%$197/sqft |
Source: @properties #08976475 Report a problem | ||
| 7/9/2015 | Listed for sale | $1,985,000+22.2%$209/sqft |
Source: @properties #08976475 Report a problem | ||
| 8/9/2001 | Sold | $1,625,000+441.7%$171/sqft |
Source: Public Record Report a problem | ||
| 5/5/1997 | Sold | $300,000-13%$32/sqft |
Source: Public Record Report a problem | ||
| 1/10/1995 | Sold | $345,000$36/sqft |
Source: Public Record Report a problem | ||
Public tax history
| Year | Property taxes | Tax assessment |
|---|---|---|
| 2024 | $31,295 +6.2% | $487,052 +9.3% |
| 2023 | $29,456 -1.7% | $445,764 +8.1% |
| 2022 | $29,964 +3.6% | $412,363 +0.4% |
| 2021 | $28,933 +3.2% | $410,761 +0.7% |
| 2020 | $28,036 +4.1% | $407,718 +0.4% |
| 2019 | $26,926 -23% | $406,215 -22.5% |
| 2018 | $34,960 | $524,086 +2.4% |
| 2017 | $34,960 +4.6% | $511,853 +4.4% |
| 2016 | $33,415 -0.7% | $490,140 +6.9% |
| 2015 | $33,642 -0.4% | $458,375 +3.5% |
| 2014 | $33,785 +2.4% | $442,741 -0.2% |
| 2012 | $33,001 +4.8% | $443,628 -12.4% |
| 2011 | $31,480 -4.3% | $506,321 -2.4% |
| 2010 | $32,892 +5.5% | $518,602 -5.2% |
| 2009 | $31,176 -20.3% | $547,337 -13% |
| 2008 | $39,097 +15.7% | $628,855 +5.9% |
| 2006 | $33,806 +2.3% | $593,751 |
| 2005 | $33,054 +0.8% | -- |
| 2004 | $32,789 +108.8% | -- |
| 2003 | $15,700 -43.7% | -- |
| 2002 | $27,884 +153% | -- |
| 2001 | $11,021 -49% | $327,168 +6% |
| 2000 | $21,594 | $308,683 |
Find assessor info on the county website
Monthly payment
Est. payment
Payment breakdown
Explore the cost of this home by adjusting the details. Changes won't be saved.Climate risks
Neighborhood: 60015
Nearby schools
GreatSchools rating
- 9/10Bannockburn SchoolGrades: K-8Distance: 1.6 mi
- 9/10Adlai E Stevenson High SchoolGrades: 9-12Distance: 2.8 mi
Schools provided by the listing agent
- Elementary: Bannockburn Elementary School
- Middle: Bannockburn Elementary School
- High: Deerfield
- District: 106
Source: MRED as distributed by MLS GRID. This data may not be complete. We recommend contacting the local school district to confirm school assignments for this home.
- $1,262,0005 bd6 ba4.3k sqft1830 Robinwood Ln, Riverwoods, IL 60015Sold
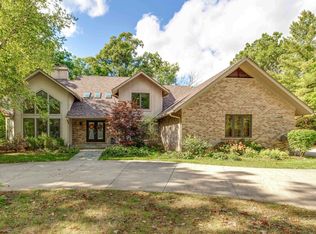
- $945,8004 bd4 ba3.4k sqft1900 Robinwood Ln, Riverwoods, IL 60015Off Market
- $2,061-- bd-- ba-- sqft1900 Robinwood Ln, Riverwoods, IL 60015Off Market
- $621,9002 bd1 ba1.1k sqft1855 Robinwood Ln, Riverwoods, IL 60015Off Market
- $1,340,6272 Acres3 Wildflower Ln, Riverwoods, IL 60015Off Market
- $1,100,0006 bd4 ba3.9k sqft1920 Thornwood Ln, Riverwoods, IL 60015Sold
- $64,224-- bd-- ba-- sqft1920 Thornwood Ln, Riverwoods, IL 60015Off Market
- $991,000-- bd2 ba4.4k sqft1820 Robinwood Ln, Riverwoods, IL 60015Off Market
A local agent can set up tours, give advice and negotiate with sellers.
A local lender can help you make sure your offer is ready when you are.
Similar homes
- $3,350,0006 bd8 ba6.9k sqft575 Stable Ln, Lake Forest, IL 60045New
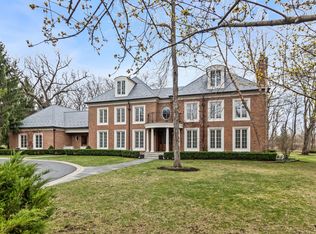 MLS ID #12719487, Jan Constantine, RE/MAX Premier Luxury Collection. MRED as distributed by MLS GRID
 - $2,450,0005 bd6 ba6k sqft2701 Daiquiri Dr, Riverwoods, IL 60015New
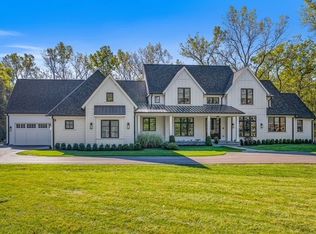 MLS ID #12722470, Ellen Davis, @properties Christie's International Real Estate. MRED as distributed by MLS GRID
 - $3,250,0004 bd5 ba5k sqft25421 N Saint Marys Rd, Mettawa, IL 60048Active
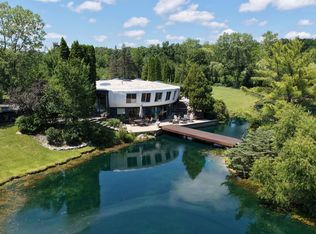 MLS ID #12718399, Donna Mercier, SFR, Coldwell Banker Realty. MRED as distributed by MLS GRID
 - $3,300,0006 bd9 ba11k sqft64 Crescent Dr, Glencoe, IL 60022New
 MLS ID #12719491, Val Napadov, RE/MAX Premier Luxury Collection. MRED as distributed by MLS GRID
 - $2,499,0005 bd6 ba9k sqft1441 Kathryn Ln, Lake Forest, IL 60045ActiveMLS ID #12714515, Maureen O'Grady-Tuohy, Berkshire Hathaway HomeServices Chicago. MRED as distributed by MLS GRID
- $2,995,0005 bd7 ba12k sqft82 Hawley Woods Rd, Barrington Hills, IL 60010NewMLS ID #12716227, Jim Moser, @properties Christie's International Real Estate. MRED as distributed by MLS GRID
- $2,950,0006 bd7 ba6.7k sqft1920 Merritt Ln, Lake Forest, IL 60045ActiveMLS ID #12696116, Andra O'Neill, @properties Christie's International Real Estate. MRED as distributed by MLS GRID
- $3,349,5005 bd7 ba7.6k sqft65 Round Barn Rd, Barrington Hills, IL 60010ActiveMLS ID #12687326, Heidi Seagren, CRS, Compass. MRED as distributed by MLS GRID
- $2,650,0005 bd7 ba6.3k sqft1690 Tallgrass Ln, Lake Forest, IL 60045ActiveMLS ID #12710800, Andra O'Neill, @properties Christie's International Real Estate. MRED as distributed by MLS GRID
- $2,790,0006 bd6 ba7.6k sqft610 S Ridge Rd, Lake Forest, IL 60045ActiveMLS ID #12698765, Ann Lyon, @properties Christie's International Real Estate. MRED as distributed by MLS GRID
- $3,395,0005 bd7 ba7.5k sqft1031 Barrys Ct, Lake Forest, IL 60045ActiveMLS ID #12411179, Houda Chedid, Compass. MRED as distributed by MLS GRID
- $2,550,0004 bd6 ba5.5k sqft1551 Mill Trl, Highland Park, IL 60035ActiveMLS ID #12714956, Honore Frumentino, CRS, @properties Christie's International Real Estate. MRED as distributed by MLS GRID
- $3,495,0006 bd8 ba6.6k sqft1181 Gavin Ct, Lake Forest, IL 60045ActiveMLS ID #12581297, Andra O'Neill, @properties Christie's International Real Estate. MRED as distributed by MLS GRID
- $3,850,0006 bd7 ba6.8k sqft855 Fox Trail Ct, Lake Forest, IL 60045NewMLS ID #12582200, Allison Silver, Compass. MRED as distributed by MLS GRID
- $2,999,9996 bd7 ba6.3k sqft282 Linden Park Pl, Highland Park, IL 60035ActiveMLS ID #12604911, Linda Levin, Jameson Sotheby's Intl Realty. MRED as distributed by MLS GRID
- $3,280,0005 bd5 ba6.2k sqft570 Hathaway Cir, Lake Forest, IL 60045ActiveMLS ID #12407037, Susie Banas, @properties Christie's International Real Estate. MRED as distributed by MLS GRID
- $2,495,0006 bd10 ba9.9k sqft1877 Banbury Rd, Inverness, IL 60067NewMLS ID #12722496, Ashlee Fox, Berkshire Hathaway HomeServices Starck Real Estate. MRED as distributed by MLS GRID
- $3,195,0005 bd7 ba4.9k sqft30 S Sheridan Rd, Lake Forest, IL 60045ActiveMLS ID #12678184, Cynthia Poulakidas Tobin, @properties Christie's International Real Estate. MRED as distributed by MLS GRID
- $2,350,0004 bd7 ba5.2k sqft1871 W Salisbury Ln, Lake Forest, IL 60045ActiveMLS ID #12697027, Caroline Cerbus, @properties Christie's International Real Estate. MRED as distributed by MLS GRID
- $3,690,0005 bd6 ba6.8k sqft130 Maple Hill Rd, Glencoe, IL 60022ActiveMLS ID #12636130, Jennifer Bridgeforth, Compass. MRED as distributed by MLS GRID
