IMPRESSIVE PRICE IMPROVEMENT!!!The epitome of luxurious one-level living. Set on a magnificent 3+ acre parcel in an exclusive private enclave, this extraordinary property is surrounded on three sides by the Heller Nature Preserve, offering 97 acres of protected land, serene privacy, and breathtaking natural beauty. Enjoy miles of scenic trails ideal for hiking, cross-country skiing, and horseback riding-an unmatched setting with endless possibilities. This remarkable 5,000 sq. ft. modern masterpiece showcases custom architectural features, high-end designer finishes, and a versatile floor plan perfectly suited for both everyday luxury living and grand-scale entertaining. The open-concept design seamlessly connects the great room, dining area, and gourmet chef's kitchen, while soaring ceilings and walls of glass flood the home with natural light and frame stunning views of the expansive grounds. The home offers the best of both worlds-an impressive open layout complemented by serene private spaces, including two primary suites, two additional bedrooms, 5.1 baths, a stunning office, and a delightful private den. The main primary suite is a true retreat, offering complete privacy, a spa-like bath with steam shower, custom walk-in closets, infrared sauna and built-in custom cabinetry. The finished lower level includes a family room, exercise room, bedroom, and full bath. Additional highlights include a heated 3+ car attached garage and professionally landscaped and hardscaped grounds featuring a tennis court and a heated in-ground spool (small pool with hot tub jets and fountains). While the property is not subdividable, it presents a rare opportunity to create an estate compound with additional structures such as a guest house, pool house, secondary residence, auto court, pickleball court, or horse stables. Direct access to the Heller Nature Preserve trails further enhances this exceptional offering. Truly a rare opportunity-offering a lifestyle that is difficult to replicate.
Active
$2,550,000
1551 Mill Trl, Highland Park, IL 60035
4beds
5,590sqft
:
Get pre-qualified$17,659/mo
Single Family Residence
Built in ----
3.55 Acres Lot
$-- Zestimate®
$456/sqft
$25/mo HOA
What's special
High-end designer finishesSoaring ceilingsTwo additional bedroomsCustom architectural featuresInfrared saunaDelightful private denVersatile floor plan
- --
- on Zillow |
- 595
- views |
- 16
- saves |
Zillow last checked:
Listing updated:
Listed by:
Honore Frumentino, CRS 847-456-3103,
@properties Christie's International Real Estate,
Honore Frumentino, CRS 847-456-3103,
@properties Christie's International Real Estate
Source: MRED as distributed by MLS GRID,MLS#: 12714956
Facts & features
Interior
Bedrooms & bathrooms
- Bedrooms: 4
- Bathrooms: 6
- Full bathrooms: 5
- 1/2 bathrooms: 1
Rooms
- Room types: Office, Bonus Room, Media Room, Sun Room, Great Room
Primary bedroom
- Features: Flooring (Hardwood), Bathroom (Full, Double Sink, Whirlpool & Sep Shwr)
- Level: Main
- Area: 360 Square Feet
- Dimensions: 24X15
Bedroom 2
- Level: Main
- Area: 168 Square Feet
- Dimensions: 12X14
Bedroom 3
- Level: Main
- Area: 225 Square Feet
- Dimensions: 15X15
Bedroom 4
- Level: Main
- Area: 195 Square Feet
- Dimensions: 13X15
Bonus room
- Level: Main
- Area: 240 Square Feet
- Dimensions: 12X20
Great room
- Level: Main
- Area: 341 Square Feet
- Dimensions: 31X11
Kitchen
- Features: Kitchen (Island, Pantry-Closet, Custom Cabinetry, Granite Counters, Pantry), Flooring (Stone)
- Level: Main
- Area: 216 Square Feet
- Dimensions: 18X12
Laundry
- Level: Main
- Area: 54 Square Feet
- Dimensions: 6X9
Media room
- Level: Main
- Area: 168 Square Feet
- Dimensions: 12X14
Office
- Level: Main
- Area: 330 Square Feet
- Dimensions: 15X22
Sun room
- Level: Main
- Area: 252 Square Feet
- Dimensions: 14X18
Heating
- Natural Gas, Zoned
Cooling
- Central Air, Zoned
Appliances
- Included: Double Oven, Range, Microwave, Dishwasher, High End Refrigerator, Freezer, Washer, Dryer, Disposal, Stainless Steel Appliance(s), Wine Refrigerator, Cooktop, Range Hood, Gas Cooktop, Oven
- Laundry: Main Level, Gas Dryer Hookup, Sink
Features
- Vaulted Ceiling(s), Sauna, Wet Bar, 1st Floor Bedroom, In-Law Floorplan, 1st Floor Full Bath, Built-in Features, Walk-In Closet(s), High Ceilings, Open Floorplan, Granite Counters
- Flooring: Hardwood
- Windows: Window Treatments
- Basement: Finished,Crawl Space,Concrete,Rec/Family Area,Storage Space,Partial
- Number of fireplaces: 2
- Fireplace features: Gas Log, Family Room, Den/Library, Exterior
Interior area
- Total structure area: 5,590
- Total interior livable area: 5,590 sqft
Property
Parking
- Total spaces: 3
- Parking features: Asphalt, Garage Door Opener, Heated Garage, Yes, Garage Owned, Attached, Garage
- Attached garage spaces: 3
- Has uncovered spaces: Yes
Accessibility
- Accessibility features: Lever Door Handles, Disability Access
Features
- Stories: 1
- Patio & porch: Patio
- Exterior features: Dog Run, Outdoor Grill, Fire Pit, Other, Lighting
- Pool features: In Ground
- Has spa: Yes
- Spa features: Outdoor Hot Tub
- Has view: Yes
Lot
- Size: 3.55 Acres
- Features: Forest Preserve Adjacent, Nature Preserve Adjacent, Landscaped, Mature Trees, Backs to Trees/Woods, Adjoins Government Land, Views
Details
- Additional structures: Outdoor Kitchen, Pergola, Shed(s), Tennis Court(s), Storage
- Parcel number: 16161010010000
- Special conditions: List Broker Must Accompany
Construction
Type & style
- Home type: SingleFamily
- Architectural style: Contemporary,Ranch
- Property subtype: Single Family Residence
Materials
- Steel Siding, Brick, Combination
- Foundation: Concrete Perimeter
Condition
- New construction: No
Utilities & green energy
- Sewer: Public Sewer
- Water: Lake Michigan
- Utilities for property: Cable Available
Community & HOA
Community
- Features: Pool, Tennis Court(s), Horse-Riding Area, Horse-Riding Trails, Sidewalks, Street Paved
HOA
- Has HOA: Yes
- Services included: Snow Removal, Other
- HOA fee: $300 annually
Location
- Region: Highland Park
Financial & listing details
- Price per square foot: $456/sqft
- Tax assessed value: $1,063,474
- Annual tax amount: $29,143
- Date on market: 7/24/2026
- Ownership: Fee Simple
Estimated market value
Not available
Estimated sales range
Not available
Not available
Price history
| Date | Event | Price |
|---|---|---|
| 7/24/2026 | Listing removed | $2,550,000$456/sqft |
Source:  MRED as distributed by MLS GRID #12559136 Report a problem MRED as distributed by MLS GRID #12559136 Report a problem | ||
| 7/23/2026 | Price change | $2,550,000-12.1%$456/sqft |
Source: MRED as distributed by MLS GRID #12559136 Report a problem | ||
| 3/10/2026 | Listed for sale | $2,900,000$519/sqft |
Source: MRED as distributed by MLS GRID #12559136 Report a problem | ||
Public tax history
| Year | Property taxes | Tax assessment |
|---|---|---|
| 2024 | $29,143 -0.3% | $371,611 +4.8% |
| 2023 | $29,225 -11% | $354,456 +4.2% |
| 2022 | $32,843 +4.5% | $340,169 -8% |
| 2021 | $31,438 +7.3% | $369,875 +3.5% |
| 2020 | $29,287 +3.2% | $357,360 +0.2% |
| 2019 | $28,383 +2.4% | $356,753 -4.6% |
| 2018 | $27,724 | $373,823 +0.3% |
| 2017 | $27,724 +5.1% | $372,631 +3.9% |
| 2016 | $26,369 -12.9% | $358,540 +6.4% |
| 2015 | $30,280 +3.2% | $336,879 -9.2% |
| 2014 | $29,338 +2.6% | $370,984 +0.9% |
| 2012 | $28,590 -1% | $367,711 -6.8% |
| 2011 | $28,892 +10.3% | $394,524 -2.7% |
| 2010 | $26,187 +2.7% | $405,454 -5.6% |
| 2009 | $25,509 +1.7% | $429,597 -2.3% |
| 2008 | $25,080 -11.7% | $439,486 +2.8% |
| 2006 | $28,398 +6.6% | $427,557 |
| 2005 | $26,631 +4.5% | -- |
| 2004 | $25,483 +10.6% | -- |
| 2003 | $23,031 +3.5% | -- |
| 2002 | $22,243 +9.5% | -- |
| 2001 | $20,320 +5.8% | $302,133 +6.4% |
| 2000 | $19,198 | $283,980 |
Find assessor info on the county website
Monthly payment
Est. payment
Payment breakdown
Explore the cost of this home by adjusting the details. Changes won't be saved.Climate risks
Neighborhood: 60035
Nearby schools
GreatSchools rating
- 7/10Wayne Thomas Elementary SchoolGrades: K-5Distance: 1 mi
- 9/10Northwood Jr High SchoolGrades: 6-8Distance: 1.1 mi
- 10/10Deerfield High SchoolGrades: 9-12Distance: 1.6 mi
Schools provided by the listing agent
- Elementary: Wayne Thomas Elementary School
- Middle: Northwood Junior High School
- High: Highland Park High School
- District: 112
Source: MRED as distributed by MLS GRID. This data may not be complete. We recommend contacting the local school district to confirm school assignments for this home.
- $3,023,2005 bd5 ba9.9k sqft1514 Mill Trl, Highland Park, IL 60035Off Market
- $1,607,000-- bd8 ba6.6k sqft1556 Mill Trl, Highland Park, IL 60035Off Market
- $2,055,6004 bd4 ba5.2k sqft3075 Ridge Grove Ln, Highland Park, IL 60035Off Market
- $396,892-- bd-- ba-- sqft3055 Ridge Grove Ln, Highland Park, IL 60035Off Market
- $839,200-- bd-- ba-- sqftOld Mill Rd, Highland park, IL 60035Off Market
- $839,200-- bd-- ba-- sqftSkokie Hwy, Highland park, IL 60035Off Market
- $1,371,800-- bd-- ba-- sqftRidge Rd, Highland park, IL 60035Off Market
- $1,205,4004 bd3 ba4.2k sqft1584 Mill Trl, Highland Park, IL 60035Off Market
A local agent can set up tours, give advice and negotiate with sellers.
A local lender can help you make sure your offer is ready when you are.
Similar homes
- $2,599,0006 bd7 ba8.2k sqft493 Hazel Ave, Highland Park, IL 60035Active
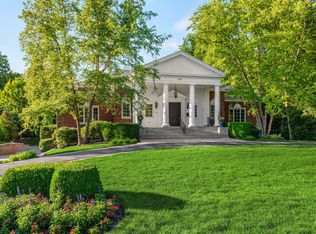 MLS ID #12686426, Janet Borden, Compass. MRED as distributed by MLS GRID
 - $1,495,0005 bd6 ba5.8k sqft3464 Old Mill Rd, Highland Park, IL 60035Active
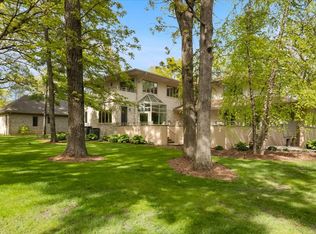 MLS ID #12645085, Kelly Ipjian, Exit Strategy Realty. MRED as distributed by MLS GRID
 - $3,250,0004 bd5 ba5k sqft25421 N Saint Marys Rd, Mettawa, IL 60048New
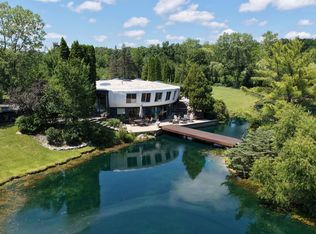 MLS ID #12718399, Donna Mercier, SFR, Coldwell Banker Realty. MRED as distributed by MLS GRID
 - $2,550,0005 bd5 ba5.4k sqft1175 Edgewood Rd, Lake Forest, IL 60045Active
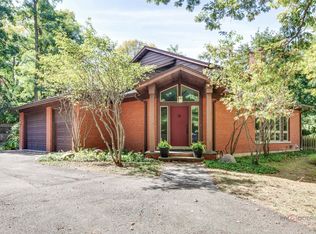 MLS ID #12619030, Deborah Fischer, Berkshire Hathaway HomeServices Chicago. MRED as distributed by MLS GRID
 - $2,999,9996 bd7 ba6.3k sqft282 Linden Park Pl, Highland Park, IL 60035ActiveMLS ID #12604911, Linda Levin, Jameson Sotheby's Intl Realty. MRED as distributed by MLS GRID
- $1,795,0006 bd9 ba5.3k sqft1745 Sundrop Cir, Highland Park, IL 60035ActiveMLS ID #12709731, Rita Masini, ABR, Compass. MRED as distributed by MLS GRID
- $3,350,0006 bd8 ba6.9k sqft575 Stable Ln, Lake Forest, IL 60045NewMLS ID #12719487, Jan Constantine, RE/MAX Premier Luxury Collection. MRED as distributed by MLS GRID
- $2,600,0005 bd6 ba6k sqft2701 Daiquiri Dr, Riverwoods, IL 60015ActiveMLS ID #12708111, Ellen Davis, @properties Christie's International Real Estate. MRED as distributed by MLS GRID
- $2,790,0006 bd6 ba7.6k sqft610 S Ridge Rd, Lake Forest, IL 60045ActiveMLS ID #12698765, Ann Lyon, @properties Christie's International Real Estate. MRED as distributed by MLS GRID
- $2,495,0005 bd6 ba6.4k sqft51 S Mayflower Rd, Lake Forest, IL 60045ActiveMLS ID #12618302, Annie Royster Lenzke, Coldwell Banker Realty. MRED as distributed by MLS GRID
- $2,850,0006 bd5 ba4.7k sqft1755 Sunset Ln, Bannockburn, IL 60015ActiveMLS ID #12669522, Agi Cibon, Cibon. MRED as distributed by MLS GRID
- $2,499,9005 bd6 ba5.2k sqft305 Briarwood Ln, Lincolnshire, IL 60069ActiveMLS ID #12671465, Jeff Ohm, Premier Realty Group, Inc.. MRED as distributed by MLS GRID
- $1,399,0006 bd5 ba3.6k sqft1091 Polo Dr, Lake Forest, IL 60045NewMLS ID #12714503, Andra O'Neill, @properties Christie's International Real Estate. MRED as distributed by MLS GRID
- $2,950,0004 bd5 ba4.7k sqft675 E Woodland Rd, Lake Forest, IL 60045ActiveMLS ID #12628777, Samantha Trace, @properties Christie's International Real Estate. MRED as distributed by MLS GRID
- $2,499,0004 bd4 ba4k sqftLOT 3201 One Thornwood Ave, Glenview, IL 60026NewMLS ID #12703591, Kristen Canalia, @properties Christie's International Real Estate. MRED as distributed by MLS GRID
- $2,297,0007 bd7 ba7.7k sqft1410 W Newcastle Ct, Inverness, IL 60010NewMLS ID #12713766, Peter Perisin, Coldwell Banker Realty. MRED as distributed by MLS GRID
- $2,595,0005 bd5 ba3.7k sqft464 Oakwood Ave, Lake Forest, IL 60045ActiveMLS ID #12685212, Marina Carney, Compass. MRED as distributed by MLS GRID
- $1,649,0004 bd4 ba4.2k sqft327 Marshman St, Highland Park, IL 60035Price ChangeMLS ID #12678662, Jonathan Minerick, Homecoin.com. MRED as distributed by MLS GRID
- $1,975,0004 bd4 ba5.2k sqft1464 Tyrell Ave, Park Ridge, IL 60068NewMLS ID #12709369, Temenoujka Aglikin, Nushka Realty LLC. MRED as distributed by MLS GRID
- $1,695,0004 bd5 ba5.7k sqft25291 N Saint Marys Rd, Mettawa, IL 60048ActiveMLS ID #12621840, Susan Lazzaretto, ABR,CRS,GRI, @properties Christie's International Real Estate. MRED as distributed by MLS GRID
