This beautiful English Tudor-style house is situated in Highland Park, IL, an area renowned for its striking, intricate network of ravines, beaches, and bluffs. This is a rare opportunity to own a beautiful house in most desirable Eastern ravine part of Highland park Illinois. Not only it is just 10 minutes strolling to Rosewood beach of Michigan Lake and Ravinia Metra Station, also this house is in off street location which means it is UNDISTURBED BY ANY TRAFFIC and at the same time this house is FAR FROM ANY NEIGHBOR WHICH greatly guaranteeing your PRIVACY and GIVE YOU PEACE OF MIND, ALL THOSE IMPORTANT FACTORS COMBINED TO GIVE YOU HARMONIOUS ENERGY ALL THE TIME . THIS HOUSE CLASSICAL LAYOUT ITSELF AND THE PEACEFUL LOCATION BOTH PRODUCE GOOD FENG SHUI !!! Another great feature of this house is the timeless all-white interior .HGTV designer loves white most because it acts as a calming "reset" for the mind and provides a versatile, blank canvas, fitting most styles of furnitures. Interior design trends are constantly changing, one style that never goes out of fashion is the timeless all-white interior. This house is situated on approximately 0.75 acres with a private driveway, the property offers outstanding privacy and tranquility. This peaceful sanctuary is surrounded by nature, where the only background sounds are rustling leaves and birdsong. A year-round creek runs along the slope of the backyard, creating a natural haven where dogs can roam freely and enjoy the outdoors. As long as you drive down on the long private driveway, you feel you are entering a hidden forest retreat, FEELING YOU OWN THE WHOLE FOREST!! Your energy immediately gets boosted and your heart gets healed. This home has been deeply loved and thoughtfully improved by its current owner. Recent updates include a brand-new asphalt driveway, a premium natural cedar roof imported from Canada IN 2025 September--BRAND NEW ROOF COMPARED TO OLD ROOF MEANS MUCH CHEAPER HOUSE INSURANCE IF BUYER NEEDS TO GET A LOAN TO BUY HOUSE, two newly built oversized wooden garden beds, and a large stone patio featuring a beautiful stone fire pit, all brand new toilets and all brand new countertops too. Natural boulders have been thoughtfully placed throughout the landscape to enhance the connection to nature and good feng shui too, while mature trees surround the property and provide beauty throughout the seasons. Additional improvements include brand-new washer and dryer units, windows replaced with double-pane windows and screens, and refreshed premium oak hardwood flooring professionally finished and color treated to achieve white color throughout the home and still can see the natural hard oak wood texture too. The interior and exterior were professionally painted approximately six months ago using Benjamin Moore paint. All WATER PIPPES in house are COPPER are another great benefit which naturally significantly reduce or kill harmful, waterborne bacteria in water, very good for health. large commercial-grade steam boiler efficiently warms the home during the winter months. Besides the bigger one- car garage, at least 4 or 5 more cars can park at the same time in the spacious private front yard .Huge basement space too ,you can store as many things as you can, all basement floor and walls are newly painted too. Buying a home is not simply purchasing a building, it is choosing a location, a lifestyle, and more important is to buy a a home with PEACE, Privacy especially GOOD FENG SHUI where the flow of energy (chi) directly impacts vitality, health, and well-being !!! So this OFF STREET HOME now available with good price will be your best choice in Highland Park!!!
Active
$1,699,000
327 Marshman St, Highland Park, IL 60035
4beds
4,254sqft
:
Get pre-qualified$11,862/mo
Single Family Residence
Built in 1934
0.75 Acres Lot
$1,653,000 Zestimate®
$399/sqft
$-- HOA
What's special
Timeless all-white interiorFar from any neighborLong private drivewayBrand-new asphalt drivewayOff street locationSurrounded by nature
- --
- on Zillow |
- 2,768
- views |
- 93
- saves |
Zillow last checked:
Listing updated:
Listed by:
Jonathan Minerick (888)400-2513,
Homecoin.com
Source: MRED as distributed by MLS GRID,MLS#: 12678662
Facts & features
Interior
Bedrooms & bathrooms
- Bedrooms: 4
- Bathrooms: 4
- Full bathrooms: 3
- 1/2 bathrooms: 1
Rooms
- Room types: No additional rooms
Primary bedroom
- Features: Bathroom (Full, Curbless/Roll in Shower, Double Sink, 29 Inch Knee Clearance at Vanity, Lever/Easy to use faucets, Tub & Separate Shwr)
- Level: Second
- Area: 224 Square Feet
- Dimensions: 14X16
Bedroom 2
- Level: Second
- Area: 204 Square Feet
- Dimensions: 12X17
Bedroom 3
- Level: Second
- Area: 182 Square Feet
- Dimensions: 14X13
Bedroom 4
- Level: Second
- Area: 228 Square Feet
- Dimensions: 12X19
Dining room
- Features: Flooring (Hardwood)
- Level: Main
- Area: 285 Square Feet
- Dimensions: 15X19
Family room
- Level: Main
- Area: 285 Square Feet
- Dimensions: 15X19
Kitchen
- Features: Kitchen (Eating Area-Table Space, Updated Kitchen), Flooring (Hardwood)
- Level: Main
- Area: 180 Square Feet
- Dimensions: 12X15
Laundry
- Level: Basement
- Area: 165 Square Feet
- Dimensions: 11X15
Living room
- Features: Flooring (Hardwood), Window Treatments (Bay Window(s))
- Level: Main
- Area: 696 Square Feet
- Dimensions: 29X24
Heating
- Natural Gas, Forced Air
Cooling
- Central Air, Small Duct High Velocity
Appliances
- Included: Humidifier, Gas Water Heater
- Laundry: Gas Dryer Hookup, Laundry Chute
Features
- Vaulted Ceiling(s), Cathedral Ceiling(s), Walk-In Closet(s), Bookcases, High Ceilings, Open Floorplan, Separate Dining Room, Replacement Windows, Workshop
- Flooring: Hardwood, Carpet, Wood
- Doors: Mirrored Closet Door(s), Sliding Doors, Sliding Glass Door(s)
- Windows: Replacement Windows, Bay Window(s), Double Pane Windows, Screens, Some Wood Windows
- Basement: Partially Finished,Crawl Space,Cellar,Egress Window,Concrete,Storage Space,Full
- Attic: Pull Down Stair
- Number of fireplaces: 2
Interior area
- Total structure area: 0
- Total interior livable area: 4,254 sqft
Video & virtual tour
Property
Parking
- Total spaces: 5
- Parking features: Gravel, Garage Door Opener, Yes, Garage Owned, Attached, Driveway, Owned, Garage
- Attached garage spaces: 1
- Has uncovered spaces: Yes
Accessibility
- Accessibility features: Accessible Hallway(s), No Disability Access
Features
- Stories: 2
- Exterior features: Dog Run, Outdoor Grill, Fire Pit, Breezeway, Lighting
- Has spa: Yes
- Spa features: Indoor Hot Tub
- Waterfront features: Stream, Creek, Lake Privileges
Lot
- Size: 0.75 Acres
- Dimensions: 77x131x150x124x101x279
- Features: Nature Preserve Adjacent, Landscaped, Wooded, Backs to Trees/Woods, Garden
Details
- Parcel number: 16253090490000
- Special conditions: None
- Other equipment: TV-Cable
Construction
Type & style
- Home type: SingleFamily
- Architectural style: English
- Property subtype: Single Family Residence
Materials
- Brick
- Foundation: Concrete Perimeter
Condition
- New construction: No
- Year built: 1934
- Major remodel year: 2025
Utilities & green energy
- Electric: Circuit Breakers
- Sewer: Public Sewer
- Water: Lake Michigan
Community & HOA
Community
- Features: Park, Sidewalks, Street Lights
- Security: Security System, Carbon Monoxide Detector(s)
HOA
- Services included: None
Location
- Region: Highland Park
Financial & listing details
- Price per square foot: $399/sqft
- Tax assessed value: $1,195,473
- Annual tax amount: $32,000
- Date on market: 6/16/2026
- Ownership: Fee Simple
Estimated market value
$1,653,000
$1.57M - $1.74M
$7,324/mo
Price history
| Date | Event | Price |
|---|---|---|
| 8/16/2021 | Sold | $817,000-13.9%$192/sqft |
Source: Public Record Report a problem | ||
| 2/11/2021 | Listing removed | -- |
Source: Local MLS Report a problem | ||
| 10/21/2020 | Price change | $949,000-5%$223/sqft |
Source: Baird & Warner #10823060 Report a problem | ||
| 8/19/2020 | Listed for sale | $999,000-9.1%$235/sqft |
Source: Baird & Warner #10823060 Report a problem | ||
| 8/17/2017 | Listing removed | $1,099,000$258/sqft |
Source: Baird & Warner #09604051 Report a problem | ||
| 4/24/2017 | Listed for sale | $1,099,000+3.7%$258/sqft |
Source: Baird & Warner #09604051 Report a problem | ||
| 11/23/2015 | Listing removed | $6,000$1/sqft |
Source: Baird & Warner #08934307 Report a problem | ||
| 8/19/2015 | Price change | $6,000+20%$1/sqft |
Source: Baird & Warner #08934307 Report a problem | ||
| 6/11/2015 | Price change | $5,000-16.7%$1/sqft |
Source: Baird & Warner #08934307 Report a problem | ||
| 5/28/2015 | Listed for rent | $6,000$1/sqft |
Source: Baird & Warner #08934307 Report a problem | ||
| 5/21/2014 | Sold | $1,060,000-7.7%$249/sqft |
Source: Public Record Report a problem | ||
| 4/30/2014 | Pending sale | $1,149,000$270/sqft |
Source: Baird & Warner Real Estate #08511560 Report a problem | ||
| 4/26/2014 | Listed for sale | $1,149,000$270/sqft |
Source: Baird & Warner Real Estate #08511560 Report a problem | ||
| 3/19/2014 | Pending sale | $1,149,000$270/sqft |
Source: Baird & Warner Real Estate #08511560 Report a problem | ||
| 1/7/2014 | Price change | $1,149,000-4.3%$270/sqft |
Source: Baird & Warner Real Estate #08511560 Report a problem | ||
| 4/23/2013 | Listed for sale | $1,200,000-20%$282/sqft |
Source: Coldwell Banker Residential Brokerage - Highland Park #08322582 Report a problem | ||
| 5/20/2003 | Sold | $1,500,000$353/sqft |
Source: Public Record Report a problem | ||
Public tax history
| Year | Property taxes | Tax assessment |
|---|---|---|
| 2024 | $32,853 +6.6% | $422,637 +6.1% |
| 2023 | $30,805 +24.1% | $398,451 +10.9% |
| 2022 | $24,828 +6.1% | $359,159 +27.5% |
| 2021 | $23,405 -15.5% | $281,701 -15.4% |
| 2020 | $27,693 -4.4% | $332,967 -7.2% |
| 2019 | $28,980 +4.9% | $358,986 -2.6% |
| 2018 | $27,635 | $368,422 +0.6% |
| 2017 | $27,635 -2.2% | $366,297 -3.7% |
| 2016 | $28,246 -6.6% | $380,254 +1% |
| 2015 | $30,243 +2.6% | $376,455 +1.9% |
| 2014 | $29,474 +2.9% | $369,380 +0.4% |
| 2012 | $28,654 -9.3% | $368,087 -14.3% |
| 2011 | $31,593 +14.6% | $429,335 +0.9% |
| 2010 | $27,579 +2.9% | $425,440 -24.3% |
| 2009 | $26,806 -17.8% | $562,361 -1% |
| 2008 | $32,599 +14.1% | $568,042 +3.7% |
| 2006 | $28,566 -1.7% | $547,853 |
| 2005 | $29,067 +3.5% | -- |
| 2004 | $28,072 | -- |
| 2003 | -- | -- |
| 2002 | $23,768 +100.4% | -- |
| 2001 | $11,860 -14.1% | $347,618 +73.9% |
| 2000 | $13,810 | $199,848 |
Find assessor info on the county website
Monthly payment
Est. payment
Payment breakdown
Explore the cost of this home by adjusting the details. Changes won't be saved.Climate risks
Neighborhood: 60035
Nearby schools
GreatSchools rating
- 9/10Ravinia Elementary SchoolGrades: K-5Distance: 1.7 mi
- 9/10Edgewood Middle SchoolGrades: 6-8Distance: 0.8 mi
- 9/10Highland Park High SchoolGrades: 9-12Distance: 1.8 mi
Schools provided by the listing agent
- Elementary: Ravinia Elementary School
- Middle: Edgewood Middle School
- High: Highland Park High School
- District: 112
Source: MRED as distributed by MLS GRID. This data may not be complete. We recommend contacting the local school district to confirm school assignments for this home.
- $--4 bd4 ba4.2k sqft327 Marshman Ave, Highland Park, IL 60035Off Market

- $1,174,5005 bd4 ba2.8k sqft313 Marshman St, Highland Park, IL 60035Off Market
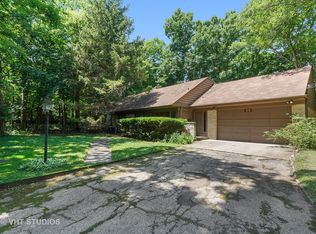
- $1,237,3004 bd2 ba3.2k sqft349 Marshman St, Highland Park, IL 60035Off Market
- $886,800-- bd-- ba-- sqft313 Marshman Ave, Highland Park, IL 60035Off Market
- $875,0000.68 Acres969 Wade St, Highland Park, IL 60035Sold
- $1,043,8005 bd3 ba2.8k sqft291 Marshman St, Highland Park, IL 60035Off Market
- $1,000,000-- bd3 ba2.5k sqft333 Marshman St, Highland Park, IL 60035Sold
- $1,000,0004 bd4 ba2.5k sqft333 Marshman Ave, Highland Park, IL 60035Sold
A local agent can set up tours, give advice and negotiate with sellers.
A local lender can help you make sure your offer is ready when you are.
Similar homes
- $1,199,0005 bd4 ba4k sqft1557 Cavell Ave, Highland Park, IL 60035New
 MLS ID #12702603, Nancy London, Baird & Warner. MRED as distributed by MLS GRID
 - $1,690,0006 bd7 ba5k sqft215 Prospect Ave, Highland Park, IL 60035Active
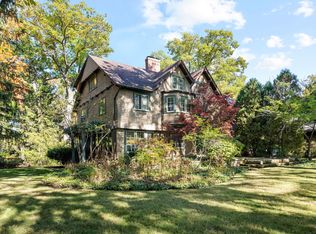 MLS ID #12666476, Keith Goad, Berkshire Hathaway HomeServices Chicago. MRED as distributed by MLS GRID
 - $1,099,0005 bd4 ba4.8k sqft35 Barnard Ln, Highland Park, IL 60035Active
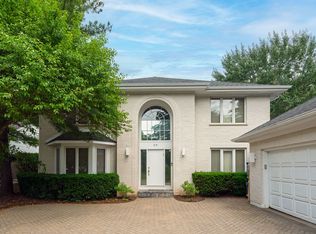 MLS ID #12699551, Daniel Straus, Baird & Warner. MRED as distributed by MLS GRID
 - $1,399,0005 bd5 ba3.4k sqft2009 Skyelar Ct, Highland Park, IL 60035Active
 MLS ID #12696254, Janis Kirshner, Engel & Voelkers Chicago North Shore. MRED as distributed by MLS GRID
 - $1,649,0004 bd4 ba4.2k sqft150 N Suffolk Ln, Lake Forest, IL 60045Price ChangeMLS ID #12680564, Katherine Hudson, Compass. MRED as distributed by MLS GRID
- $2,499,0004 bd5 ba3.6k sqft1192 Chatfield Rd, Winnetka, IL 60093NewMLS ID #12715536, Jena Radnay, @properties Christie's International Real Estate. MRED as distributed by MLS GRID
- $1,599,9005 bd5 ba4.4k sqft944 Rosemary Ter, Deerfield, IL 60015NewMLS ID #12711092, Carol Arechiga, Real 1 Realty. MRED as distributed by MLS GRID
- $1,695,0004 bd5 ba5.7k sqft25291 N Saint Marys Rd, Mettawa, IL 60048ActiveMLS ID #12621840, Susan Lazzaretto, ABR,CRS,GRI, @properties Christie's International Real Estate. MRED as distributed by MLS GRID
- $1,350,0003 bd5 ba3.5k sqft22 Regent Wood Rd, Northfield, IL 60093NewMLS ID #12639571, Justin Greenberg, Jameson Sotheby's International Realty. MRED as distributed by MLS GRID
- $1,825,0006 bd5 ba4.9k sqft707 Brierhill Rd, Deerfield, IL 60015ActiveMLS ID #12611307, Tami Hamilton, @properties Christie's International Real Estate. MRED as distributed by MLS GRID
- $1,899,0006 bd5 ba5.3k sqft586 Earl Dr, Northfield, IL 60093ActiveMLS ID #12692423, Paige Dooley, Compass. MRED as distributed by MLS GRID
- $1,749,0005 bd5 ba5.9k sqft1541 Heritage Ct, Lake Forest, IL 60045ActiveMLS ID #12638682, Cory Green, Compass. MRED as distributed by MLS GRID
- $1,594,0004 bd5 ba6.3k sqft48 Birchwood Ave, Deerfield, IL 60015ActiveMLS ID #12683835, Jose Gozun, Midwest America Realty, Inc.. MRED as distributed by MLS GRID
- $1,125,0004 bd3 ba2.6k sqft1349 Tinker Way, Glenview, IL 60025NewMLS ID #12714955, Pam MacPherson, @properties Christie's International Real Estate. MRED as distributed by MLS GRID
- $1,125,0004 bd3 ba4.5k sqft1341 Kenilwood Ln, Riverwoods, IL 60015ActiveMLS ID #12702979, Honore Frumentino, CRS, @properties Christie's International Real Estate. MRED as distributed by MLS GRID
- $1,749,0005 bd4 ba3.5k sqft245 Sunrise Ln, Lake Zurich, IL 60047NewMLS ID #12709836, Ronda Fish, Jameson Sotheby's Intl Realty. MRED as distributed by MLS GRID
- $1,798,0005 bd6 ba5.1k sqft3639 Pebble Beach Rd, Northbrook, IL 60062ActiveMLS ID #12697822, Michael LaFido, LPT Realty. MRED as distributed by MLS GRID
- $1,679,0005 bd5 ba5k sqft4709 Royal Melbourne Dr, Long Grove, IL 60047ActiveMLS ID #12701012, Ryan Cherney, Circle One Realty. MRED as distributed by MLS GRID
- $1,475,0006 bd6 ba3.3k sqft455 Hunter Ln, Lake Forest, IL 60045ActiveMLS ID #12674824, Elizabeth de Wet, Jameson Sotheby's International Realty. MRED as distributed by MLS GRID
- $1,649,0005 bd4 ba4.3k sqft9002 Kedvale Ave, Skokie, IL 60076ActiveMLS ID #12681731, Victoria Stein, Compass. MRED as distributed by MLS GRID
