Nestled on a quiet, tree-lined street in Highland Park's coveted Braeside neighborhood, this spacious 4-bedroom, 3.1-bath residence presents a rare opportunity to create your dream home in one of the North Shore's most desirable communities. Freshly painted throughout in June 2026, the home offers an exceptional floor plan, generous room sizes, and the perfect canvas for buyers looking to add their own style and cosmetic updates over time. Designed for both everyday living and entertaining, the home features multiple gathering spaces, a private backyard retreat with an in-ground pool, and a two-car attached garage with additional parking for a third vehicle on the exterior pad. Whether hosting summer barbecues, celebrating special occasions, or simply unwinding after a long day, the outdoor space offers the kind of lifestyle many buyers seek but rarely find. Beyond the property itself, the location is truly exceptional. Residents enjoy close proximity to the world-renowned Ravinia Festival, where summer evenings are filled with concerts beneath the stars and picnics on the lawn. The stunning Chicago Botanic Garden is just moments away, offering year-round beauty, walking paths, seasonal events, and educational programming. Commuters appreciate convenient access to the nearby Metra stations for an easy trip into downtown Chicago, while Highland Park's vibrant downtown provides an outstanding collection of boutiques, restaurants, coffee shops, and community events. Outdoor enthusiasts will love Highland Park's beautiful Lake Michigan beaches, extensive trail systems, neighborhood parks, and recreational amenities that make it easy to enjoy an active lifestyle. Located within highly regarded Highland Park schools, this home combines space, location, and lifestyle in a way that is increasingly difficult to find. Offered in AS-IS condition, 35 Barnard Lane represents an outstanding opportunity for buyers with vision to personalize a well-located home with solid fundamentals, desirable amenities, and access to everything that makes Highland Park one of the North Shore's most sought-after communities.
Active
$1,099,000
35 Barnard Ln, Highland Park, IL 60035
5beds
4,876sqft
:
Get pre-qualified$7,741/mo
Single Family Residence
Built in 1990
0.3 Acres Lot
$-- Zestimate®
$225/sqft
$-- HOA
What's special
Quiet tree-lined streetExceptional floor planMultiple gathering spacesGenerous room sizes
- --
- on Zillow |
- 1,739
- views |
- 67
- saves |
Likely to sell faster than
Zillow last checked:
Listing updated:
Listed by:
Daniel Straus 847-778-3266,
Baird & Warner
Source: MRED as distributed by MLS GRID,MLS#: 12699551
Facts & features
Interior
Bedrooms & bathrooms
- Bedrooms: 5
- Bathrooms: 4
- Full bathrooms: 3
- 1/2 bathrooms: 1
Rooms
- Room types: Bedroom 5, Eating Area, Den
Primary bedroom
- Features: Bathroom (Full, Double Sink, Whirlpool & Sep Shwr)
- Level: Second
- Area: 260 Square Feet
- Dimensions: 13X20
Bedroom 2
- Level: Second
- Area: 204 Square Feet
- Dimensions: 12X17
Bedroom 3
- Level: Second
- Area: 180 Square Feet
- Dimensions: 12X15
Bedroom 4
- Level: Second
- Area: 132 Square Feet
- Dimensions: 12X11
Bedroom 5
- Level: Main
- Area: 140 Square Feet
- Dimensions: 10X14
Den
- Level: Main
- Area: 432 Square Feet
- Dimensions: 24X18
Dining room
- Level: Main
- Area: 208 Square Feet
- Dimensions: 13X16
Eating area
- Level: Main
- Area: 130 Square Feet
- Dimensions: 13X10
Family room
- Level: Main
- Area: 360 Square Feet
- Dimensions: 24X15
Kitchen
- Level: Main
- Area: 195 Square Feet
- Dimensions: 13X15
Laundry
- Level: Main
- Area: 88 Square Feet
- Dimensions: 11X8
Living room
- Level: Main
- Area: 338 Square Feet
- Dimensions: 13X26
Heating
- Natural Gas
Cooling
- Central Air
Features
- Basement: Finished,Crawl Space,Egress Window,Rec/Family Area,Storage Space,Full
Interior area
- Total structure area: 0
- Total interior livable area: 4,876 sqft
Property
Parking
- Total spaces: 3
- Parking features: Brick Driveway, Garage Door Opener, Yes, Garage Owned, Attached, Owned, Garage
- Attached garage spaces: 2
- Has uncovered spaces: Yes
Accessibility
- Accessibility features: No Disability Access
Features
- Stories: 2
Lot
- Size: 0.3 Acres
- Dimensions: 75x177
Details
- Parcel number: 16363080630000
- Special conditions: List Broker Must Accompany
Construction
Type & style
- Home type: SingleFamily
- Property subtype: Single Family Residence
Materials
- Brick
Condition
- New construction: No
- Year built: 1990
Utilities & green energy
- Sewer: Public Sewer
- Water: Lake Michigan
Community & HOA
HOA
- Services included: None
Location
- Region: Highland Park
Financial & listing details
- Price per square foot: $225/sqft
- Tax assessed value: $920,996
- Annual tax amount: $25,170
- Date on market: 7/8/2026
- Ownership: Fee Simple
Estimated market value
Not available
Estimated sales range
Not available
Not available
Price history
Price history is unavailable.
Public tax history
| Year | Property taxes | Tax assessment |
|---|---|---|
| 2024 | $25,180 +6.5% | $325,601 +6.1% |
| 2023 | $23,645 +3.9% | $306,968 +10.9% |
| 2022 | $22,762 +8.5% | $276,697 +7% |
| 2021 | $20,985 +3.3% | $258,606 +3.4% |
| 2020 | $20,306 +3.5% | $249,982 +0.5% |
| 2019 | $19,622 +4.7% | $248,813 -2.7% |
| 2018 | $18,737 | $255,653 +0.6% |
| 2017 | $18,737 +7.1% | $254,179 +5% |
| 2016 | $17,495 +1.3% | $241,983 +7.6% |
| 2015 | $17,273 +1.6% | $224,829 +5.3% |
| 2014 | $16,995 +2.8% | $213,534 -0.6% |
| 2012 | $16,529 +2.3% | $214,780 -3.5% |
| 2011 | $16,160 +0.6% | $222,455 -11.1% |
| 2010 | $16,061 +2.6% | $250,217 -5.6% |
| 2009 | $15,649 +2.9% | $265,173 -1% |
| 2008 | $15,203 -17.9% | $267,851 +4.8% |
| 2006 | $18,511 +5.5% | $255,705 |
| 2005 | $17,548 +18.2% | -- |
| 2004 | $14,841 -11.2% | -- |
| 2003 | $16,720 +12.7% | -- |
| 2002 | $14,830 -0.1% | -- |
| 2001 | $14,847 +1.9% | $221,339 +8% |
| 2000 | $14,571 | $204,956 |
Find assessor info on the county website
Monthly payment
Est. payment
Payment breakdown
Explore the cost of this home by adjusting the details. Changes won't be saved.Climate risks
Neighborhood: 60035
Nearby schools
GreatSchools rating
- 9/10Braeside Elementary SchoolGrades: K-5Distance: 0.6 mi
- 9/10Edgewood Middle SchoolGrades: 6-8Distance: 1.2 mi
- 9/10Highland Park High SchoolGrades: 9-12Distance: 2.9 mi
Schools provided by the listing agent
- Elementary: Braeside Elementary School
- Middle: Edgewood Middle School
- High: Highland Park High School
- District: 112
Source: MRED as distributed by MLS GRID. This data may not be complete. We recommend contacting the local school district to confirm school assignments for this home.
- $1,200,5003 bd3 ba3k sqft45 Barnard Ln, Highland Park, IL 60035Off Market
- $1,620,8005 bd5 ba4.3k sqft25 Barnard Ln, Highland Park, IL 60035Off Market
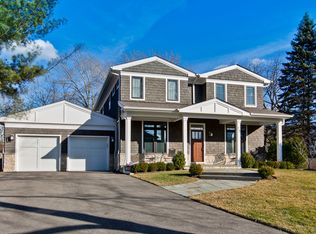
- $12-- bd-- ba-- sqftHeritage Dr, Highland park, IL 60035Off Market
- $1,028,2004 bd2 ba2.7k sqft55 Barnard Ln, Highland Park, IL 60035Off Market
- $715,4003 bd2 ba1.6k sqft913 County Line Rd, Highland Park, IL 60035Off Market
- $686,5003 bd2 ba1.8k sqft42 Valley Rd, Highland Park, IL 60035Off Market
- $2,121,8005 bd5 ba5.6k sqft48 Valley Rd, Highland Park, IL 60035Off Market
- $718,0003 bd3 ba2.6k sqft32 Valley Rd, Highland Park, IL 60035Sold
A local agent can set up tours, give advice and negotiate with sellers.
A local lender can help you make sure your offer is ready when you are.
Similar homes
- $1,199,0005 bd4 ba4k sqft1557 Cavell Ave, Highland Park, IL 60035New
 MLS ID #12702603, Nancy London, Baird & Warner. MRED as distributed by MLS GRID
 - $1,125,0004 bd3 ba2.6k sqft1349 Tinker Way, Glenview, IL 60025New
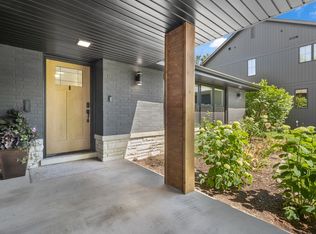 MLS ID #12714955, Pam MacPherson, @properties Christie's International Real Estate. MRED as distributed by MLS GRID
 - $1,095,0006 bd6 ba3.3k sqft2925 Parkside Dr, Highland Park, IL 60035Active
 MLS ID #12685702, Beth Wexler, @properties Christie's International Real Estate. MRED as distributed by MLS GRID
 - $1,125,0004 bd3 ba4.5k sqft1341 Kenilwood Ln, Riverwoods, IL 60015Active
 MLS ID #12702979, Honore Frumentino, CRS, @properties Christie's International Real Estate. MRED as distributed by MLS GRID
 - $1,399,0005 bd5 ba3.4k sqft2009 Skyelar Ct, Highland Park, IL 60035ActiveMLS ID #12696254, Janis Kirshner, Engel & Voelkers Chicago North Shore. MRED as distributed by MLS GRID
- $1,199,0005 bd5 ba3.9k sqft18 Alexandra Dr, Mettawa, IL 60048NewMLS ID #12710643, Jane Lee, RE/MAX Top Performers. MRED as distributed by MLS GRID
- $1,099,9005 bd5 ba6k sqft21425 N Meadowlark Ct, Kildeer, IL 60047NewMLS ID #12689343, Cyndy Hass, @properties Christie's International Real Estate. MRED as distributed by MLS GRID
- $1,099,0005 bd5 ba5.7k sqft2432 Federal Ct, Long Grove, IL 60047ActiveMLS ID #12687226, Jane Lee, RE/MAX Top Performers. MRED as distributed by MLS GRID
- $1,350,0003 bd5 ba3.5k sqft22 Regent Wood Rd, Northfield, IL 60093NewMLS ID #12639571, Justin Greenberg, Jameson Sotheby's International Realty. MRED as distributed by MLS GRID
- $1,199,0005 bd4 ba6.1k sqft392 Crestwood Ct, Wood Dale, IL 60191NewMLS ID #12711879, Muntie Leschewski, ABR,CNC,CSC,SFR, REMAX Legends. MRED as distributed by MLS GRID
- $1,300,0005 bd5 ba4.2k sqft1100 Studio Ln, Riverwoods, IL 60015ActiveMLS ID #12694272, Lyn Wise, @properties Christie's International Real Estate. MRED as distributed by MLS GRID
- $850,0004 bd4 ba3k sqft980 Half Day Rd, Highland Park, IL 60035ActiveMLS ID #12683912, Alan Berlow, Coldwell Banker Realty. MRED as distributed by MLS GRID
- $1,199,0004 bd4 ba4.2k sqft47 Holabird Cir, Highwood, IL 60040ActiveMLS ID #12697544, Janet Borden, Compass. MRED as distributed by MLS GRID
- $1,199,0006 bd4 ba2.5k sqft2759 Royal Dr, Northbrook, IL 60062ActiveMLS ID #12700962, Janusz Wisniewski, Realty Exchange, Inc.. MRED as distributed by MLS GRID
- $880,0004 bd4 ba2.8k sqft14637 W River Oaks Dr, Lincolnshire, IL 60069NewMLS ID #12700782, Wendy Szostak, Redfin Corporation. MRED as distributed by MLS GRID
- $1,495,0005 bd6 ba5.8k sqft3464 Old Mill Rd, Highland Park, IL 60035Price ChangeMLS ID #12645085, Kelly Ipjian, Exit Strategy Realty. MRED as distributed by MLS GRID
- $1,395,0005 bd4 ba4k sqft542 Wayland Ave, Kenilworth, IL 60043NewMLS ID #12712630, Megan Mawicke Bradley, Jameson Sotheby's International Realty. MRED as distributed by MLS GRID
- $749,0004 bd3 ba3.3k sqft803 Waltz Ct, Prospect Heights, IL 60070NewMLS ID #12712705, Mary Schneider, @properties Christie's International Real Estate. MRED as distributed by MLS GRID
- $889,0005 bd3 ba3.1k sqft24 W Berkley Dr, Arlington Heights, IL 60004NewMLS ID #12711218, Alina Sodel, Charles Rutenberg Realty of IL. MRED as distributed by MLS GRID
- $995,0004 bd3 ba2.9k sqft2145 Kenton Ln, Libertyville, IL 60048ActiveMLS ID #12709605, Anne Hardy, Berkshire Hathaway-Chicago. MRED as distributed by MLS GRID
