IMPRESSIVE PRICE IMPROVEMENT...When Ordinary Just Won't Do! Nestled among towering oaks and chestnut trees in one of Riverwoods' most sought-after neighborhoods, this extraordinary contemporary residence offers a rare blend of architectural significance, modern luxury, and natural beauty. Set amidst idyllic gardens and serene surroundings, this one-of-a-kind property is truly magical. Originally custom built by an architect for his own personal residence, the home was later thoughtfully enhanced by a renowned fashion designer who lived and worked here for more than 25 years, transforming it into both a sophisticated retreat and inspiring creative studio. Step inside to soaring ceilings, dramatic architectural lines, and two stunning living spaces anchored by breathtaking two-story fireplaces, all framed by sweeping views of the tranquil backyard. The elegant dining room showcases exceptional architectural detail, while the updated boutique-style kitchen with eating area flows seamlessly into the inviting family room. The fluid floor plan creates the perfect balance for intimate everyday living and refined entertaining. A lofted second-floor office overlooks the spectacular main living areas. The luxurious primary suite is a true sanctuary featuring a beautifully updated spa-inspired bath, walk-in closet, and stunning skylit loft space. Two additional bedrooms and an incredible treetop studio complete the second level. Located within a coveted enclave, this distinctive home represents a rare opportunity to own a true piece of functional art. Live surrounded by nature's beauty in a home unlike any other. Additional out building 23X21 can be used for a home business, studio, work room, vehicle collections or year round porch.
Active
$1,125,000
1341 Kenilwood Ln, Riverwoods, IL 60015
4beds
4,585sqft
:
Get pre-qualified$7,855/mo
Single Family Residence
Built in 1953
1.25 Acres Lot
$-- Zestimate®
$245/sqft
$-- HOA
What's special
Stunning skylit loft spaceBreathtaking two-story fireplacesSoaring ceilingsTwo additional bedroomsIncredible treetop studioDramatic architectural linesLuxurious primary suite
- --
- on Zillow |
- 1,240
- views |
- 65
- saves |
Zillow last checked:
Listing updated:
Listed by:
Honore Frumentino, CRS 847-456-3103,
@properties Christie's International Real Estate,
Honore Frumentino, CRS 847-456-3103,
@properties Christie's International Real Estate
Source: MRED as distributed by MLS GRID,MLS#: 12702979
Facts & features
Interior
Bedrooms & bathrooms
- Bedrooms: 4
- Bathrooms: 3
- Full bathrooms: 3
Rooms
- Room types: Eating Area, Loft, Den, Mud Room, Foyer, Great Room, Workshop
Primary bedroom
- Features: Flooring (Carpet), Bathroom (Full, Double Sink, Tub & Separate Shwr)
- Level: Second
- Area: 336 Square Feet
- Dimensions: 16X21
Bedroom 2
- Features: Flooring (Carpet)
- Level: Second
- Area: 117 Square Feet
- Dimensions: 13X9
Bedroom 3
- Features: Flooring (Hardwood)
- Level: Second
- Area: 156 Square Feet
- Dimensions: 13X12
Bedroom 4
- Level: Second
- Area: 228 Square Feet
- Dimensions: 12X19
Den
- Level: Main
- Area: 182 Square Feet
- Dimensions: 13X14
Dining room
- Features: Flooring (Hardwood)
- Level: Main
- Area: 336 Square Feet
- Dimensions: 21X16
Eating area
- Features: Flooring (Marble)
- Level: Main
- Area: 64 Square Feet
- Dimensions: 8X8
Family room
- Features: Flooring (Laminate)
- Level: Main
- Area: 196 Square Feet
- Dimensions: 14X14
Foyer
- Features: Flooring (Marble)
- Level: Main
- Area: 99 Square Feet
- Dimensions: 11X9
Great room
- Features: Flooring (Hardwood)
- Level: Main
- Area: 841 Square Feet
- Dimensions: 29X29
Kitchen
- Features: Kitchen (Updated Kitchen), Flooring (Marble)
- Level: Main
- Area: 182 Square Feet
- Dimensions: 14X13
Laundry
- Level: Main
- Area: 104 Square Feet
- Dimensions: 8X13
Loft
- Level: Second
- Area: 306 Square Feet
- Dimensions: 18X17
Mud room
- Level: Main
- Area: 143 Square Feet
- Dimensions: 13X11
Other
- Level: Main
- Area: 483 Square Feet
- Dimensions: 21X23
Heating
- Natural Gas, Forced Air, Zoned
Cooling
- Central Air, Zoned
Appliances
- Included: Range, Microwave, Dishwasher, Refrigerator, Washer, Dryer, Disposal, Stainless Steel Appliance(s), Cooktop, Gas Cooktop, Range Hood
- Laundry: Main Level
Features
- Vaulted Ceiling(s), 1st Floor Full Bath, Walk-In Closet(s), Bookcases, Open Floorplan, Separate Dining Room, Quartz Counters
- Flooring: Hardwood
- Windows: Skylight(s)
- Basement: None
- Number of fireplaces: 3
- Fireplace features: Living Room, Bedroom, Den/Library
Interior area
- Total structure area: 0
- Total interior livable area: 4,585 sqft
Property
Parking
- Total spaces: 3
- Parking features: Concrete, Garage Door Opener, Yes, Garage Owned, Attached, Garage
- Attached garage spaces: 3
- Has uncovered spaces: Yes
Accessibility
- Accessibility features: No Disability Access
Features
- Stories: 2
- Waterfront features: Pond
- Body of water: POND
Lot
- Size: 1.25 Acres
- Dimensions: 165x330
- Features: Wooded, Mature Trees
Details
- Additional structures: Workshop
- Parcel number: 15252000140000
- Special conditions: None
Construction
Type & style
- Home type: SingleFamily
- Property subtype: Single Family Residence
Materials
- Wood Siding
- Roof: Asphalt
Condition
- New construction: No
- Year built: 1953
Utilities & green energy
- Sewer: Public Sewer
- Water: Well
Community & HOA
Community
- Features: Street Paved
HOA
- Services included: None
Location
- Region: Riverwoods
Financial & listing details
- Price per square foot: $245/sqft
- Tax assessed value: $740,354
- Annual tax amount: $20,965
- Date on market: 7/13/2026
- Ownership: Fee Simple
Estimated market value
Not available
Estimated sales range
Not available
Not available
Price history
| Date | Event | Price |
|---|---|---|
| 7/13/2026 | Listing removed | $1,125,000$245/sqft |
Source:  MRED as distributed by MLS GRID #12658583 Report a problem MRED as distributed by MLS GRID #12658583 Report a problem | ||
| 7/11/2026 | Price change | $1,125,000-10%$245/sqft |
Source: MRED as distributed by MLS GRID #12658583 Report a problem | ||
| 6/1/2026 | Listed for sale | $1,250,000+111.9%$273/sqft |
Source: MRED as distributed by MLS GRID #12658583 Report a problem | ||
| 1/4/2002 | Sold | $590,000$129/sqft |
Source: Public Record Report a problem | ||
Public tax history
| Year | Property taxes | Tax assessment |
|---|---|---|
| 2024 | $20,965 +5.5% | $269,616 +9.3% |
| 2023 | $19,878 -2.3% | $246,760 +8.1% |
| 2022 | $20,343 +3.7% | $228,271 +0.4% |
| 2021 | $19,615 +3.8% | $227,384 +0.7% |
| 2020 | $18,904 +6.5% | $225,699 +0.4% |
| 2019 | $17,754 +8.3% | $224,867 +2.6% |
| 2018 | $16,394 | $219,195 +2.4% |
| 2017 | $16,394 +14% | $214,079 +4.4% |
| 2016 | $14,377 -3.5% | $204,997 +6.9% |
| 2015 | $14,891 +0.9% | $191,712 -1.6% |
| 2014 | $14,753 +0.3% | $194,854 -0.2% |
| 2012 | $14,709 +0.6% | $195,245 -9% |
| 2011 | $14,626 +0.4% | $214,602 -8.8% |
| 2010 | $14,574 +5% | $235,258 -5.2% |
| 2009 | $13,885 -10.4% | $248,293 -13.5% |
| 2008 | $15,494 +13.2% | $287,028 +4.2% |
| 2006 | $13,691 +4.8% | $275,538 |
| 2005 | $13,066 -0.7% | -- |
| 2004 | $13,157 +9.4% | -- |
| 2003 | $12,027 +5.2% | -- |
| 2002 | $11,428 -9.3% | -- |
| 2001 | $12,604 +5.2% | $210,488 +5.7% |
| 2000 | $11,986 | $199,215 |
Find assessor info on the county website
Monthly payment
Est. payment
Payment breakdown
Explore the cost of this home by adjusting the details. Changes won't be saved.Climate risks
Neighborhood: 60015
Nearby schools
GreatSchools rating
- 9/10Wilmot Elementary SchoolGrades: K-5Distance: 1.7 mi
- 9/10Charles J Caruso Middle SchoolGrades: 6-8Distance: 1.3 mi
- 10/10Deerfield High SchoolGrades: 9-12Distance: 2.2 mi
Schools provided by the listing agent
- Elementary: Wilmot Elementary School
- Middle: Charles J Caruso Middle School
- High: Deerfield High School
- District: 109
Source: MRED as distributed by MLS GRID. This data may not be complete. We recommend contacting the local school district to confirm school assignments for this home.
- $1,025,5005 bd4 ba5.6k sqft1345 Kenilwood Ln, Riverwoods, IL 60015Off Market
- $874,5004 bd-- ba1 sqft1342 Kenilwood Ln, Riverwoods, IL 60015Off Market
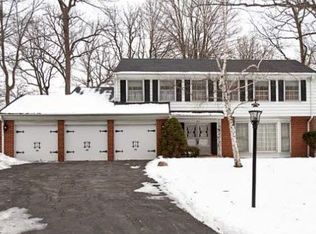
- $845,0004 bd2 ba3.2k sqft1335 Kenilwood Ln, Riverwoods, IL 60015Off Market
- $1,016,9004 bd3 ba3.9k sqft1351 Kenilwood Ln, Riverwoods, IL 60015Off Market
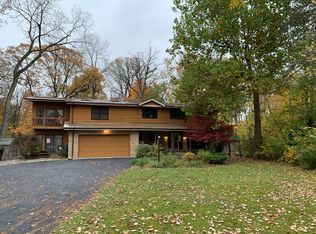
- $904,400-- bd3 ba2.7k sqft1350 Kenilwood Ln, Riverwoods, IL 60015Off Market
- $916,900-- bd3 ba3k sqft1336 Kenilwood Ln, Riverwoods, IL 60015Off Market
- $920,4004 bd3 ba2.4k sqft1355 Kenilwood Ln, Riverwoods, IL 60015Off Market
- $1,337,000-- bd3 ba4.5k sqft1350 Woodland Ln, Riverwoods, IL 60015Off Market
A local agent can set up tours, give advice and negotiate with sellers.
A local lender can help you make sure your offer is ready when you are.
Similar homes
- $849,5004 bd4 ba2.5k sqft1355 Woodland Ln, Riverwoods, IL 60015New
 MLS ID #12728125, Stephanie Weisman, Compass. MRED as distributed by MLS GRID
 - $865,0004 bd3 ba2.5k sqft880 Hiawatha Ln, Riverwoods, IL 60015Active
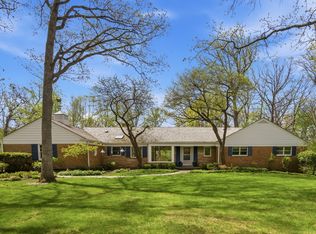 MLS ID #12697950, Jamie Walker, @properties Christie's International Real Estate. MRED as distributed by MLS GRID
 - $1,099,0005 bd5 ba3.9k sqft18 Alexandra Dr, Mettawa, IL 60048New
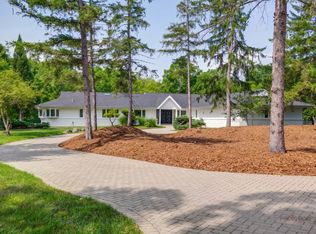 MLS ID #12727263, Jane Lee, RE/MAX Top Performers. MRED as distributed by MLS GRID
 - $1,245,0003 bd3 ba3.5k sqft1762 Linden Ave, Highland Park, IL 60035New
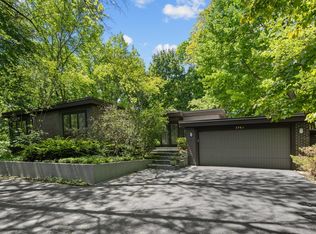 MLS ID #12636993, Ellen Chukerman, Compass. MRED as distributed by MLS GRID
 - $1,075,0005 bd4 ba3.9k sqft15595 W Town Line Rd, Libertyville, IL 60048ActiveMLS ID #12720707, David Schwartz, Baird & Warner. MRED as distributed by MLS GRID
- $925,0005 bd4 ba4.2k sqft1309 Witney Ln, Buffalo Grove, IL 60089NewMLS ID #12719492, David Pickard, ABR,PSA, RE/MAX Suburban. MRED as distributed by MLS GRID
- $1,180,600-- bd2 ba3k sqft1557 Cavell Ave, Highland Park, IL 60035Off Market
- $1,079,9005 bd5 ba5.7k sqft21101 N Middleton Dr, Kildeer, IL 60047ActiveMLS ID #12721189, Cindy Eich, GRI, RE/MAX Suburban. MRED as distributed by MLS GRID
- $874,9004 bd4 ba3.4k sqft21884 N Andover Rd, Kildeer, IL 60047ActiveMLS ID #12724441, Renee Clark, CSC, @properties Christie's International Real Estate. MRED as distributed by MLS GRID
- $1,150,0004 bd4 ba3.2k sqft20855 N Laurel Dr, Deer Park, IL 60010ContingentMLS ID #12682387, Joseph Woodbury, Baird & Warner. MRED as distributed by MLS GRID
- $750,0004 bd3 ba2.4k sqft6 Londonderry Ln, Lincolnshire, IL 60069ActiveMLS ID #12719149, Laurian Greenbury, @properties Christie's International Real Estate. MRED as distributed by MLS GRID
- $1,100,0006 bd5 ba3.7k sqft5898 Partridge Ln, Long Grove, IL 60047ActiveMLS ID #12689778, Lizette Delgado, Realty of America, LLC. MRED as distributed by MLS GRID
- $1,099,0005 bd4 ba4.8k sqft35 Barnard Ln, Highland Park, IL 60035ActiveMLS ID #12699551, Daniel Straus, Baird & Warner. MRED as distributed by MLS GRID
- $1,399,0006 bd5 ba3.6k sqft1091 Polo Dr, Lake Forest, IL 60045ActiveMLS ID #12714503, Andra O'Neill, @properties Christie's International Real Estate. MRED as distributed by MLS GRID
- $699,0005 bd3 ba3.6k sqft11 Birchwood Ave, Deerfield, IL 60015ActiveMLS ID #12698586, Colleen Colombo, Keep It Realty, Ltd. MRED as distributed by MLS GRID
- $995,0004 bd3 ba2.6k sqft1349 Tinker Way, Glenview, IL 60025NewMLS ID #12725318, Pam MacPherson, @properties Christie's International Real Estate. MRED as distributed by MLS GRID
- $1,249,0006 bd4 ba4.1k sqft355 Oakdale Ave, Lake Forest, IL 60045ActiveMLS ID #12648495, Weinan Wu, Concentric Realty, Inc. MRED as distributed by MLS GRID
- $825,0004 bd3 ba2.8k sqft1211 S Grove Ave, Barrington, IL 60010NewMLS ID #12726494, Rob Morrison, SFR, Coldwell Banker Realty. MRED as distributed by MLS GRID
- $1,100,0005 bd4 ba3.9k sqft819 S Beverly Ln, Arlington Heights, IL 60005ActiveMLS ID #12682664, Jaime Coates, Baird & Warner. MRED as distributed by MLS GRID
- $1,150,0003 bd3 ba4.4k sqft720 South St, Barrington, IL 60010ActiveMLS ID #12622022, Jessica Anthony, ABR,SRES,SRS, Jameson Sotheby's International Realty. MRED as distributed by MLS GRID
