Skip main navigation
Price change
  • $1,100,000

    819 S Beverly Ln, Arlington Heights, IL 60005

    5beds
    3,972sqft
    : 
    Loading
    Get pre-qualified
    Single Family Residence
    Built in 1949
    0.43 Acres Lot
    $-- Zestimate®
    $277/sqft
    $-- HOA

    What's special

    Mature landscapingFenced backyardNearly a half-acre lotRich oak flooring
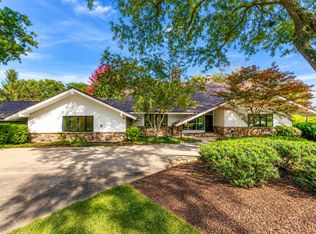
    Tucked away in the heart of Arlington Heights' coveted Scarsdale Estates, this exceptional 5-bedroom, 3.5-bath home offers the feel of a hidden retreat within one of the area's most sought-after neighborhoods. Known for its strong sense of community and rare availability, Scarsdale Estates provides a uniquely established and welcoming setting unlike anywhere else in Arlington Heights. Set on nearly a half-acre lot with mature landscaping and a fenced backyard, the property creates the perfect backdrop for both lively gatherings and everyday enjoyment. Offering approximately 4,864 square feet, the home blends spacious living with timeless design and exceptional versatility. Three bedrooms on the main level and two more upstairs create a floor plan that offers flexibility to create your layout. The first-floor primary suite is tucked into a private corner of the home, where walls of windows overlook mature landscaping and create a peaceful, treehouse-like setting. And then comes the feature that truly sets it apart: an expansive recreation wing unlike anything else in the neighborhood. Anchored by an indoor pool, this remarkable space has served as the heart of the home for years and offers endless potential for its next evolution. Whether you have a vision for a luxury sports court, family activity center, or a wellness retreat complete with a fitness area - this 1,482 square foot space is a true rarity. While the home is ready for a new owner's updates and vision, its value lies in the features that can't easily be recreated: nearly a half-acre in Scarsdale Estates, approximately 4,864 square feet of living space, a highly flexible layout, and exceptional structure. Rich oak flooring, heated floors in the primary bath, quality craftsmanship, and years of attentive maintenance provide a strong foundation for the next chapter of this truly one-of-a-kind property.
    --
    on Zillow
    |
    1,105
    views
    |
    21
    saves
    |

    Zillow last checked:

    Listed by:

    Jaime Coates 818-929-7033,

    Baird & Warner

    Source: MRED as distributed by MLS GRID,MLS#: 12682664MLS Logo

    Loading...

      Facts & features

      Interior

      Bedrooms & bathrooms
      • Bedrooms: 5
      • Bathrooms: 4
      • Full bathrooms: 3
      • 1/2 bathrooms: 1
      Rooms
      • Room types: Bedroom 5, Recreation Room
      Primary bedroom
      • Features: Bathroom (Full)
      • Level: Main
      • Area: 234 Square Feet
      • Dimensions: 13X18
      Bedroom 2
      • Level: Main
      • Area: 160 Square Feet
      • Dimensions: 10X16
      Bedroom 3
      • Level: Main
      • Area: 120 Square Feet
      • Dimensions: 10X12
      Bedroom 4
      • Level: Second
      • Area: 308 Square Feet
      • Dimensions: 22X14
      Bedroom 5
      • Level: Second
      • Area: 187 Square Feet
      • Dimensions: 11X17
      Dining room
      • Level: Main
      • Area: 340 Square Feet
      • Dimensions: 17X20
      Kitchen
      • Level: Main
      • Area: 220 Square Feet
      • Dimensions: 11X20
      Laundry
      • Level: Basement
      • Area: 70 Square Feet
      • Dimensions: 10X7
      Living room
      • Level: Main
      • Area: 580 Square Feet
      • Dimensions: 29X20
      Recreation room
      • Level: Main
      • Area: 1482 Square Feet
      • Dimensions: 38X39
      Heating
      • Natural Gas, Forced Air, Radiant Floor
      Cooling
      • Central Air
      Appliances
      • Laundry: Gas Dryer Hookup, In Unit
      Features
      • 1st Floor Bedroom, Walk-In Closet(s), Open Floorplan, Separate Dining Room
      • Flooring: Hardwood
      • Windows: Skylight(s)
      • Basement: Partially Finished,Partial
      • Number of fireplaces: 2
      • Fireplace features: Basement, Dining Room
      Interior area
      • Total structure area: 4,986
      • Total interior livable area: 3,972 sqft
      • Finished area below ground: 712
      Video & virtual tour

      Property

      Parking
      • Total spaces: 2
      • Parking features: Garage Door Opener, Yes, Garage Owned, Attached, Garage
      • Attached garage spaces: 2
      • Has uncovered spaces: Yes
      Accessibility
      • Accessibility features: No Disability Access
      Features
      • Stories: 2
      • Pool features: Indoor
      Lot
      • Size: 0.43 Acres
      • Dimensions: 100 x 189
      Details
      • Parcel number: 03324240220000
      • Special conditions: None

      Construction

      Type & style
      • Home type: SingleFamily
      • Property subtype: Single Family Residence
      Materials
      • Aluminum Siding
      Condition
      • New construction: No
      • Year built: 1949

      Utilities & green energy

      • Sewer: Public Sewer
      • Water: Lake Michigan

      Community & HOA

      Community
      • Subdivision: Scarsdale Estates
      HOA
      • Services included: None
      Location
      • Region: Arlington Heights

      Financial & listing details

      • Price per square foot: $277/sqft
      • Tax assessed value: $803,950
      • Annual tax amount: $21,101
      • Ownership: Fee Simple

        Estimated market value

        Not available

        Estimated sales range

        Not available

        Not available

        Price history

        DateEventPrice
        6/19/2026Listing removed$1,584,000$399/sqft
        Source: MRED as distributed by MLS GRID #12656659 Report a problem
        5/23/2026Listed for sale$1,584,000-2.8%$399/sqft
        Source: MRED as distributed by MLS GRID #12656659 Report a problem
        5/20/2026Listing removed$1,630,000$410/sqft
        Source: MRED as distributed by MLS GRID #12621925 Report a problem
        4/22/2026Listed for sale$1,630,000+526.9%$410/sqft
        Source: MRED as distributed by MLS GRID #12621925 Report a problem
        11/13/1995Sold$260,000$65/sqft
        Source: Public Record Report a problem

        Public tax history

        YearProperty taxesTax assessment
        2024-- $80,395
        2023$21,101 -4.2%$80,395 -7.6%
        2022$22,037 +27.3%$87,000 +43%
        2021$17,314 +2.3%$60,847
        2020$16,933 +0.1%$60,847 -10.3%
        2019$16,910 +13.4%$67,834 +24.4%
        2018$14,916 -4.9%$54,548 -5.6%
        2017$15,686 +5.5%$57,767
        2016$14,866 +9.2%$57,767 +18.6%
        2015$13,611 +2.9%$48,720
        2014$13,229 +2.7%$48,720
        2013$12,880 -3.1%$48,720 -9.4%
        2012$13,296 +3.8%$53,773
        2011$12,806 +4.1%$53,773
        2010$12,306 -16.4%$53,773 -24.4%
        2009$14,723 +5.9%$71,168 -7%
        2008$13,905 +5.3%$76,524
        2007$13,201 +30.9%$76,524 +59.3%
        2006$10,087 +8.7%$48,040
        2005$9,282 +6.7%$48,040
        2004$8,697 -3.7%$48,040 +10.3%
        2003$9,028 +3.2%$43,536
        2002$8,748 +34%$43,536
        2001$6,529 +1.8%$43,536 +41.7%
        2000$6,415 +1.3%$30,734
        1999$6,331 $30,734
        Find assessor info on the county website

        Monthly payment

        Est. payment

        Payment breakdown

        Explore the cost of this home by adjusting the details. Changes won't be saved.
        All calculations are estimates and provided by Zillow, Inc. for informational purposes only. Actual amounts may vary.
        HOA fees may include property taxes on listings classified as Co-Ops. Contact the listing agent and/or owner for fee details.
        Mortgage interest rates are dependent on a number of factors, including credit score, down payment, and repayment length. Interest rate data provided by Zillow Group Marketplace, Inc. as of 1/1/1970 from various mortgage lenders with which we have lead or other similar arrangements; the Estimated Payment is an average of those rates.
        See how much you could borrow to make a competitive offer.

        Climate risks

        Neighborhood: Scarsdale

        Getting around

        45 / 100
        Car-Dependent
        46 / 100
        Somewhat Bikeable

        Nearby schools

        GreatSchools rating
        Schools provided by the listing agent
        • District: 25

        Source: MRED as distributed by MLS GRID. This data may not be complete. We recommend contacting the local school district to confirm school assignments for this home.
        A local agent can set up tours, give advice and negotiate with sellers.

        Browse local experts

        Similar homes