Welcome to effortless luxurious living in Highland Park. This stunning custom contemporary 6-year-young home offers 5 spacious bedrooms, 4 half baths, and an open floor plan bathed in natural sunlight from every angle. The flexible floor plan blends style, comfort and functionality. Sunny foyer, soaring ceilings, designer finishes, and fixtures throughout. Sun-filled great room flows into chef`s kitchen with stainless steel appliances, pantry, quartz countertop, and storage. A separate dining room sits just off the kitchen and family room, creating the perfect layout. Ideal for family living and entertaining, plus much more. Beautiful hardwood floors throughout the home with all high-end finishes. A custom staircase leads to the second floor. The primary suite includes remote control window treatments, walk in closet, plus a private deck with Trex flooring. The master bath has heated floors, a large shower, and twin sinks. Three additional spacious bedrooms, 2 with jack and jill bath, plus a hall bath with whirlpool tub. The finished basement adds incredible living space with a full bath, bedroom, and large entertainment room, along with a separate professionally soundproofed area ideal for podcasting, recording, or a quiet home office. The garage features epoxy flooring and slat board walls. The home is recently painted and in impeccably maintained. There is also a shared outside area with a play area, fire pit, and walking path. Truly a fabulous home with more features. Taxes do not reflect any exemptions and may be lower for a qualified buyer.
Active
$1,399,000
2009 Skyelar Ct, Highland Park, IL 60035
5beds
3,400sqft
:
Get pre-qualified$10,168/mo
Single Family Residence
Built in 2020
-- sqft lot
$-- Zestimate®
$411/sqft
$400/mo HOA
What's special
- --
- on Zillow |
- 762
- views |
- 19
- saves |
Zillow last checked:
Listing updated:
Listed by:
Janis Kirshner (847)287-5114,
Engel & Voelkers Chicago North Shore
Source: MRED as distributed by MLS GRID,MLS#: 12696254
Facts & features
Interior
Bedrooms & bathrooms
- Bedrooms: 5
- Bathrooms: 5
- Full bathrooms: 4
- 1/2 bathrooms: 1
Rooms
- Room types: Bedroom 5
Primary bedroom
- Features: Flooring (Hardwood), Bathroom (Full, Double Sink, Shower Only)
- Level: Second
- Area: 289 Square Feet
- Dimensions: 17X17
Bedroom 2
- Features: Flooring (Hardwood)
- Level: Second
- Area: 192 Square Feet
- Dimensions: 12X16
Bedroom 3
- Features: Flooring (Hardwood)
- Level: Second
- Area: 208 Square Feet
- Dimensions: 13X16
Bedroom 4
- Level: Second
- Area: 210 Square Feet
- Dimensions: 15X14
Bedroom 5
- Level: Basement
- Area: 480 Square Feet
- Dimensions: 24X20
Dining room
- Features: Flooring (Hardwood)
- Level: Main
- Area: 323 Square Feet
- Dimensions: 19X17
Family room
- Features: Flooring (Hardwood)
- Level: Main
- Area: 504 Square Feet
- Dimensions: 21X24
Kitchen
- Features: Kitchen (Galley, Island, Pantry-Butler, Custom Cabinetry), Flooring (Hardwood)
- Level: Main
- Area: 240 Square Feet
- Dimensions: 12X20
Laundry
- Features: Flooring (Hardwood)
- Level: Main
- Area: 54 Square Feet
- Dimensions: 6X9
Living room
- Features: Flooring (Hardwood)
- Level: Main
- Area: 156 Square Feet
- Dimensions: 13X12
Heating
- Natural Gas, Forced Air, Radiant Floor
Cooling
- Central Air
Appliances
- Included: Range, Microwave, Dishwasher, High End Refrigerator, Washer, Dryer, Disposal, Stainless Steel Appliance(s), Wine Refrigerator, Cooktop, Range Hood
- Laundry: Main Level
Features
- Dry Bar, Built-in Features
- Flooring: Hardwood
- Basement: Finished,Full
- Number of fireplaces: 1
- Fireplace features: Gas Starter, Family Room
Interior area
- Total structure area: 0
- Total interior livable area: 3,400 sqft
Property
Parking
- Total spaces: 6
- Parking features: Brick Driveway, Yes, Garage Owned, Attached, Owned, Garage
- Attached garage spaces: 2
- Has uncovered spaces: Yes
Accessibility
- Accessibility features: No Disability Access
Features
- Stories: 2
Lot
- Dimensions: 55x72x46x27x10x45
Details
- Parcel number: 16344120550000
- Special conditions: List Broker Must Accompany
Construction
Type & style
- Home type: SingleFamily
- Property subtype: Single Family Residence
Materials
- Stucco
- Foundation: Concrete Perimeter
Condition
- New construction: No
- Year built: 2020
Utilities & green energy
- Sewer: Public Sewer
- Water: Lake Michigan
Community & HOA
Community
- Features: Park, Curbs, Street Lights, Street Paved
- Subdivision: The Pointe In Highland Park
HOA
- Has HOA: Yes
- Services included: Insurance, Lawn Care, Snow Removal
- HOA fee: $1,200 quarterly
Location
- Region: Highland Park
Financial & listing details
- Price per square foot: $411/sqft
- Tax assessed value: $1,203,628
- Annual tax amount: $33,759
- Date on market: 7/13/2026
- Ownership: Fee Simple w/ HO Assn.
Estimated market value
Not available
Estimated sales range
Not available
Not available
Price history
| Date | Event | Price |
|---|---|---|
| 7/14/2026 | Listed for sale | $1,399,000+7.7%$411/sqft |
Source:  Engel & Volkers #12696254 Report a problem Engel & Volkers #12696254 Report a problem | ||
| 6/25/2026 | Listing removed | $1,299,000$382/sqft |
Source: Engel & Volkers #12613254 Report a problem | ||
| 4/8/2026 | Listed for sale | $1,299,000$382/sqft |
Source:  MRED as distributed by MLS GRID #12613254 Report a problem MRED as distributed by MLS GRID #12613254 Report a problem | ||
| 4/7/2026 | Listing removed | $1,299,000$382/sqft |
Source: Engel & Volkers #12589784 Report a problem | ||
| 3/20/2026 | Listed for sale | $1,299,000+44.3%$382/sqft |
Source: MRED as distributed by MLS GRID #12589784 Report a problem | ||
| 6/21/2021 | Sold | $900,000$265/sqft |
Source: Public Record Report a problem | ||
| 3/25/2021 | Sold | $900,000-5.3%$265/sqft |
Source: MRED as distributed by MLS GRID #10881951 Report a problem | ||
| 1/19/2021 | Pending sale | $950,000$279/sqft |
Source: Engel & Volkers #10881951 Report a problem | ||
| 12/7/2020 | Contingent | $950,000$279/sqft |
Source: MRED as distributed by MLS GRID #10881951 Report a problem | ||
| 12/3/2020 | Pending sale | $950,000$279/sqft |
Source: Engel & Voelkers Chicago North Shore #10881951 Report a problem | ||
| 10/20/2020 | Price change | $950,000-2.6%$279/sqft |
Source: Engel & Voelkers Chicago #10881951 Report a problem | ||
| 10/13/2020 | Price change | $975,000-2.4%$287/sqft |
Source: Engel & Voelkers Chicago #10881951 Report a problem | ||
| 9/25/2020 | Listed for sale | $999,000$294/sqft |
Source: Engel & Volkers Chicago #10881951 Report a problem | ||
| 6/20/2020 | Listing removed | $999,000$294/sqft |
Source: Engel & V�lkers Chicago #10695610 Report a problem | ||
| 5/20/2020 | Price change | $999,000-4.9%$294/sqft |
Source: Engel & V�lkers Chicago #10695610 Report a problem | ||
| 4/22/2020 | Listed for sale | $1,050,000$309/sqft |
Source: Engel & Volkers Chicago #10695610 Report a problem | ||
| 2/8/2020 | Listing removed | $1,050,000$309/sqft |
Source: Coldwell Banker Residential Brokerage - Northwest #10569448 Report a problem | ||
| 11/8/2019 | Listed for sale | $1,050,000$309/sqft |
Source: Coldwell Banker Residential Brokerage - Northwest #10569448 Report a problem | ||
| 10/8/2019 | Listing removed | $1,050,000$309/sqft |
Source: Core Realty & Investments Inc #10484278 Report a problem | ||
| 7/26/2019 | Listed for sale | $1,050,000$309/sqft |
Source: Jameson Sotheby's International Realty #10270727 Report a problem | ||
| 7/8/2019 | Pending sale | $1,050,000$309/sqft |
Source: Jameson Sotheby's International Realty #10270727 Report a problem | ||
| 2/12/2019 | Listed for sale | $1,050,000+366.7%$309/sqft |
Source: Jameson Sotheby's International Realty #10270727 Report a problem | ||
| 11/13/2017 | Listing removed | $225,000$66/sqft |
Source: Jameson Sotheby's International Realty #09769129 Report a problem | ||
| 10/4/2017 | Listed for sale | $225,000+12.5%$66/sqft |
Source: Jameson Sotheby's International Realty #09769129 Report a problem | ||
| 8/1/2014 | Listing removed | $199,995$59/sqft |
Source: Coldwell Banker Residential Brokerage - Wilmette #08562121 Report a problem | ||
| 3/20/2014 | Listed for sale | $199,995$59/sqft |
Source: Coldwell Banker Residential Brokerage - Wilmette #08562121 Report a problem | ||
Public tax history
| Year | Property taxes | Tax assessment |
|---|---|---|
| 2024 | $33,759 +6.4% | $425,520 +6.1% |
| 2023 | $31,726 +14.9% | $401,169 +10.9% |
| 2022 | $27,613 +8.4% | $361,609 +17.9% |
| 2021 | $25,477 +3.3% | $306,581 +3.4% |
| 2020 | $24,652 +324.8% | $296,357 +312.6% |
| 2019 | $5,803 -1.7% | $71,834 -8.7% |
| 2018 | $5,904 | $78,650 +0.6% |
| 2017 | $5,904 +6.8% | $78,196 +5% |
| 2016 | $5,530 -43.1% | $74,444 +7.6% |
| 2015 | $9,716 +1.7% | $69,167 -40.7% |
| 2014 | $9,558 +2.9% | $116,736 -0.6% |
| 2012 | $9,286 +2.4% | $117,417 -3.5% |
| 2011 | $9,072 +3056.2% | $121,613 +2681% |
| 2010 | $287 +2.7% | $4,373 -5.6% |
| 2009 | $280 +3.1% | $4,634 -1% |
| 2008 | $271 | $4,681 |
Find assessor info on the county website
Monthly payment
Est. payment
Payment breakdown
Explore the cost of this home by adjusting the details. Changes won't be saved.Climate risks
Neighborhood: 60035
Nearby schools
GreatSchools rating
- 8/10Sherwood Elementary SchoolGrades: K-5Distance: 0.9 mi
- 9/10Edgewood Middle SchoolGrades: 6-8Distance: 1.4 mi
- 9/10Highland Park High SchoolGrades: 9-12Distance: 2.8 mi
Schools provided by the listing agent
- Elementary: Red Oak Elementary School
- Middle: Edgewood Middle School
- High: Highland Park High School
- District: 112
Source: MRED as distributed by MLS GRID. This data may not be complete. We recommend contacting the local school district to confirm school assignments for this home.
- $1,124,3005 bd5 ba3.4k sqft2013 Skyelar Ct, Highland Park, IL 60035Off Market
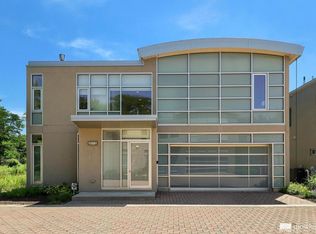
- $1,272,3005 bd4 ba3.4k sqft2001 Skyelar Ct, Highland Park, IL 60035Off Market

- $308,9003 bd2 ba1.5k sqft2005 Skyelar Ct, Highland Park, IL 60035Off Market
- $1,287,8005 bd4 ba3.3k sqft2019 Skyelar Ct, Highland Park, IL 60035Off Market
- $1,374,5003 bd3 ba3.4k sqft1993 Skyelar Ct, Highland Park, IL 60035Off Market
- $1,276,2005 bd5 ba3.6k sqft2017 Skyelar Ct, Highland Park, IL 60035Off Market
- $411,0003 bd3 ba1.6k sqft1975 Skyelar Ct, Highland Park, IL 60035Off Market
- $881,1005 bd4 ba4.9k sqft1983 Skyelar Ct, Highland Park, IL 60035Off Market
A local agent can set up tours, give advice and negotiate with sellers.
A local lender can help you make sure your offer is ready when you are.
Similar homes
- $1,395,0004 bd4 ba2.3k sqft23 Heritage Dr, Highland Park, IL 60035New
 MLS ID #12716202, Marla Fox, Compass. MRED as distributed by MLS GRID
 - $1,900,0005 bd4 ba3.8k sqft1620 Ravine Ter, Highland Park, IL 60035Active
 MLS ID #12680302, Cheryl Waldstein, CRS, @properties Christie's International Real Estate. MRED as distributed by MLS GRID
 - $1,099,0005 bd4 ba4.8k sqft35 Barnard Ln, Highland Park, IL 60035Active
 MLS ID #12699551, Daniel Straus, Baird & Warner. MRED as distributed by MLS GRID
 - $1,298,0004 bd3 ba3.4k sqft2740 Orchard Ln, Wilmette, IL 60091New
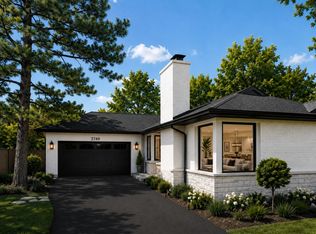 MLS ID #12724227, Ryan Cherney, Circle One Realty. MRED as distributed by MLS GRID
 - $799,0005 bd3 ba2.3k sqft818 Bach St, Northbrook, IL 60062NewMLS ID #12724337, Edyta Morawska, HOMETRADE REALTY LLC. MRED as distributed by MLS GRID
- $1,390,0007 bd7 ba3.9k sqft1325 E Lake Ave, Glenview, IL 60025ActiveMLS ID #12676606, Shaheen Pervaiz, Exit Strategy Realty. MRED as distributed by MLS GRID
- $1,395,0005 bd4 ba4k sqft542 Wayland Ave, Kenilworth, IL 60043ActiveMLS ID #12712630, Megan Mawicke Bradley, Jameson Sotheby's International Realty. MRED as distributed by MLS GRID
- $1,375,0004 bd4 ba3.1k sqft818 East Ave, Park Ridge, IL 60068ActiveMLS ID #12675044, Valdir Barion, @properties Christie's International Real Estate. MRED as distributed by MLS GRID
- $1,168,0006 bd4 ba2.5k sqft2759 Royal Dr, Northbrook, IL 60062ActiveMLS ID #12700962, Janusz Wisniewski, Realty Exchange, Inc.. MRED as distributed by MLS GRID
- $1,395,0004 bd4 ba2.2k sqft1013 N Delphia Ave, Park Ridge, IL 60068ActiveMLS ID #12712371, Dana Surcel, Onix Realty, Inc.. MRED as distributed by MLS GRID
- $1,350,0004 bd5 ba4.5k sqft112 Ravine Ln, North Barrington, IL 60010ActiveMLS ID #12715974, Angel Angelov, Runway Realty Inc. MRED as distributed by MLS GRID
- $850,0005 bd5 ba3.7k sqft7209 Brae Ct, Gurnee, IL 60031NewMLS ID #12722627, Robin Marshall, CSC, @properties Christie's International Real Estate. MRED as distributed by MLS GRID
- $1,399,0002 bd2 ba2k sqft485 Oakwood Ave APT D2, Lake Forest, IL 60045NewMLS ID #12720685, Elizabeth Wieneke, Compass. MRED as distributed by MLS GRID
- $1,250,0004 bd5 ba3.6k sqft8348 W Farragut St, Norridge, IL 60706NewMLS ID #12723480, Peter Drossos, Peter Drossos Real Estate. MRED as distributed by MLS GRID
- $1,599,9005 bd5 ba4.4k sqft944 Rosemary Ter, Deerfield, IL 60015ActiveMLS ID #12711092, Carol Arechiga, Real 1 Realty. MRED as distributed by MLS GRID
- $1,150,0005 bd5 ba3k sqft14380 W Shankiln Ct, Libertyville, IL 60048ActiveMLS ID #12708515, Elizabeth Bryant, CSC, Baird & Warner. MRED as distributed by MLS GRID
- $1,199,9005 bd4 ba3.5k sqft4036 W Warwick Ave, Chicago, IL 60641ActiveMLS ID #12720459, Mark Rantis, SRES, Y Realty. MRED as distributed by MLS GRID
- $935,0005 bd4 ba3.2k sqft5028 W Ainslie St, Chicago, IL 60630NewMLS ID #12697395, Kathryn Mastandrea, Coldwell Banker Realty. MRED as distributed by MLS GRID
- $1,499,0005 bd5 ba4.6k sqft1025 S Vail Ave, Arlington Heights, IL 60005ActiveMLS ID #12704340, Rachel Hausman, Compass. MRED as distributed by MLS GRID
- $1,825,0006 bd5 ba4.9k sqft707 Brierhill Rd, Deerfield, IL 60015ActiveMLS ID #12611307, Tami Hamilton, @properties Christie's International Real Estate. MRED as distributed by MLS GRID
