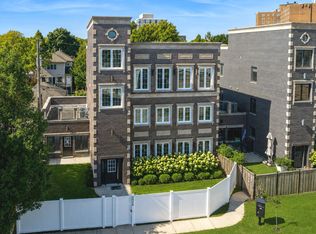
Welcome to an exceptional, new construction, all brick and stone exterior home that feeds into highly sought-after Maine South High School! Designed with both elegance and functionality in mind, this home offers an open and airy layout filled with natural light, white oak hardwood flooring throughout, recessed lighting, custom millwork and, better yet, soaring ceilings. The main level seamlessly connects the formal living and dining areas with an impressive two-story family room, and it is all accentuated by a remarkable stone fireplace and expansive windows. Better yet, the kitchen is a timeless masterpiece. It is intelligently designed with custom Amish 42" cabinetry, carefully curated quartz countertops with full-height backsplash, premium stainless-steel appliances, including a Forno range, a walk-in pantry, and a large center island with contrasting deep blue cabinetry. Upstairs, the spacious loft overlooks the family room below and the loft area offers flexibility as a second living space or an additional bedroom. Each generously sized bedroom features ample closet space and its own private bathroom; each bathroom is also decorated with custom Amish shaker-style cabinetry, quartz countertops, designer black hardware, and marble tile finishes. The finished basement expands the living space with large format porcelain tiles, a fireplace, a wet bar area and an additional bedroom along with a full bathroom. The basement bedroom is ideal for a home office, a gym or a guest suite. More so, this beautiful home is conveniently located near the Kennedy Expressway, O'Hare Airport, Blue Line, shopping, several parks, restaurants and much more. This home is at the intersection of luxury, comfort and accessibility in one exceptional package. It is a perfect 10, and it is easy to show!
Active
Price cut: $49K (8/4)
$1,250,000
8348 W Farragut St, Norridge, IL 60706
4beds
3,615sqft
Single Family Residence
Built in 2026
6,563 Square Feet Lot
$1,238,000 Zestimate®
$346/sqft
$-- HOA
What's special
Remarkable stone fireplaceSoaring ceilingsRecessed lightingWalk-in pantryPremium stainless-steel appliancesExpansive windowsCustom millwork
- 21 days |
- 786 |
- 36 |
Zillow last checked:
Listing updated:
Listed by:
Peter Drossos 773-593-5626,
Peter Drossos Real Estate
Source: MRED as distributed by MLS GRID,MLS#: 12723480
Facts & features
Interior
Bedrooms & bathrooms
- Bedrooms: 4
- Bathrooms: 5
- Full bathrooms: 4
- 1/2 bathrooms: 1
Rooms
- Room types: Pantry, Family Room, Loft
Primary bedroom
- Features: Flooring (Hardwood), Bathroom (Full, Double Sink, Tub & Separate Shwr)
- Level: Second
- Area: 255 Square Feet
- Dimensions: 17X15
Bedroom 2
- Features: Flooring (Hardwood)
- Level: Second
- Area: 240 Square Feet
- Dimensions: 15X16
Bedroom 3
- Features: Flooring (Hardwood)
- Level: Second
- Area: 300 Square Feet
- Dimensions: 15X20
Bedroom 4
- Features: Flooring (Hardwood)
- Level: Second
- Area: 286 Square Feet
- Dimensions: 22X13
Bar entertainment
- Features: Flooring (Porcelain Tile)
- Level: Basement
- Area: 240 Square Feet
- Dimensions: 20X12
Dining room
- Features: Flooring (Hardwood)
- Level: Main
- Area: 484 Square Feet
- Dimensions: 22X22
Family room
- Features: Flooring (Hardwood)
- Level: Main
- Area: 288 Square Feet
- Dimensions: 18X16
Other
- Features: Flooring (Porcelain Tile)
- Level: Basement
- Area: 495 Square Feet
- Dimensions: 33X15
Kitchen
- Features: Kitchen (Eating Area-Breakfast Bar, Island, Pantry-Closet, Pantry-Walk-in, Custom Cabinetry, Updated Kitchen), Flooring (Hardwood)
- Level: Main
- Area: 300 Square Feet
- Dimensions: 15X20
Laundry
- Features: Flooring (Hardwood)
- Level: Second
- Area: 91 Square Feet
- Dimensions: 13X7
Living room
- Features: Flooring (Hardwood)
- Level: Main
- Area: 418 Square Feet
- Dimensions: 22X19
Loft
- Features: Flooring (Hardwood)
- Level: Second
- Area: 286 Square Feet
- Dimensions: 22X13
Pantry
- Features: Flooring (Hardwood)
- Level: Main
- Area: 72 Square Feet
- Dimensions: 9X8
Heating
- Natural Gas, Zoned
Cooling
- Central Air, Zoned
Appliances
- Included: Range, Microwave, Dishwasher, Refrigerator, High End Refrigerator, Washer, Dryer, Disposal, Stainless Steel Appliance(s), Range Hood, Humidifier
- Laundry: Upper Level, Gas Dryer Hookup, Common Area
Features
- Walk-In Closet(s), Open Floorplan, Separate Dining Room, Quartz Counters
- Flooring: Hardwood
- Windows: Screens
- Basement: Finished,Full
- Attic: Pull Down Stair,Unfinished
- Number of fireplaces: 2
- Fireplace features: Wood Burning, Gas Starter, Family Room, Basement
Interior area
- Total structure area: 5,301
- Total interior livable area: 3,615 sqft
- Finished area below ground: 1,686
Property
Parking
- Total spaces: 2
- Parking features: Concrete, Garage Door Opener, Heated Garage, Garage, Yes, Garage Owned, Attached
- Attached garage spaces: 2
- Has uncovered spaces: Yes
Accessibility
- Accessibility features: No Disability Access
Features
- Stories: 2
- Patio & porch: Patio
- Exterior features: Lighting
Lot
- Size: 6,563 Square Feet
- Dimensions: 59.71 x 109.92
- Features: Landscaped
Details
- Parcel number: 12112010850000
- Special conditions: None
- Other equipment: Sump Pump
Construction
Type & style
- Home type: SingleFamily
- Architectural style: Contemporary
- Property subtype: Single Family Residence
Materials
- Brick, Stone
- Foundation: Concrete Perimeter
- Roof: Asphalt
Condition
- New Construction
- New construction: Yes
- Year built: 2026
Utilities & green energy
- Electric: Circuit Breakers, 200+ Amp Service
- Sewer: Public Sewer
- Water: Lake Michigan, Public
Community & HOA
Community
- Features: Park, Pool, Tennis Court(s), Curbs, Sidewalks, Street Lights, Street Paved
- Security: Carbon Monoxide Detector(s)
HOA
- Services included: None
Location
- Region: Norridge
Financial & listing details
- Price per square foot: $346/sqft
- Date on market: 8/4/2026
- Ownership: Fee Simple
Estimated market value
$1,238,000
$1.18M - $1.30M
$5,869/mo
Price history
| Date | Event | Price |
|---|---|---|
| 8/4/2026 | Price change | $1,250,000-3.8%$346/sqft |
Source: MRED as distributed by MLS GRID #12723480 Report a problem | ||
| 7/20/2026 | Price change | $1,299,000-3.8%$359/sqft |
Source:  MRED as distributed by MLS GRID #12686615 Report a problem MRED as distributed by MLS GRID #12686615 Report a problem | ||
| 6/24/2026 | Listed for sale | $1,350,000-3.5%$373/sqft |
Source: MRED as distributed by MLS GRID #12686615 Report a problem | ||
| 6/24/2026 | Listing removed | $1,399,000$387/sqft |
Source: MRED as distributed by MLS GRID #12657865 Report a problem | ||
| 5/26/2026 | Listed for sale | $1,399,000$387/sqft |
Source: MRED as distributed by MLS GRID #12657865 Report a problem | ||
| 5/26/2026 | Listing removed | $1,399,000$387/sqft |
Source: MRED as distributed by MLS GRID #12651624 Report a problem | ||
| 5/22/2026 | Listed for sale | $1,399,000$387/sqft |
Source: MRED as distributed by MLS GRID #12651624 Report a problem | ||
Public tax history
Tax history is unavailable.
Monthly payment
Est. payment
Payment breakdown
Explore the cost of this home by adjusting the details. Changes won't be saved.Climate risks
Neighborhood: 60706
Nearby schools
GreatSchools rating
- 7/10J Giles Elem SchoolGrades: 5-8Distance: 0.4 mi
- 8/10Ridgewood Community High SchoolGrades: 9-12Distance: 0.2 mi
- NAJ Giles Elementary SchoolGrades: PK-8Distance: 0.4 mi
Schools provided by the listing agent
- Elementary: Pennoyer Elementary School
- Middle: Pennoyer Elementary School
- High: Maine South High School
- District: 79
Source: MRED as distributed by MLS GRID. This data may not be complete. We recommend contacting the local school district to confirm school assignments for this home.
- $3,3671.13 acresW Dawson Dr, Harwood Heights, IL 60706Off Market
- $--1 bd1 ba700 sqft7340 Irving Park Norridge Blvd #201-410, Harwood Heights, IL 60706Off Market
- $--1 bd1 ba-- sqft4744 Sayre Harwood Heights Blvd #1, Harwood Heights, IL 60706Off Market
- $445,0003 bd2 ba1.2k sqft4612 N Oriole Ave, Norridge, IL 60706Sold

- $464,1004 bd1 ba1.3k sqft4608 N Oriole Ave, Norridge, IL 60706Off Market
- $369,9003 bd1 ba980 sqft4616 N Oriole Ave, Norridge, IL 60706Off Market
- $425,8003 bd2 ba1k sqft4604 N Oriole Ave, Norridge, IL 60706Off Market
- $370,6003 bd1 ba981 sqft4620 N Oriole Ave, Norridge, IL 60706Off Market
A local agent can set up tours, give advice and negotiate with sellers.
Similar homes
- $936,0004 bd4 ba3.2k sqft4647 N Thatcher Ave, Norridge, IL 60706Active
 MLS ID #12682986, Ana Janic, Baird & Warner. MRED as distributed by MLS GRID
 - $639,0004 bd4 ba2.5k sqft4129 N Oketo Ave, Norridge, IL 60706Price Change
 MLS ID #12646603, Anthony Janega, Independent Property Consultants. MRED as distributed by MLS GRID
 - $1,299,0004 bd5 ba4.3k sqft1341 Brophy Ave, Park Ridge, IL 60068Active
 MLS ID #12692835, Lisa Lucas, Berkshire Hathaway HomeServices Chicago. MRED as distributed by MLS GRID
 - $1,275,0005 bd4 ba3.9k sqft5954 N Paulina St, Chicago, IL 60660Active
 MLS ID #12732190, Santiago Valdez, Compass. MRED as distributed by MLS GRID
 - $699,0004 bd3 ba2.1k sqft4903 N Moody Ave, Chicago, IL 60630NewMLS ID #12741785, Theodora Karlos, Berkshire Hathaway HomeServices Starck Real Estate. MRED as distributed by MLS GRID
- $1,299,0005 bd4 ba3.6k sqft1685 Marion St, Roselle, IL 60172ActiveMLS ID #12733281, Jonathan Lopez, Realty of America, LLC. MRED as distributed by MLS GRID
- $699,9005 bd4 ba3.6k sqft6730 W Dakin St, Chicago, IL 60634ActiveMLS ID #12731789, Gerardo Garcia, ABR,PSA,RENE, @properties Christie's International Real Estate. MRED as distributed by MLS GRID
- $1,290,0007 bd7 ba3.9k sqft1325 E Lake Ave, Glenview, IL 60025Price ChangeMLS ID #12676606, Shaheen Pervaiz, Exit Strategy Realty. MRED as distributed by MLS GRID
- $929,0004 bd4 ba3.2k sqft5047 W Winnemac Ave, Chicago, IL 60630ActiveMLS ID #12723037, Stephanie Spenner, Compass. MRED as distributed by MLS GRID
- $1,250,0005 bd4 ba4.4k sqft6 Deer Run, Lincolnshire, IL 60069ActiveMLS ID #12729631, Natasha Taylor Miller, @properties Christie's International Real Estate. MRED as distributed by MLS GRID
- $1,395,0005 bd5 ba5k sqft1738 Farwell Ave, Des Plaines, IL 60018ActiveMLS ID #12733450, Mila Clim Pisnenco-Clim, Renovo Realty. MRED as distributed by MLS GRID
- $1,199,0005 bd3 ba3.5k sqft2335 Indian Ridge Dr, Glenview, IL 60026ActiveMLS ID #12729254, Meredith Pierson, Compass. MRED as distributed by MLS GRID
- $729,0006 bd3 ba3k sqft3625 N Nora Ave, Chicago, IL 60634ActiveMLS ID #12738440, Dan Zietara, Hometown Real Estate Group LLC. MRED as distributed by MLS GRID
- $770,0004 bd4 ba3.5k sqft4333 Emerson Ave, Schiller Park, IL 60176ActiveMLS ID #12725680, Anna Surtel, Brokerocity Inc. MRED as distributed by MLS GRID
- $1,500,0004 bd5 ba4.5k sqft1604 Burr Ridge Clb, Burr Ridge, IL 60527NewMLS ID #12740982, Jack Brennan, @properties Christie's International Real Estate. MRED as distributed by MLS GRID
- $995,0004 bd4 ba3k sqft616 Birchwood Ave, Des Plaines, IL 60018ActiveMLS ID #12707726, Grace Pawlikowski, CNC,CSC, Royal Family Real Estate. MRED as distributed by MLS GRID
- $1,395,0005 bd4 ba4.8k sqft6834 N Kedvale Ave, Lincolnwood, IL 60712ActiveMLS ID #12713145, Anil Chittalakattu, Keller Williams Thrive. MRED as distributed by MLS GRID
- $1,349,9004 bd5 ba4.1k sqft2733 N Elm Ln, Arlington Heights, IL 60004ActiveMLS ID #12690885, Maria DelBoccio, @properties Christie's International Real Estate. MRED as distributed by MLS GRID
- $714,9005 bd4 ba2.8k sqft4909 N Merrimac Ave, Chicago, IL 60630ActiveMLS ID #12730153, Ralph Szypcio, Coldwell Banker Real Estate Group. MRED as distributed by MLS GRID
- $949,0004 bd4 ba2.5k sqft318 N West Rd, Lombard, IL 60148NewMLS ID #12740756, Walter Burrell, Coldwell Banker Realty. MRED as distributed by MLS GRID
