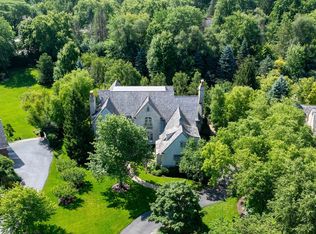
Construction has begun! Built by premier builder, Arthur J. Greene Construction, this home is the pinnacle of style, luxury, and quality craftsmanship. Set on nearly 1.5 private acres at the end of a quiet cul-de-sac, this home features a classic stucco and stone exterior with a four-car attached garage. The main level features 10-foot ceilings and an open floor plan, designed for both comfortable daily living and effortless entertaining. The great room with fireplace connects to the chef's kitchen with island and walk-in pantry. The formal dining room with butler's pantry, screened porch, and separate sunroom all overlook the spacious yard. This floor also includes a main-level office or guest bedroom with an adjoining bath, a laundry room, and a mudroom with custom built-ins. The second level boasts five bedrooms, all with full baths and walk-in closets, including the primary suite with a sitting room, spa bath, enormous walk-in closet and huge bonus room. A second laundry room on this level adds extra convenience. The finished basement offers 10-foot ceilings, a large rec room, sixth bedroom, and a full bath. High-end finishes and spacious living areas make this home complete. Still time to customize!
Active
$3,850,000
855 Fox Trail Ct, Lake Forest, IL 60045
6beds
6,853sqft
Single Family Residence
Built in 2026
1.45 Acres Lot
$-- Zestimate®
$562/sqft
$-- HOA
What's special
High-end finishesWalk-in pantryMudroom with custom built-insFour-car attached garageOpen floor planGreat room with fireplaceScreened porch
- --
- 289
- views
- 14
- saves
Zillow last checked:
Listing updated:
Listed by:
Allison Silver (847)877-9677,
Compass,
David Greene,
Compass
Source: MRED as distributed by MLS GRID,MLS#: 12582200
Facts & features
Interior
Bedrooms & bathrooms
- Bedrooms: 6
- Bathrooms: 7
- Full bathrooms: 5
- 1/2 bathrooms: 2
Rooms
- Room types: Foyer, Office, Screened Porch, Mud Room, Pantry, Sitting Room, Bedroom 5, Bedroom 6, Recreation Room
Primary bedroom
- Features: Flooring (Carpet), Bathroom (Full)
- Level: Second
- Area: 396 Square Feet
- Dimensions: 22X18
Bedroom 2
- Features: Flooring (Carpet)
- Level: Second
- Area: 240 Square Feet
- Dimensions: 16X15
Bedroom 3
- Features: Flooring (Carpet)
- Level: Second
- Area: 182 Square Feet
- Dimensions: 14X13
Bedroom 4
- Features: Flooring (Carpet)
- Level: Second
- Area: 182 Square Feet
- Dimensions: 14X13
Bedroom 5
- Features: Flooring (Carpet)
- Level: Second
- Area: 182 Square Feet
- Dimensions: 14X13
Bedroom 6
- Features: Flooring (Carpet)
- Level: Basement
- Area: 210 Square Feet
- Dimensions: 15X14
Dining room
- Features: Flooring (Hardwood)
- Level: Main
- Area: 238 Square Feet
- Dimensions: 17X14
Family room
- Features: Flooring (Hardwood)
- Level: Main
- Area: 651 Square Feet
- Dimensions: 31X21
Foyer
- Features: Flooring (Hardwood)
- Level: Main
- Area: 120 Square Feet
- Dimensions: 12X10
Kitchen
- Features: Kitchen (Eating Area-Breakfast Bar, Eating Area-Table Space, Island, Pantry-Walk-in), Flooring (Hardwood)
- Level: Main
- Area: 493 Square Feet
- Dimensions: 29X17
Laundry
- Features: Flooring (Hardwood)
- Level: Main
- Area: 112 Square Feet
- Dimensions: 16X07
Living room
- Features: Flooring (Hardwood)
- Level: Main
- Area: 240 Square Feet
- Dimensions: 16X15
Mud room
- Features: Flooring (Hardwood)
- Level: Main
- Area: 117 Square Feet
- Dimensions: 13X09
Office
- Features: Flooring (Hardwood)
- Level: Main
- Area: 140 Square Feet
- Dimensions: 14X10
Pantry
- Features: Flooring (Hardwood)
- Level: Main
- Area: 80 Square Feet
- Dimensions: 10X08
Recreation room
- Features: Flooring (Carpet)
- Level: Basement
- Area: 984 Square Feet
- Dimensions: 41X24
Screened porch
- Level: Main
- Area: 252 Square Feet
- Dimensions: 18X14
Sitting room
- Features: Flooring (Carpet)
- Level: Second
- Area: 208 Square Feet
- Dimensions: 16X13
Heating
- Natural Gas, Forced Air, Sep Heating Systems - 2+
Cooling
- Central Air
Appliances
- Included: Range, Dishwasher, Refrigerator, Washer, Dryer, Disposal
- Laundry: Main Level, Upper Level, Multiple Locations, Sink
Features
- Cathedral Ceiling(s), Walk-In Closet(s), High Ceilings, Pantry
- Flooring: Hardwood
- Basement: Finished,9 ft + pour,Rec/Family Area,Full
- Number of fireplaces: 1
- Fireplace features: Gas Log, Family Room
Interior area
- Total structure area: 7,344
- Total interior livable area: 6,853 sqft
- Finished area below ground: 1,401
Property
Parking
- Total spaces: 4
- Parking features: Yes, Garage Owned, Attached, Garage
- Attached garage spaces: 4
Accessibility
- Accessibility features: No Disability Access
Features
- Stories: 2
- Patio & porch: Patio, Screened
Lot
- Size: 1.45 Acres
Details
- Parcel number: 16071020370000
- Special conditions: None
Construction
Type & style
- Home type: SingleFamily
- Property subtype: Single Family Residence
Materials
- Combination
Condition
- New Construction
- New construction: Yes
- Year built: 2026
Utilities & green energy
- Electric: Service - 400 Amp or Greater
- Sewer: Public Sewer
- Water: Public
Community & HOA
Community
- Features: Curbs, Street Lights, Street Paved
HOA
- Services included: None
Location
- Region: Lake Forest
Financial & listing details
- Price per square foot: $562/sqft
- Tax assessed value: $410,570
- Annual tax amount: $8,253
- Date on market: 7/31/2026
- Ownership: Fee Simple
Estimated market value
Not available
Estimated sales range
Not available
Not available
Price history
| Date | Event | Price |
|---|---|---|
| 7/29/2025 | Sold | $560,000$82/sqft |
Source: Public Record Report a problem | ||
Public tax history
| Year | Property taxes | Tax assessment |
|---|---|---|
| 2024 | $8,150 -1% | $143,466 +4.8% |
| 2023 | $8,228 -20.1% | $136,843 +4.2% |
| 2022 | $10,304 +5.7% | $131,327 -23.4% |
| 2021 | $9,748 +2.7% | $171,452 +3.5% |
| 2020 | $9,494 +3.3% | $165,651 +0.2% |
| 2019 | $9,191 +1.1% | $165,370 -5.7% |
| 2018 | $9,088 | $175,279 +0.3% |
| 2017 | $9,088 +4.8% | $174,720 +3.9% |
| 2016 | $8,673 -2.3% | $168,113 +6.4% |
| 2015 | $8,881 +2.9% | $157,956 -0.7% |
| 2014 | $8,632 +8.1% | $159,085 -6% |
| 2011 | $7,984 -1.5% | $169,181 -8.9% |
| 2010 | $8,102 +3.2% | $185,785 -5.6% |
| 2009 | $7,850 +1.7% | $196,848 -2.2% |
| 2008 | $7,721 +8.2% | $201,379 +2.8% |
| 2006 | $7,133 +7.3% | $195,913 |
| 2005 | $6,647 +21.3% | -- |
| 2004 | $5,479 +1.2% | -- |
| 2003 | $5,413 +1.6% | -- |
| 2002 | $5,328 +5.3% | -- |
| 2001 | $5,061 +2.3% | $108,957 +6.4% |
| 2000 | $4,948 | $102,410 |
Find assessor info on the county website
Monthly payment
Est. payment
Payment breakdown
Explore the cost of this home by adjusting the details. Changes won't be saved.Climate risks
Neighborhood: 60045
Nearby schools
Schools provided by the listing agent
- Elementary: Everett Elementary School
- Middle: Deer Path Middle School
- High: Lake Forest High School
- District: 67
Source: MRED as distributed by MLS GRID. This data may not be complete. We recommend contacting the local school district to confirm school assignments for this home.
Similar homes
- $3,750,0006 bd6 ba7.4k sqft1959 Windridge Dr, Lake Forest, IL 60045Active
 MLS ID #12779248, Allison Silver, Compass. MRED as distributed by MLS GRID
 - $3,495,0006 bd8 ba6.6k sqft1181 Gavin Ct, Lake Forest, IL 60045Active
 MLS ID #12581297, Andra O'Neill, @properties Christie's International Real Estate. MRED as distributed by MLS GRID
 - $3,350,0006 bd8 ba6.9k sqft575 Stable Ln, Lake Forest, IL 60045Active
 MLS ID #12719487, Jan Constantine, RE/MAX Premier Luxury Collection. MRED as distributed by MLS GRID
 - $2,299,0004 bd7 ba5.3k sqft1871 W Salisbury Ln, Lake Forest, IL 60045New
 MLS ID #12785487, Caroline Cerbus, @properties Christie's International Real Estate. MRED as distributed by MLS GRID
