Beautifully oriented on an incredible 1.38 acre park-like setting lined with a natural canopy of mature trees, a circular driveway with private set back and the vision of a pond in the distant background, this solid brick colonial is a welcoming destination. It's time to make this 6500 sq ft home your own as the floor-plan is perfect with a gorgeous double atrium great room with expansive windows that allow the outdoors to flood in. Dramatic foyer with cascading sweeping staircase and large kitchen with separate breakfast space. First floor office and full bed with bath that allows for even more incredible options. Mudroom with laundry leads to attached 3 car garage. 2nd floor with large bedrooms and huge primary suite with spa bath and walk in closet can suit a dream space for anyone. Sun drenched home with lofted area that overlooks great room make for a dynamite design feature that can taken to a whole new level. Full basement with rec room and loads of storage. This is the kind of house you can live in while working with your designer as it's in pristine shape and can even do just one room at a time! Nothing is better than a blank white canvas with soaring ceilings, massive sunlight throughout and ideal room sizes in the right place making this a no brainer rehab that can truly be a designer showcase home! Only 2 minutes from West Lake Forest train station so getting to and from the city won't be missed. Award winning schools & community make this house a 5 star opportunity! Easy to show.
Closed
$1,200,000
1288 Lakewood Dr, Lake Forest, IL 60045
5beds
--sqft
Single Family Residence
Built in 1988
1.38 Acres Lot
$1,591,200 Zestimate®
$--/sqft
$8,000 Estimated rent
Home value
$1,591,200
$1.43M - $1.77M
$8,000/mo
Zestimate® history
Owner options
List your home for rent
$8,000/mo
Rent Zestimate®
Find your next renter with Zillow Rental Manager. Plus, with online applications, you can quickly screen prospective tenants – for free.
$8,000/mo
Rent Zestimate®
Refinance and save
$7,673/mo
Est. payment
Refinancing to a lower rate could help reduce your monthly payments and save thousands over the life of the loan.
$7,673/mo
Est. payment
Explore your selling options
Work with a Zillow partner agent
Leverage their expertise and Zillow's premium Showcase listings to get your home seen by more buyers.
Get startedList with your own agent
Get your home in front of millions of buyers by listing it on Zillow.
Learn how to do itSell it yourself
Take full control of how buyers see your home on Zillow by listing For Sale by Owner (FSBO).
List your homeWhat's special
Rec roomSeparate breakfast spaceGreat roomExpansive windowsLarge bedroomsFull bedWalk in closet
Zillow last checked:
Listing updated:
Listed by:
Jena Radnay 312-925-9899,
@properties Christie's International Real Estate
Bought with:
Jane Lee
RE/MAX Top Performers
Source: MRED as distributed by MLS GRID,MLS#: 11898191
Facts & features
Interior
Bedrooms & bathrooms
- Bedrooms: 5
- Bathrooms: 5
- Full bathrooms: 4
- 1/2 bathrooms: 1
Rooms
- Room types: Bedroom 5, Breakfast Room, Office, Family Room, Foyer
Primary bedroom
- Features: Flooring (Hardwood), Bathroom (Full, Double Sink, Tub & Separate Shwr)
- Level: Second
- Area: 252 Square Feet
- Dimensions: 18X14
Bedroom 2
- Features: Flooring (Hardwood)
- Level: Main
- Area: 143 Square Feet
- Dimensions: 13X11
Bedroom 3
- Features: Flooring (Hardwood)
- Level: Second
- Area: 308 Square Feet
- Dimensions: 22X14
Bedroom 4
- Features: Flooring (Hardwood)
- Level: Second
- Area: 187 Square Feet
- Dimensions: 17X11
Bedroom 5
- Features: Flooring (Hardwood)
- Level: Second
- Area: 196 Square Feet
- Dimensions: 14X14
Breakfast room
- Features: Flooring (Hardwood), Window Treatments (Skylight(s))
- Level: Main
- Area: 140 Square Feet
- Dimensions: 14X10
Dining room
- Features: Flooring (Hardwood)
- Level: Main
- Area: 400 Square Feet
- Dimensions: 20X20
Family room
- Features: Flooring (Hardwood), Window Treatments (Display Window(s))
- Level: Main
- Area: 486 Square Feet
- Dimensions: 27X18
Other
- Features: Flooring (Carpet), Window Treatments (Blinds)
- Level: Basement
- Area: 1152 Square Feet
- Dimensions: 36X32
Foyer
- Features: Flooring (Hardwood)
- Level: Main
- Area: 224 Square Feet
- Dimensions: 16X14
Kitchen
- Features: Kitchen (Eating Area-Table Space, Island, Pantry-Closet, Breakfast Room), Flooring (Hardwood), Window Treatments (Skylight(s))
- Level: Main
- Area: 252 Square Feet
- Dimensions: 18X14
Laundry
- Features: Flooring (Hardwood)
- Level: Main
- Area: 117 Square Feet
- Dimensions: 13X9
Living room
- Features: Flooring (Hardwood)
- Level: Main
- Area: 340 Square Feet
- Dimensions: 20X17
Office
- Features: Flooring (Hardwood), Window Treatments (Curtains/Drapes)
- Level: Main
- Area: 187 Square Feet
- Dimensions: 17X11
Heating
- Natural Gas
Cooling
- Central Air
Appliances
- Included: Double Oven, Microwave, Refrigerator, Freezer, Cooktop, Oven, Electric Cooktop
- Laundry: Main Level, Gas Dryer Hookup
Features
- 1st Floor Bedroom, Built-in Features, Walk-In Closet(s), High Ceilings, Historic/Period Mlwk, Open Floorplan
- Flooring: Hardwood
- Basement: Partially Finished,Crawl Space,Full
- Attic: Unfinished
- Number of fireplaces: 2
- Fireplace features: Wood Burning, Family Room, Living Room
Interior area
- Total structure area: 0
Property
Parking
- Total spaces: 8
- Parking features: Circular Driveway, Garage Door Opener, On Site, Garage Owned, Attached, Owned, Garage
- Attached garage spaces: 3
- Has uncovered spaces: Yes
Accessibility
- Accessibility features: No Disability Access
Features
- Stories: 2
- Patio & porch: Patio
Lot
- Size: 1.38 Acres
- Dimensions: 372.7X76.5X52.9X243X229.5
- Features: Landscaped, Mature Trees
Details
- Parcel number: 16071020350000
- Special conditions: None
Construction
Type & style
- Home type: SingleFamily
- Architectural style: Colonial
- Property subtype: Single Family Residence
Materials
- Brick
- Foundation: Concrete Perimeter
- Roof: Asphalt
Condition
- New construction: No
- Year built: 1988
Utilities & green energy
- Electric: 150 Amp Service
- Sewer: Public Sewer
- Water: Lake Michigan
Community & HOA
Community
- Features: Curbs, Sidewalks, Street Paved
HOA
- Services included: None
Location
- Region: Lake Forest
Financial & listing details
- Tax assessed value: $1,188,496
- Annual tax amount: $22,906
- Date on market: 10/13/2023
- Listing terms: Conventional
- Ownership: Fee Simple
Price history
| Date | Event | Price |
|---|---|---|
| 2/2/2024 | Sold | $1,200,000-11.1% |
Source:  MRED as distributed by MLS GRID #11898191 Report a problem MRED as distributed by MLS GRID #11898191 Report a problem | ||
| 1/24/2024 | Pending sale | $1,349,900 |
Source: MRED as distributed by MLS GRID #11898191 Report a problem | ||
| 12/11/2023 | Contingent | $1,349,900 |
Source: MRED as distributed by MLS GRID #11898191 Report a problem | ||
| 10/13/2023 | Listed for sale | $1,349,900 |
Source: MRED as distributed by MLS GRID #11898191 Report a problem | ||
Public tax history
| Year | Property taxes | Tax assessment |
|---|---|---|
| 2024 | $22,613 +6.9% | $399,960 +1% |
| 2023 | $21,161 -7.6% | $396,126 +11.9% |
| 2022 | $22,906 +5.8% | $354,090 -9.8% |
| 2021 | $21,645 +2.7% | $392,431 +3.5% |
| 2020 | $21,084 +3.4% | $379,152 +0.2% |
| 2019 | $20,399 -13.3% | $378,509 -18.7% |
| 2018 | $23,533 | $465,848 +0.3% |
| 2017 | $23,533 +0.8% | $464,362 0% |
| 2016 | $23,354 +15.6% | $464,395 +6.4% |
| 2015 | $20,208 +2.9% | $436,339 +17% |
| 2014 | $19,636 -1.4% | $373,000 -3.5% |
| 2012 | $19,911 +4.2% | $386,521 -6.8% |
| 2011 | $19,111 -9.8% | $414,707 -20.9% |
| 2010 | $21,197 -3.3% | $524,330 -5.6% |
| 2009 | $21,916 +1.6% | $555,552 -2.2% |
| 2008 | $21,579 +0.7% | $568,339 +2.8% |
| 2006 | $21,436 +7.6% | $552,913 |
| 2005 | $19,923 +4.5% | -- |
| 2004 | $19,071 +0.9% | -- |
| 2003 | $18,893 +2% | -- |
| 2002 | $18,526 +5.4% | -- |
| 2001 | $17,575 +2.4% | $384,084 +6.4% |
| 2000 | $17,170 | $361,007 |
Find assessor info on the county website
Neighborhood: 60045
Nearby homes
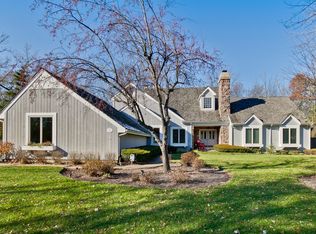
- $1,335,7004 bd4 ba3.3k sqft826 Fox Trail Ct, Lake Forest, IL 60045Off Market
- $1,766,4004 bd4 ba4.5k sqft1310 Lakewood Dr, Lake Forest, IL 60045Off Market
- $1,660,8005 bd4 ba5.2k sqft1295 Lakewood Dr, Lake Forest, IL 60045Off Market
- $3,850,0006 bd7 ba6.8k sqft855 Fox Trail Ct, Lake Forest, IL 60045New Construction
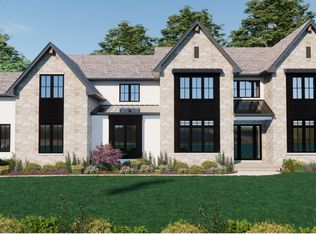
- $1,852,7005 bd6 ba5k sqft871 Fox Trail Ct, Lake Forest, IL 60045Off Market
- $1,515,7004 bd3 ba4.4k sqft825 Fox Trail Ct, Lake Forest, IL 60045Off Market
- $1,952,7005 bd5 ba5.7k sqft1340 Lakewood Dr, Lake Forest, IL 60045Off Market
- $1,371,6004 bd4 ba3.6k sqft1309 Conway Rd, Lake Forest, IL 60045Off Market
Nearby schools
GreatSchools rating
- 10/10Everett Elementary SchoolGrades: K-4Distance: 0.7 mi
- 10/10Deer Path Middle School WestGrades: 7-8Distance: 0.7 mi
- 9/10Lake Forest High SchoolGrades: 9-12Distance: 3.4 mi
Schools provided by the listing agent
- Elementary: Everett Elementary School
- Middle: Deer Path Middle School
- High: Lake Forest High School
- District: 67
Source: MRED as distributed by MLS GRID. This data may not be complete. We recommend contacting the local school district to confirm school assignments for this home.
Get a cash offer in 3 minutes
Find out how much your home could sell for in as little as 3 minutes with a no-obligation cash offer.
Estimated market value
$1,591,200
Get a cash offer in 3 minutes
Find out how much your home could sell for in as little as 3 minutes with a no-obligation cash offer.
Estimated market value
$1,591,200
- Illinois
- Lake County
- Lake Forest
- 60045
- 1288 Lakewood Dr
Nearby cities
Nearby zip codes
Other Lake Forest Topics
