RARE LAKE FOREST OFFERING - Set on more than two private acres bordering the Derwen Mawr Nature Preserve, this exceptional estate represents one of Lake Forest's rarest offerings-a place where protected open lands, resort-style amenities, and walkability come together in a setting that is increasingly difficult to find. Imagine mornings with coffee overlooking the preserve as deer quietly wander through the backyard, peaceful walks along miles of scenic trails, and the convenience of being just a short walk from schools, downtown Lake Forest, and the beach. For years, this property has been a gathering place for family and friends. Summer afternoons unfold around the heated pool and terrace, tennis matches continue into the evening on the tennis and sport court, children create lasting memories in the charming playhouse, and thoughtfully designed gardens bring color and beauty throughout the seasons. The expansive grounds provide a sense of privacy and tranquility rarely found so close to town. The timeless brick residence offers more than 8,000 square feet of thoughtfully designed living space, balancing grand entertaining areas with comfortable everyday living. Highlights include seven bedrooms, seven full and one half baths, a dramatic great room with vaulted ceilings and fireplace, an expanded primary suite with a spa-inspired marble bath, five en-suite bedrooms on the second floor, and a spacious third-floor suite with a family room, bedroom, and full bath-ideal for teens, guests, or extended family. Seamless indoor-outdoor living extends from the home's gracious gathering spaces to the terrace, pool, and surrounding grounds. A four-car garage with a private three-room apartment above provides exceptional flexibility for guests, extended family, an au pair, or a private home office/gym. Significant investments have been made throughout the property, including a cedar roof, new generator, updated HVAC systems, extensive landscape and hardscape enhancements, front-yard regrading and stormwater management improvements, pool infrastructure upgrades, and continued modernization of the home's interiors and amenities. These thoughtful improvements reflect a commitment to both preserving and enhancing the property for years to come. More than a home, this is a place where memories are made-a private sanctuary bordering protected open lands, offering an unmatched combination of nature, recreation, privacy, and connection to everything that makes Lake Forest special.
New
$3,600,000
285 W Westminster, Lake Forest, IL 60045
7beds
8,135sqft
Single Family Residence
Built in 1982
2.02 Acres Lot
$-- Zestimate®
$443/sqft
$-- HOA
What's special
Heated pool and terraceSeven bedroomsTimeless brick residenceThoughtfully designed gardensPool infrastructure upgradesProtected open landsCedar roof
- 4 days
- 941
- 59
Zillow last checked:
Listing updated:
Listed by:
Juli Hallas, SFR 847-234-2500,
Berkshire Hathaway HomeServices Chicago
Source: MRED as distributed by MLS GRID,MLS#: 12735399
Facts & features
Interior
Bedrooms & bathrooms
- Bedrooms: 7
- Bathrooms: 8
- Full bathrooms: 7
- 1/2 bathrooms: 1
Rooms
- Room types: Kitchen, Bedroom 5, Bedroom 6, Bedroom 7, Foyer, Great Room, Office, Recreation Room
Primary bedroom
- Features: Flooring (Carpet), Window Treatments (Double Pane Windows), Bathroom (Full, Double Sink, Tub & Separate Shwr, Whirlpool & Sep Shwr)
- Level: Second
- Area: 270 Square Feet
- Dimensions: 18X15
Bedroom 2
- Features: Flooring (Hardwood), Window Treatments (Double Pane Windows)
- Level: Second
- Area: 180 Square Feet
- Dimensions: 15X12
Bedroom 3
- Features: Flooring (Hardwood), Window Treatments (Double Pane Windows)
- Level: Second
- Area: 132 Square Feet
- Dimensions: 12X11
Bedroom 4
- Features: Flooring (Hardwood), Window Treatments (Double Pane Windows)
- Level: Second
- Area: 156 Square Feet
- Dimensions: 13X12
Bedroom 5
- Features: Flooring (Carpet), Window Treatments (Double Pane Windows)
- Level: Third
- Area: 180 Square Feet
- Dimensions: 15X12
Bedroom 6
- Features: Flooring (Hardwood), Window Treatments (Double Pane Windows)
- Level: Second
- Area: 238 Square Feet
- Dimensions: 17X14
Other
- Features: Flooring (Hardwood), Window Treatments (Double Pane Windows)
- Level: Second
- Area: 168 Square Feet
- Dimensions: 14X12
Bar entertainment
- Features: Flooring (Hardwood), Window Treatments (Double Pane Windows)
- Level: Main
- Area: 120 Square Feet
- Dimensions: 12X10
Dining room
- Features: Flooring (Hardwood), Window Treatments (Double Pane Windows)
- Level: Main
- Area: 300 Square Feet
- Dimensions: 20X15
Family room
- Features: Flooring (Parquet), Window Treatments (Double Pane Windows)
- Level: Main
- Area: 432 Square Feet
- Dimensions: 24X18
Foyer
- Features: Flooring (Ceramic Tile), Window Treatments (Double Pane Windows)
- Level: Main
- Area: 216 Square Feet
- Dimensions: 18X12
Great room
- Features: Flooring (Carpet), Window Treatments (Double Pane Windows)
- Level: Third
- Area: 247 Square Feet
- Dimensions: 19X13
Kitchen
- Features: Kitchen (Eating Area-Table Space, Island, Granite Counters, Pantry, Updated Kitchen), Flooring (Parquet), Window Treatments (Double Pane Windows)
- Level: Main
- Area: 418 Square Feet
- Dimensions: 22X19
Kitchen 2nd
- Features: Flooring (Hardwood), Window Treatments (Double Pane Windows)
- Level: Second
- Area: 90 Square Feet
- Dimensions: 10X9
Laundry
- Features: Flooring (Ceramic Tile), Window Treatments (Double Pane Windows)
- Level: Second
- Area: 64 Square Feet
- Dimensions: 8X8
Living room
- Features: Flooring (Hardwood), Window Treatments (Insulated Windows, Palladian Windows)
- Level: Main
- Area: 1184 Square Feet
- Dimensions: 37X32
Office
- Features: Flooring (Hardwood), Window Treatments (Double Pane Windows)
- Level: Main
- Area: 240 Square Feet
- Dimensions: 24X10
Recreation room
- Features: Flooring (Wood Laminate)
- Level: Basement
- Area: 756 Square Feet
- Dimensions: 28X27
Heating
- Natural Gas, Forced Air, Zoned, Radiant Floor
Cooling
- Central Air
Appliances
- Included: Range, Microwave, Dishwasher, Refrigerator, High End Refrigerator, Freezer, Disposal, Stainless Steel Appliance(s), Wine Refrigerator, Cooktop, Oven, Range Hood, Gas Cooktop, Gas Oven, Electric Oven, Humidifier, Multiple Water Heaters
- Laundry: Upper Level, Gas Dryer Hookup, Electric Dryer Hookup, In Unit, Laundry Closet, Multiple Locations, Sink
Features
- Vaulted Ceiling(s), Cathedral Ceiling(s), Wet Bar, In-Law Floorplan, 1st Floor Full Bath, Built-in Features, Walk-In Closet(s), Bookcases, High Ceilings, Beamed Ceilings, Open Floorplan, Special Millwork, Cocktail Lounge, Granite Counters, Health Facilities, Separate Dining Room, Paneling, Pantry, Workshop
- Flooring: Hardwood, Carpet
- Doors: Storm Door(s)
- Windows: Screens, Skylight(s), Window Treatments, Drapes
- Basement: Finished,Crawl Space,Egress Window,Concrete,Rec/Family Area,Storage Space,Full
- Attic: Finished
- Number of fireplaces: 4
- Fireplace features: Gas Log, Gas Starter, Family Room, Living Room, Master Bedroom, Other, Bedroom, Den/Library, Great Room, Kitchen
Interior area
- Total structure area: 10,038
- Total interior livable area: 8,135 sqft
- Finished area below ground: 1,505
Property
Parking
- Total spaces: 8
- Parking features: Asphalt, Brick Driveway, Garage Door Opener, Heated Garage, Garage, Yes, Garage Owned, Attached, Enclosed, Additional Parking, Storage, Owned
- Attached garage spaces: 4
- Has uncovered spaces: Yes
Accessibility
- Accessibility features: No Disability Access
Features
- Stories: 3
- Patio & porch: Deck, Patio
- Exterior features: Lighting
- Pool features: In Ground
Lot
- Size: 2.02 Acres
- Dimensions: 210x490.13x150.27x486.48
- Features: Corner Lot, Cul-De-Sac, Forest Preserve Adjacent, Nature Preserve Adjacent, Landscaped, Wooded, Mature Trees, Backs to Trees/Woods, Garden
Details
- Additional structures: Tennis Court(s), Storage
- Parcel number: 12322010330000
- Special conditions: List Broker Must Accompany
- Other equipment: TV-Cable, Ceiling Fan(s), Sump Pump, Sprinkler-Lawn, Generator
Construction
Type & style
- Home type: SingleFamily
- Architectural style: English
- Property subtype: Single Family Residence
Materials
- Brick
- Roof: Shake
Condition
- New construction: No
- Year built: 1982
Utilities & green energy
- Electric: Circuit Breakers, 200+ Amp Service
- Sewer: Public Sewer
- Water: Public
Community & HOA
Community
- Features: Park, Pool, Tennis Court(s), Lake, Curbs, Street Paved
- Security: Security System, Carbon Monoxide Detector(s)
HOA
- Services included: None
Location
- Region: Lake Forest
Financial & listing details
- Price per square foot: $443/sqft
- Tax assessed value: $3,132,340
- Annual tax amount: $62,319
- Date on market: 8/29/2026
- Ownership: Fee Simple
Estimated market value
Not available
Estimated sales range
Not available
Not available
Price history
| Date | Event | Price |
|---|---|---|
| 8/29/2026 | Listed for sale | $3,600,000-5.1%$443/sqft |
Source: MRED as distributed by MLS GRID #12735399 Report a problem | ||
| 8/5/2026 | Listing removed | $3,795,000$467/sqft |
Source: MRED as distributed by MLS GRID #12404241 Report a problem | ||
| 7/17/2026 | Listed for rent | $25,000$3/sqft |
Source: MRED as distributed by MLS GRID #12707210 Report a problem | ||
| 5/15/2026 | Price change | $3,795,000-2.7%$467/sqft |
Source:  MRED as distributed by MLS GRID #12404241 Report a problem MRED as distributed by MLS GRID #12404241 Report a problem | ||
| 4/1/2026 | Listed for sale | $3,900,000-9.3%$479/sqft |
Source: MRED as distributed by MLS GRID #12404241 Report a problem | ||
| 11/19/2025 | Listing removed | $4,300,000$529/sqft |
Source: MRED as distributed by MLS GRID #12404241 Report a problem | ||
| 9/2/2025 | Listed for sale | $4,300,000+63.8%$529/sqft |
Source: MRED as distributed by MLS GRID #12404241 Report a problem | ||
| 6/7/2011 | Sold | $2,625,000-30%$323/sqft |
Source: Public Record Report a problem | ||
| 1/9/2002 | Sold | $3,750,000$461/sqft |
Source: Public Record Report a problem | ||
Public tax history
| Year | Property taxes | Tax assessment |
|---|---|---|
| 2024 | $62,032 -0.5% | $1,083,577 +3.8% |
| 2023 | $62,319 +15.7% | $1,044,009 +5.6% |
| 2022 | $53,869 +2.7% | $988,971 +11% |
| 2021 | $52,464 +2.5% | $890,868 +0.3% |
| 2020 | $51,204 +5.2% | $888,068 +1.9% |
| 2019 | $48,653 -6.6% | $871,766 -14% |
| 2018 | $52,070 | $1,014,168 +1.7% |
| 2017 | $52,070 +5.5% | $997,215 +5.1% |
| 2016 | $49,370 +5.6% | $949,186 +6.2% |
| 2015 | $46,754 +1.2% | $893,772 +7.3% |
| 2014 | $46,208 +2.1% | $832,625 -0.9% |
| 2012 | $45,259 +8.8% | $839,848 -22.9% |
| 2011 | $41,611 -19% | $1,089,359 -7.4% |
| 2010 | $51,380 -0.1% | $1,176,086 -8.4% |
| 2009 | $51,454 +1.8% | $1,284,357 -2% |
| 2008 | $50,538 +4.2% | $1,310,034 +2.8% |
| 2006 | $48,505 +7.5% | $1,274,848 |
| 2005 | $45,134 +1.4% | -- |
| 2004 | $44,507 +1.8% | -- |
| 2003 | $43,699 +9.8% | -- |
| 2002 | $39,815 +4.4% | -- |
| 2001 | $38,131 +1.6% | $821,267 +5.6% |
| 2000 | $37,535 | $777,726 |
Find assessor info on the county website
Monthly payment
Est. payment
Payment breakdown
Explore the cost of this home by adjusting the details. Changes won't be saved.Climate risks
Neighborhood: 60045
Nearby schools
Schools provided by the listing agent
- Elementary: Sheridan Elementary School
- Middle: Deer Path Middle School
- High: Lake Forest High School
- District: 67
Source: MRED as distributed by MLS GRID. This data may not be complete. We recommend contacting the local school district to confirm school assignments for this home.

Similar homes
- $2,995,0006 bd8 ba7.8k sqft1177 Edgewood Rd, Lake Forest, IL 60045New
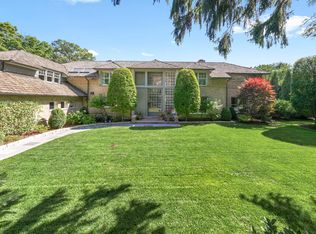 MLS ID #12718826, Annie Royster Lenzke, Coldwell Banker Realty. MRED as distributed by MLS GRID
 - $3,350,0006 bd8 ba6.9k sqft575 Stable Ln, Lake Forest, IL 60045Active
 MLS ID #12719487, Jan Constantine, RE/MAX Premier Luxury Collection. MRED as distributed by MLS GRID
 - $2,595,0006 bd6 ba5.1k sqft283 W Laurel Ave, Lake Forest, IL 60045Active
 MLS ID #12655156, Annie Royster Lenzke, Coldwell Banker Realty. MRED as distributed by MLS GRID
 - $3,995,0006 bd9 ba8.9k sqft400 Washington Rd, Lake Forest, IL 60045Active
 MLS ID #12696840, Elizabeth Jakaitis, SFR, Jameson Sotheby's International Realty. MRED as distributed by MLS GRID
