This stunning new construction home is ready for occupancy. Built by premier builder, Arthur J. Greene Construction, this home is the pinnacle of style, luxury, and quality craftsmanship. Designed with exceptional space, privacy, and attention to detail, the home is set on 1.24 acres in Lake Forest's desirable Windridge subdivision and features a timeless stucco and stone exterior with a four-car attached garage. Ideal for both everyday living and grand entertaining, the main level offers 10 foot ceilings and an open, thoughtfully designed floor plan. The expansive great room with fireplace opens to a chef's kitchen with breakfast room and walk-in pantry. A formal dining room with butler's pantry, inviting screened porch, and separate sunroom all provide beautiful views of the spacious property. A main floor office or bedroom with an adjoining full bath, large mudroom with custom built-in lockers, and laundry room complete this level. The second floor features an open loft, a second laundry room, and four ensuite bedrooms, including a luxurious primary suite with a spa-like bath and enormous walk-in closet. The finished basement offers 10-foot ceilings, a huge recreation room, an additional bedroom, and a full bath. Every detail has been carefully selected with high-quality finishes and expansive indoor and outdoor living spaces. Luxury not to be missed. Fall in love!
Active
$3,750,000
1959 Windridge Dr, Lake Forest, IL 60045
6beds
7,487sqft
:
Get pre-qualified$27,683/mo
Single Family Residence
Built in 2026
1.24 Acres Lot
$-- Zestimate®
$501/sqft
$-- HOA
What's special
High-quality finishesFour ensuite bedroomsWalk-in pantryFour-car attached garageBreakfast roomInviting screened porch
- --
- on Zillow |
- 1,449
- views |
- 65
- saves |
Zillow last checked:
Listing updated:
Listed by:
Allison Silver 847-379-5898,
Compass,
David Greene,
Compass
Source: MRED as distributed by MLS GRID,MLS#: 12698909
Facts & features
Interior
Bedrooms & bathrooms
- Bedrooms: 6
- Bathrooms: 6
- Full bathrooms: 5
- 1/2 bathrooms: 1
Rooms
- Room types: Foyer, Breakfast Room, Mud Room, Pantry, Bedroom 5, Loft, Bedroom 6, Recreation Room, Screened Porch
Primary bedroom
- Features: Flooring (Carpet), Bathroom (Full)
- Level: Second
- Area: 340 Square Feet
- Dimensions: 20X17
Bedroom 2
- Features: Flooring (Carpet)
- Level: Second
- Area: 289 Square Feet
- Dimensions: 17X17
Bedroom 3
- Features: Flooring (Carpet)
- Level: Second
- Area: 238 Square Feet
- Dimensions: 17X14
Bedroom 4
- Features: Flooring (Carpet)
- Level: Second
- Area: 238 Square Feet
- Dimensions: 17X14
Bedroom 5
- Features: Flooring (Hardwood)
- Level: Main
- Area: 238 Square Feet
- Dimensions: 17X14
Bedroom 6
- Features: Flooring (Carpet)
- Level: Basement
- Area: 182 Square Feet
- Dimensions: 14X13
Breakfast room
- Features: Flooring (Hardwood)
- Level: Main
- Area: 168 Square Feet
- Dimensions: 14X12
Dining room
- Features: Flooring (Hardwood)
- Level: Main
- Area: 289 Square Feet
- Dimensions: 17X17
Family room
- Features: Flooring (Hardwood)
- Level: Main
- Area: 572 Square Feet
- Dimensions: 26X22
Foyer
- Features: Flooring (Hardwood)
- Level: Main
- Area: 120 Square Feet
- Dimensions: 12X10
Kitchen
- Features: Kitchen (Island, Pantry-Walk-in, Breakfast Room), Flooring (Hardwood)
- Level: Main
- Area: 336 Square Feet
- Dimensions: 21X16
Laundry
- Features: Flooring (Hardwood)
- Level: Main
- Area: 90 Square Feet
- Dimensions: 10X09
Living room
- Features: Flooring (Hardwood)
- Level: Main
- Area: 221 Square Feet
- Dimensions: 17X13
Loft
- Features: Flooring (Hardwood)
- Level: Second
- Area: 182 Square Feet
- Dimensions: 14X13
Mud room
- Features: Flooring (Hardwood)
- Level: Main
- Area: 110 Square Feet
- Dimensions: 11X10
Pantry
- Features: Flooring (Hardwood)
- Level: Main
- Area: 42 Square Feet
- Dimensions: 07X06
Recreation room
- Features: Flooring (Carpet)
- Level: Basement
- Area: 1102 Square Feet
- Dimensions: 38X29
Screened porch
- Level: Main
- Area: 288 Square Feet
- Dimensions: 18X16
Heating
- Natural Gas, Forced Air, Sep Heating Systems - 2+
Cooling
- Central Air
Appliances
- Included: Range, Dishwasher, Refrigerator, High End Refrigerator, Freezer
- Laundry: Main Level, Upper Level, Multiple Locations
Features
- 1st Floor Bedroom, 1st Floor Full Bath, Walk-In Closet(s), Pantry
- Basement: Finished,9 ft + pour,Rec/Family Area,Full
- Attic: Unfinished
- Number of fireplaces: 1
- Fireplace features: Gas Log, Family Room
Interior area
- Total structure area: 7,487
- Total interior livable area: 7,487 sqft
Property
Parking
- Total spaces: 4
- Parking features: Yes, Garage Owned, Attached, Garage
- Attached garage spaces: 4
Accessibility
- Accessibility features: No Disability Access
Features
- Stories: 2
- Patio & porch: Screened
Lot
- Size: 1.24 Acres
- Dimensions: 284X163X277X248
Details
- Parcel number: 16181050240000
- Special conditions: None
Construction
Type & style
- Home type: SingleFamily
- Property subtype: Single Family Residence
Materials
- Stucco, Stone
Condition
- New Construction
- New construction: Yes
- Year built: 2026
Utilities & green energy
- Sewer: Public Sewer
- Water: Lake Michigan, Public
Community & HOA
HOA
- Services included: None
Location
- Region: Lake Forest
Financial & listing details
- Price per square foot: $501/sqft
- Tax assessed value: $62,460
- Annual tax amount: $1,266
- Date on market: 7/8/2026
- Ownership: Fee Simple
Estimated market value
Not available
Estimated sales range
Not available
Not available
Price history
| Date | Event | Price |
|---|---|---|
| 7/8/2026 | Listing removed | $3,750,000$501/sqft |
Source:  MRED as distributed by MLS GRID #12294954 Report a problem MRED as distributed by MLS GRID #12294954 Report a problem | ||
| 6/10/2026 | Contingent | $3,750,000$501/sqft |
Source: MRED as distributed by MLS GRID #12294954 Report a problem | ||
| 3/4/2025 | Listed for sale | $3,750,000+837.5%$501/sqft |
Source: MRED as distributed by MLS GRID #12294954 Report a problem | ||
| 6/14/2023 | Sold | $400,000-10.5%$53/sqft |
Source: Public Record Report a problem | ||
| 2/20/2023 | Pending sale | $447,000-78%$60/sqft |
Source:  Berkshire Hathaway HomeServices Chicago Report a problem Berkshire Hathaway HomeServices Chicago Report a problem | ||
| 10/10/2022 | Price change | $2,028,000+353.7%$271/sqft |
Source: MRED as distributed by MLS GRID #11352314 Report a problem | ||
| 10/3/2022 | Listed for sale | $447,000$60/sqft |
Source: Berkshire Hathaway HomeServices Chicago #11323924 Report a problem | ||
| 9/12/2022 | Pending sale | $447,000-78%$60/sqft |
Source: Berkshire Hathaway HomeServices Chicago #11323924 Report a problem | ||
| 3/20/2022 | Price change | $2,028,000+308%$271/sqft |
Source: MRED as distributed by MLS GRID #11352314 Report a problem | ||
| 2/14/2022 | Price change | $497,000+11.2%$66/sqft |
Source: Berkshire Hathaway HomeServices Chicago #11323924 Report a problem | ||
| 8/5/2020 | Listed for sale | $447,000-51.7%$60/sqft |
Source: Berkshire Hathaway HomeServices Chicago #10807802 Report a problem | ||
| 8/1/2017 | Listing removed | $925,000$124/sqft |
Source: Berkshire Hathaway HomeServices KoenigRubloff Realty Group #08169415 Report a problem | ||
| 1/20/2016 | Price change | $925,000-19.6%$124/sqft |
Source: Berkshire Hathaway HomeServices KoenigRubloff Realty Group #08169415 Report a problem | ||
| 9/30/2012 | Listed for sale | $1,150,000$154/sqft |
Source: Koenig & Strey Real Living #08169415 Report a problem | ||
Public tax history
| Year | Property taxes | Tax assessment |
|---|---|---|
| 2024 | $1,250 -0.9% | $21,826 +4.8% |
| 2023 | $1,262 -3.2% | $20,818 +4.2% |
| 2022 | $1,304 +5.7% | $19,979 -7.1% |
| 2021 | $1,234 +2.6% | $21,510 +3.5% |
| 2020 | $1,203 +2.2% | $20,783 +0.2% |
| 2019 | $1,176 +1% | $20,748 -5.7% |
| 2018 | $1,165 | $21,991 +0.3% |
| 2017 | $1,165 +7.1% | $21,921 +3.9% |
| 2016 | $1,088 -2.3% | $21,092 +6.4% |
| 2015 | $1,114 +2.9% | $19,818 -0.7% |
| 2014 | $1,083 +3.6% | $19,959 +0.9% |
| 2012 | $1,045 +4.3% | $19,783 -6.8% |
| 2011 | $1,002 -1.3% | $21,226 -8.8% |
| 2010 | $1,015 +3.2% | $23,268 -5.6% |
| 2009 | $983 +1.7% | $24,653 -87.1% |
| 2008 | $967 -85.7% | $191,349 +2.8% |
| 2006 | $6,778 +7.4% | $186,155 |
| 2005 | $6,314 +21.3% | -- |
| 2004 | $5,204 +1.2% | -- |
| 2003 | $5,142 +1.6% | -- |
| 2002 | $5,059 +5.3% | -- |
| 2001 | $4,804 +2.3% | $103,530 +6.4% |
| 2000 | $4,697 | $97,309 |
Find assessor info on the county website
Monthly payment
Est. payment
Payment breakdown
Explore the cost of this home by adjusting the details. Changes won't be saved.Climate risks
Neighborhood: 60045
Nearby schools
GreatSchools rating
- 10/10Everett Elementary SchoolGrades: K-4Distance: 2.1 mi
- 10/10Deer Path Middle School WestGrades: 7-8Distance: 2.1 mi
- 9/10Lake Forest High SchoolGrades: 9-12Distance: 4.6 mi
Schools provided by the listing agent
- Elementary: Everett Elementary School
- Middle: Deer Path Middle School
- High: Lake Forest High School
- District: 67
Source: MRED as distributed by MLS GRID. This data may not be complete. We recommend contacting the local school district to confirm school assignments for this home.
- $--1.24 Acres1959 Windridge Dr LOT 21, Lake Forest, IL 60045Off Market
- $3,385,5001.23 Acres1965 Windridge Dr, Lake Forest, IL 60045Sold
- $--1.23 Acres1965 Windridge Dr LOT 20, Lake Forest, IL 60045Off Market
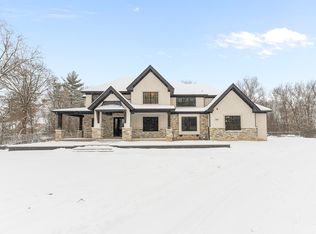
- $3,910,5795 bd6 ba7.2k sqft1955 Windridge Dr, Lake Forest, IL 60045Sold
- $--1.57 Acres1930 Windridge Dr LOT 13, Lake Forest, IL 60045Off Market
- $450,3121.57 Acres1930 Windridge Dr, Lake Forest, IL 60045Off Market
- $2,288,5005 bd5 ba6.7k sqft1975 Windridge Dr, Lake Forest, IL 60045Off Market
- $1,761,3005 bd5 ba-- sqft1975 Winridge Dr, Lake Forest, IL 60045Off Market
A local agent can set up tours, give advice and negotiate with sellers.
A local lender can help you make sure your offer is ready when you are.
Similar homes
- $3,850,0006 bd7 ba6.8k sqft855 Fox Trail Ct, Lake Forest, IL 60045New
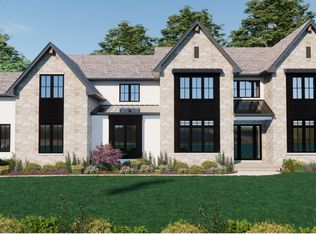 MLS ID #12582200, Allison Silver, Compass. MRED as distributed by MLS GRID
 - $3,350,0006 bd8 ba6.9k sqft575 Stable Ln, Lake Forest, IL 60045New
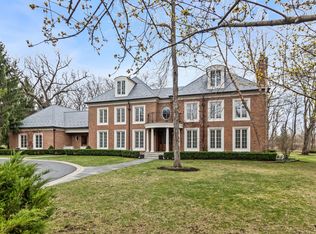 MLS ID #12719487, Jan Constantine, RE/MAX Premier Luxury Collection. MRED as distributed by MLS GRID
 - $2,950,0006 bd7 ba6.7k sqft1920 Merritt Ln, Lake Forest, IL 60045Active
 MLS ID #12696116, Andra O'Neill, @properties Christie's International Real Estate. MRED as distributed by MLS GRID
 - $3,795,0007 bd8 ba8.1k sqft285 W Westminster, Lake Forest, IL 60045Active
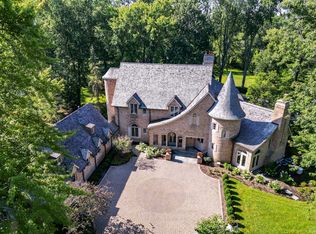 MLS ID #12404241, Juli Hallas, SFR, Berkshire Hathaway HomeServices Chicago. MRED as distributed by MLS GRID
 - $3,495,0006 bd8 ba6.6k sqft1181 Gavin Ct, Lake Forest, IL 60045ActiveMLS ID #12581297, Andra O'Neill, @properties Christie's International Real Estate. MRED as distributed by MLS GRID
- $2,499,0005 bd6 ba9k sqft1441 Kathryn Ln, Lake Forest, IL 60045ActiveMLS ID #12714515, Maureen O'Grady-Tuohy, Berkshire Hathaway HomeServices Chicago. MRED as distributed by MLS GRID
- $3,200,0003 bd4 ba4.5k sqft107 N Mayflower Rd, Lake Forest, IL 60045ActiveMLS ID #12714632, Patricia Carollo, Jameson Sotheby's International Realty. MRED as distributed by MLS GRID
- $2,790,0006 bd6 ba7.6k sqft610 S Ridge Rd, Lake Forest, IL 60045ActiveMLS ID #12698765, Ann Lyon, @properties Christie's International Real Estate. MRED as distributed by MLS GRID
- $2,650,0005 bd7 ba6.3k sqft1690 Tallgrass Ln, Lake Forest, IL 60045ActiveMLS ID #12710800, Andra O'Neill, @properties Christie's International Real Estate. MRED as distributed by MLS GRID
- $3,280,0005 bd5 ba6.2k sqft570 Hathaway Cir, Lake Forest, IL 60045ActiveMLS ID #12407037, Susie Banas, @properties Christie's International Real Estate. MRED as distributed by MLS GRID
- $2,350,0004 bd7 ba5.2k sqft1871 W Salisbury Ln, Lake Forest, IL 60045ActiveMLS ID #12697027, Caroline Cerbus, @properties Christie's International Real Estate. MRED as distributed by MLS GRID
- $2,450,0005 bd6 ba6k sqft2701 Daiquiri Dr, Riverwoods, IL 60015NewMLS ID #12722470, Ellen Davis, @properties Christie's International Real Estate. MRED as distributed by MLS GRID
- $3,195,0005 bd7 ba4.9k sqft30 S Sheridan Rd, Lake Forest, IL 60045ActiveMLS ID #12678184, Cynthia Poulakidas Tobin, @properties Christie's International Real Estate. MRED as distributed by MLS GRID
- $3,250,0004 bd5 ba5k sqft270 Majestic Oak Ct, Lake Forest, IL 60045ActiveMLS ID #12654743, Elizabeth Jakaitis, SFR, Jameson Sotheby's International Realty. MRED as distributed by MLS GRID
- $4,700,0004 bd7 ba5.5k sqft499 W Old Mill Rd, Lake Forest, IL 60045ActiveMLS ID #12628867, Donna Mancuso, Jameson Sotheby's International Realty. MRED as distributed by MLS GRID
- $1,994,0005 bd6 ba6.6k sqft790 W Deerpath, Lake Forest, IL 60045ActiveMLS ID #12644955, Cory Green, Compass. MRED as distributed by MLS GRID
- $2,499,9005 bd8 ba10k sqft1161 Gavin Ct, Lake Forest, IL 60045ActiveMLS ID #12559296, Zoran Milovanovic, Keller Williams ONEChicago. MRED as distributed by MLS GRID
- $3,690,0005 bd6 ba6.8k sqft130 Maple Hill Rd, Glencoe, IL 60022ActiveMLS ID #12636130, Jennifer Bridgeforth, Compass. MRED as distributed by MLS GRID
- $3,250,0005 bd7 ba9.5k sqft1890 Robinwood Ln, Riverwoods, IL 60015ActiveMLS ID #12508862, Rich Wolnik Jr, Jason Mitchell Real Estate IL. MRED as distributed by MLS GRID
- $2,495,0005 bd6 ba6.4k sqft51 S Mayflower Rd, Lake Forest, IL 60045ActiveMLS ID #12618302, Annie Royster Lenzke, Coldwell Banker Realty. MRED as distributed by MLS GRID
