Where does modern visionary design, flawless transitional execution, and resort-style living collide all together...only at 921 Sheridan. You can feel the lake breezes as you dip your toes in the pool that highlights the sensational outdoor living space. True entertainment oasis with tiered patios, glass breezeway to rooftop deck, and chic cabana house with full spa bath as your hideaway from the sun or family. WOW features flood all 8,000+ square feet of this showcase home, where soaring ceilings, expansive picture windows, and warm wide-plank sawn oak floors set the tone for a one-of-a-kind open floor plan. An incredible sleek chef's kitchen anchored by a dramatic double-island design with thick leather quartz countertops serving as the stunning centerpiece of the open-concept living space, with custom cabinetry, full-height slab backsplash, Wolf & Thermador appliances, exceptional custom storage, and a fully equipped Butler's pantry that leads into the solarium-vibe dining room allows the outside to come in. Watch Love Island in the tricked-out family room with custom built-ins & horizontal gas FP as you might believe you are on set, with the massive glass windows showcasing the outdoor space loaded with savvy style, artistic exterior staircase, and the perfectly symmetric pool as the perfect backdrop. Stately custom lit staircase leads up to second floor with loft-like architecture centering on the luxe primary suite with jaw-dropping bath with walk-through shower, dual bowl stone vanity, soaking tub, boutique-level custom LED wardrobe room, and balcony roof deck overlooking the pool. 4 other beds with crisp stone bathrooms, all with customized closets and full second-floor laundry. Work out and recharge in your own private fitness studio complete with a sauna and steam room, uncork your favorite vintage from the dramatic glass-enclosed wine cellar, gather in the expansive rec room with wet bar, or sneak away to the theater for a cozy movie night. A private sixth bedroom with a full en-suite bath makes this incredible lower level the ultimate one-stop shop for entertaining, wellness, and overnight guests. This savvy, chic East Glencoe transitional modern masterpiece truly has it all. Floor-to-ceiling walls of glass, a state-of-the-art lighting plan, radiant heated floors in the lower level and baths, heated walkway and driveway, custom garage doors, and designer window treatments all elevate this one-of-a-kind home. Whether you're arriving home on a snowy winter day or entertaining poolside from the posh cabana all summer long, every detail throughout the 8,000+ square feet was intentionally designed to deliver effortless luxury year-round.
Active
$4,299,900
921 Sheridan Rd, Glencoe, IL 60022
6beds
8,400sqft
Single Family Residence
Built in 2022
0.39 Acres Lot
$4,145,000 Zestimate®
$512/sqft
$-- HOA
What's special
- 73 days
- 1,799
- 95
Zillow last checked:
Listing updated:
Listed by:
Jena Radnay 312-925-9899,
@properties Christie's International Real Estate
Source: MRED as distributed by MLS GRID,MLS#: 12686817
Facts & features
Interior
Bedrooms & bathrooms
- Bedrooms: 6
- Bathrooms: 8
- Full bathrooms: 5
- 1/2 bathrooms: 3
Rooms
- Room types: Recreation Room, Exercise Room, Media Room, Bedroom 5, Mud Room, Storage, Walk In Closet, Bedroom 6
Primary bedroom
- Features: Flooring (Hardwood), Window Treatments (Curtains/Drapes), Bathroom (Full, Double Sink, Tub & Separate Shwr)
- Level: Second
- Area: 304 Square Feet
- Dimensions: 19X16
Bedroom 2
- Features: Flooring (Hardwood), Window Treatments (Blinds)
- Level: Second
- Area: 143 Square Feet
- Dimensions: 13X11
Bedroom 3
- Features: Flooring (Hardwood), Window Treatments (Blinds)
- Level: Second
- Area: 143 Square Feet
- Dimensions: 13X11
Bedroom 4
- Features: Flooring (Hardwood), Window Treatments (Blinds)
- Level: Second
- Area: 143 Square Feet
- Dimensions: 13X11
Bedroom 5
- Features: Flooring (Hardwood), Window Treatments (Curtains/Drapes)
- Level: Second
- Area: 110 Square Feet
- Dimensions: 11X10
Bedroom 6
- Features: Flooring (Other)
- Level: Basement
- Area: 121 Square Feet
- Dimensions: 11X11
Dining room
- Features: Flooring (Hardwood), Window Treatments (Blinds)
- Level: Main
- Area: 299 Square Feet
- Dimensions: 23X13
Exercise room
- Features: Flooring (Other)
- Level: Basement
- Area: 360 Square Feet
- Dimensions: 24X15
Family room
- Features: Flooring (Hardwood), Window Treatments (Blinds, Curtains/Drapes)
- Level: Main
- Area: 484 Square Feet
- Dimensions: 22X22
Kitchen
- Features: Kitchen (Island, Pantry-Butler, Pantry-Closet, Pantry-Walk-in, Custom Cabinetry, Pantry, Updated Kitchen), Flooring (Hardwood), Window Treatments (Blinds)
- Level: Main
- Area: 462 Square Feet
- Dimensions: 21X22
Laundry
- Features: Flooring (Porcelain Tile)
- Level: Second
- Area: 54 Square Feet
- Dimensions: 9X6
Living room
- Features: Window Treatments (Blinds)
Media room
- Features: Flooring (Carpet)
- Level: Basement
- Area: 336 Square Feet
- Dimensions: 21X16
Mud room
- Features: Flooring (Porcelain Tile)
- Level: Main
- Area: 96 Square Feet
- Dimensions: 12X8
Recreation room
- Features: Flooring (Other), Window Treatments (Curtains/Drapes)
- Level: Basement
- Area: 464 Square Feet
- Dimensions: 29X16
Storage
- Features: Flooring (Other)
- Level: Basement
- Area: 63 Square Feet
- Dimensions: 9X7
Walk in closet
- Features: Flooring (Hardwood), Window Treatments (Blinds)
- Level: Second
- Area: 120 Square Feet
- Dimensions: 12X10
Heating
- Natural Gas, Radiant Floor
Cooling
- Central Air
Appliances
- Included: Double Oven, Range, Microwave, Dishwasher, High End Refrigerator, Freezer, Disposal, Stainless Steel Appliance(s), Wine Refrigerator, Oven, Range Hood
- Laundry: Upper Level, Gas Dryer Hookup
Features
- Wet Bar, Built-in Features, Walk-In Closet(s), Bookcases, High Ceilings, Open Floorplan, Pantry
- Flooring: Hardwood
- Doors: Sliding Doors
- Windows: Skylight(s), Drapes, Window Treatments
- Basement: Finished,Daylight
- Attic: Unfinished
- Number of fireplaces: 2
- Fireplace features: Gas Starter, Family Room
Interior area
- Total structure area: 0
- Total interior livable area: 8,400 sqft
Video & virtual tour
Property
Parking
- Total spaces: 7
- Parking features: Concrete, Heated Driveway, Garage Door Opener, Yes, Other, Attached, Driveway, Owned, Garage
- Attached garage spaces: 3
- Has uncovered spaces: Yes
Accessibility
- Accessibility features: No Disability Access
Features
- Stories: 2
- Patio & porch: Roof Deck, Deck
- Exterior features: Balcony, Outdoor Grill, Lighting
- Pool features: In Ground
- Fencing: Fenced
Lot
- Size: 0.39 Acres
- Dimensions: 202X85
- Features: Landscaped, Mature Trees
Details
- Additional structures: Guest House, Outdoor Kitchen, Pool House
- Parcel number: 05064040020000
- Special conditions: None
Construction
Type & style
- Home type: SingleFamily
- Architectural style: Contemporary
- Property subtype: Single Family Residence
Materials
- Stucco
- Foundation: Concrete Perimeter
- Roof: Other
Condition
- New construction: No
- Year built: 2022
Utilities & green energy
- Electric: Circuit Breakers, Fuses, 200+ Amp Service
- Sewer: Public Sewer
- Water: Public
Community & HOA
Community
- Features: Curbs, Sidewalks, Street Lights
HOA
- Services included: None
Location
- Region: Glencoe
Financial & listing details
- Price per square foot: $512/sqft
- Tax assessed value: $4,534,100
- Annual tax amount: $82,173
- Date on market: 7/6/2026
- Ownership: Fee Simple
Estimated market value
$4,145,000
$3.94M - $4.35M
Not available
Price history
| Date | Event | Price |
|---|---|---|
| 7/6/2026 | Listed for sale | $4,299,900+13.1%$512/sqft |
Source:  MRED as distributed by MLS GRID #12686817 Report a problem MRED as distributed by MLS GRID #12686817 Report a problem | ||
| 1/26/2024 | Sold | $3,802,500-4.9%$453/sqft |
Source: MRED as distributed by MLS GRID #11931774 Report a problem | ||
| 1/19/2024 | Pending sale | $3,999,900$476/sqft |
Source: MRED as distributed by MLS GRID #11931774 Report a problem | ||
| 9/26/2023 | Price change | $3,999,900-4.8%$476/sqft |
Source: MRED as distributed by MLS GRID #11894360 Report a problem | ||
| 9/21/2023 | Price change | $4,199,9000%$500/sqft |
Source: MRED as distributed by MLS GRID #11888138 Report a problem | ||
| 7/6/2023 | Price change | $4,200,000-12.5%$500/sqft |
Source: MRED as distributed by MLS GRID #11824870 Report a problem | ||
| 5/12/2023 | Price change | $4,799,000-4%$571/sqft |
Source: MRED as distributed by MLS GRID #11781988 Report a problem | ||
| 4/21/2022 | Listed for sale | $4,999,000+373.8%$595/sqft |
Source: MRED as distributed by MLS GRID #11382054 Report a problem | ||
| 3/31/2021 | Sold | $1,055,000-4.1%$126/sqft |
Source: MRED as distributed by MLS GRID #10978382 Report a problem | ||
| 3/10/2021 | Pending sale | $1,100,000$131/sqft |
Source: Engel & Voelkers Chicago North Shore #10978382 Report a problem | ||
| 3/10/2021 | Listed for sale | $1,100,000$131/sqft |
Source: Engel & Voelkers Chicago North Shore #10978382 Report a problem | ||
| 2/23/2021 | Pending sale | $1,100,000$131/sqft |
Source: MRED as distributed by MLS GRID #10978382 Report a problem | ||
| 2/1/2021 | Contingent | $1,100,000$131/sqft |
Source: MRED as distributed by MLS GRID #10978382 Report a problem | ||
| 1/24/2021 | Listed for sale | $1,100,000+11.7%$131/sqft |
Source: MRED as distributed by MLS GRID #10978382 Report a problem | ||
| 8/3/2020 | Sold | $985,000-3.9%$117/sqft |
Source: Public Record Report a problem | ||
| 4/28/2020 | Pending sale | $1,025,000$122/sqft |
Source: Baird & Warner #10694074 Report a problem | ||
| 4/28/2020 | Listing removed | $6,500$1/sqft |
Source: Baird & Warner #10695714 Report a problem | ||
| 4/22/2020 | Listed for rent | $6,500$1/sqft |
Source: Baird & Warner #10695714 Report a problem | ||
| 4/20/2020 | Listed for sale | $1,025,000+5.8%$122/sqft |
Source: Baird & Warner #10694074 Report a problem | ||
| 11/20/2015 | Sold | $969,000-3%$115/sqft |
Source: Baird & Warnerc #08952236_60022 Report a problem | ||
| 9/18/2015 | Price change | $999,000-8.3%$119/sqft |
Source: @properties #08952236 Report a problem | ||
| 8/19/2015 | Price change | $1,089,000-4.4%$130/sqft |
Source: @properties #08952236 Report a problem | ||
| 7/30/2015 | Price change | $1,139,050-5%$136/sqft |
Source: @properties #08952236 Report a problem | ||
| 6/12/2015 | Listed for sale | $1,199,000+39.4%$143/sqft |
Source: @properties #08952236 Report a problem | ||
| 10/18/1999 | Sold | $860,000+62.9%$102/sqft |
Source: Public Record Report a problem | ||
| 4/17/1996 | Sold | $528,000$63/sqft |
Source: Public Record Report a problem | ||
Public tax history
| Year | Property taxes | Tax assessment |
|---|---|---|
| 2024 | $115,831 +4.3% | $453,410 +0% |
| 2023 | $111,064 +238.7% | $453,409 +216.2% |
| 2022 | $32,790 +4.8% | $143,381 +31.3% |
| 2021 | $31,297 +6% | $109,165 |
| 2020 | $29,522 +3.6% | $109,165 -8% |
| 2019 | $28,497 +19.9% | $118,658 +22.5% |
| 2018 | $23,760 -20.9% | $96,900 -22.5% |
| 2017 | $30,056 +37.3% | $125,075 +29.1% |
| 2016 | $21,890 -6% | $96,900 +5.9% |
| 2015 | $23,278 +2.5% | $91,500 |
| 2014 | $22,717 +4.9% | $91,500 |
| 2013 | $21,654 +3.5% | $91,500 -3.7% |
| 2012 | $20,921 +4% | $95,000 |
| 2011 | $20,111 +1.6% | $95,000 |
| 2010 | $19,800 -7.4% | $95,000 -22% |
| 2009 | $21,376 -1% | $121,829 -10.5% |
| 2008 | $21,595 +6.2% | $136,144 |
| 2007 | $20,334 +0.7% | $136,144 +24.7% |
| 2006 | $20,197 +4.2% | $109,219 |
| 2005 | $19,390 +3.4% | $109,219 |
| 2004 | $18,747 +7.5% | $109,219 +23.7% |
| 2003 | $17,435 +0.1% | $88,278 |
| 2002 | $17,420 +16.6% | $88,278 |
| 2001 | $14,941 +2.8% | $88,278 +23.6% |
| 2000 | $14,531 | $71,411 |
| 1999 | $14,531 | $71,411 |
Find assessor info on the county website
Monthly payment
Est. payment
Payment breakdown
Explore the cost of this home by adjusting the details. Changes won't be saved.Climate risks
Neighborhood: 60022
Nearby schools
Schools provided by the listing agent
- Elementary: South Elementary School
- Middle: Central School
- High: New Trier Twp H.S. Northfield/Wi
- District: 35
Source: MRED as distributed by MLS GRID. This data may not be complete. We recommend contacting the local school district to confirm school assignments for this home.

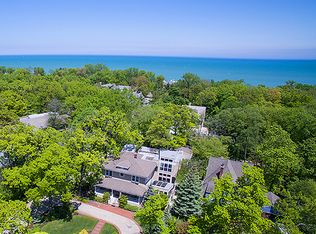
Similar homes
- $3,690,0005 bd6 ba6.8k sqft130 Maple Hill Rd, Glencoe, IL 60022Active
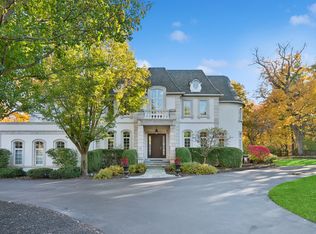 MLS ID #12636130, Jennifer Bridgeforth, Compass. MRED as distributed by MLS GRID
 - $2,589,0006 bd5 ba4.6k sqft120 Crescent Dr, Glencoe, IL 60022Active
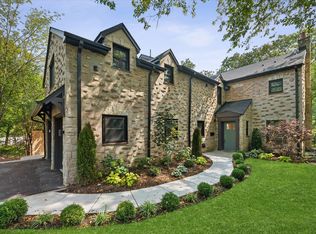 MLS ID #12750024, Megan Hagans, Jameson Sotheby's Intl Realty. MRED as distributed by MLS GRID
 - $3,550,0006 bd7 ba5.7k sqft424 Forest Edge Dr, Glencoe, IL 60022Active
 MLS ID #12688167, Kinga Korpacz, ABR,BPOR,CRS,E-PRO,GRI,RSPS,SFR,SRS, Exit Realty Redefined. MRED as distributed by MLS GRID
 - $4,295,0005 bd7 ba6.6k sqft(Undisclosed Address), Kenilworth, IL 60043New
 MLS ID #12744777, Kathryn Mangel, @properties Christie's International Real Estate. MRED as distributed by MLS GRID
