Designed to make daily living in Glencoe a walk in the Park, this exceptional new construction home blends crisp, transitional design with an ideal open layout for today's busy lifestyle. The main level features a fully equipped state of the art chef's kitchen, expansive family room with double-sided fireplace open to living room, custom-built library with fireplace and bright mudroom. The second level includes four en-suite bedrooms, highlighted by a private primary suite with dual walk-in closets and a luxurious marble bath, along with a conveniently located laundry room. The spectacular lower level provides another level of recreation and relaxation for the whole family with a sport court, exercise room, basement bar, infrared sauna, and a fully equipped media room. Additional highlights include a garage for four cars (two attached and two detached) and a beautifully landscaped, fenced yard featuring a pergola, outdoor fireplace, and bluestone patios. Ready Winter 2027. Don't miss the opportunity to collaborate with the Newgard team to tailor this home to your family's unique lifestyle.
Active
$4,775,000
488 Park Ave, Glencoe, IL 60022
5beds
6,800sqft
Single Family Residence
Built in 2027
0.34 Acres Lot
$-- Zestimate®
$702/sqft
$-- HOA
What's special
Outdoor fireplaceSport courtCustom-built library with fireplaceFour en-suite bedroomsBeautifully landscaped fenced yardInfrared saunaExercise room
- --
- 505
- views
- 15
- saves
Zillow last checked:
Listing updated:
Listed by:
Steven Aisen 847-892-4800,
@properties Christie's International Real Estate,
Victoria Birov,
@properties Christie's International Real Estate
Source: MRED as distributed by MLS GRID,MLS#: 12644396
Facts & features
Interior
Bedrooms & bathrooms
- Bedrooms: 5
- Bathrooms: 7
- Full bathrooms: 5
- 1/2 bathrooms: 2
Rooms
- Room types: Bedroom 5, Library, Recreation Room, Exercise Room, Media Room
Primary bedroom
- Features: Bathroom (Full)
- Level: Second
- Area: 272 Square Feet
- Dimensions: 16X17
Bedroom 2
- Level: Second
- Area: 225 Square Feet
- Dimensions: 15X15
Bedroom 3
- Level: Second
- Area: 168 Square Feet
- Dimensions: 12X14
Bedroom 4
- Level: Second
- Area: 210 Square Feet
- Dimensions: 14X15
Bedroom 5
- Level: Basement
- Area: 180 Square Feet
- Dimensions: 12X15
Dining room
- Level: Main
- Area: 255 Square Feet
- Dimensions: 17X15
Exercise room
- Level: Basement
- Area: 240 Square Feet
- Dimensions: 12X20
Family room
- Level: Main
- Area: 304 Square Feet
- Dimensions: 16X19
Kitchen
- Level: Main
- Area: 288 Square Feet
- Dimensions: 16X18
Laundry
- Level: Second
- Area: 60 Square Feet
- Dimensions: 6X10
Library
- Level: Main
- Area: 225 Square Feet
- Dimensions: 15X15
Living room
- Level: Main
- Area: 224 Square Feet
- Dimensions: 16X14
Media room
- Level: Basement
- Area: 195 Square Feet
- Dimensions: 13X15
Recreation room
- Level: Basement
- Area: 512 Square Feet
- Dimensions: 16X32
Heating
- Natural Gas
Cooling
- Central Air
Features
- Basement: Finished,Egress Window,Full
Interior area
- Total structure area: 0
- Total interior livable area: 6,800 sqft
Property
Parking
- Total spaces: 4
- Parking features: Yes, Attached, Detached, Garage
- Attached garage spaces: 4
Accessibility
- Accessibility features: No Disability Access
Features
- Stories: 2
Lot
- Size: 0.34 Acres
- Dimensions: 75 x 198
Details
- Parcel number: 05071140260000
- Special conditions: None
Construction
Type & style
- Home type: SingleFamily
- Property subtype: Single Family Residence
Materials
- Stucco, Stone
Condition
- New Construction
- New construction: Yes
- Year built: 2027
Utilities & green energy
- Sewer: Public Sewer, Storm Sewer
- Water: Lake Michigan, Public
Community & HOA
HOA
- Services included: None
Location
- Region: Glencoe
Financial & listing details
- Price per square foot: $702/sqft
- Tax assessed value: $847,970
- Annual tax amount: $20,097
- Date on market: 5/11/2026
- Ownership: Fee Simple
Estimated market value
Not available
Estimated sales range
Not available
Not available
Price history
| Date | Event | Price |
|---|---|---|
| 5/4/2026 | Listing removed | $4,599,000$676/sqft |
Source:  MRED as distributed by MLS GRID #12545576 Report a problem MRED as distributed by MLS GRID #12545576 Report a problem | ||
| 1/15/2026 | Listed for sale | $4,599,000+283.3%$676/sqft |
Source: MRED as distributed by MLS GRID #12545576 Report a problem | ||
| 11/3/2025 | Sold | $1,200,000+132.1%$176/sqft |
Source: MRED as distributed by MLS GRID #12528375 Report a problem | ||
| 6/20/2000 | Sold | $517,000+115.4%$76/sqft |
Source: Public Record Report a problem | ||
| 4/11/1996 | Sold | $240,000$35/sqft |
Source: Public Record Report a problem | ||
Public tax history
| Year | Property taxes | Tax assessment |
|---|---|---|
| 2024 | $20,098 +0.7% | $84,797 +0% |
| 2023 | $19,959 +0.8% | $84,796 -5.8% |
| 2022 | $19,800 +35.1% | $89,999 +65.3% |
| 2021 | $14,657 +2.5% | $54,455 |
| 2020 | $14,294 +3.6% | $54,455 -8% |
| 2019 | $13,790 -0.8% | $59,191 +1.9% |
| 2018 | $13,898 +2.8% | $58,107 |
| 2017 | $13,517 +4.8% | $58,107 |
| 2016 | $12,895 -8% | $58,107 +3.6% |
| 2015 | $14,010 +2.4% | $56,114 |
| 2014 | $13,678 -5.1% | $56,114 -9.2% |
| 2013 | $14,420 +32.1% | $61,811 +17.7% |
| 2011 | $10,918 | $52,500 |
Find assessor info on the county website
Monthly payment
Est. payment
Payment breakdown
Explore the cost of this home by adjusting the details. Changes won't be saved.Climate risks
Neighborhood: 60022
Nearby schools
Schools provided by the listing agent
- High: New Trier Twp H.S. Northfield/Wi
- District: 35
Source: MRED as distributed by MLS GRID. This data may not be complete. We recommend contacting the local school district to confirm school assignments for this home.
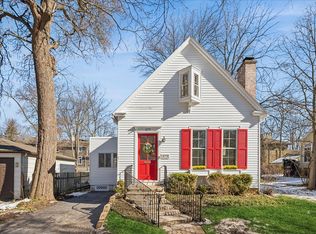
Similar homes
- $3,599,0005 bd7 ba8.8k sqft725 Valley Rd, Glencoe, IL 60022Active
 MLS ID #12679846, Michael Dickstein, @properties Christie's International Real Estate. MRED as distributed by MLS GRID
 - $2,589,0006 bd5 ba4.6k sqft120 Crescent Dr, Glencoe, IL 60022New
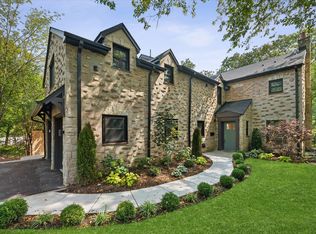 MLS ID #12750024, Megan Hagans, Jameson Sotheby's Intl Realty. MRED as distributed by MLS GRID
 - $5,549,0006 bd8 ba9k sqft794 Greenwood Ave, Glencoe, IL 60022Active
 MLS ID #12716323, Milena Birov, @properties Christie's International Real Estate. MRED as distributed by MLS GRID
 - $5,599,9007 bd9 ba6.5k sqft395 Greenleaf Ave, Glencoe, IL 60022Active
 MLS ID #12677721, Jena Radnay, @properties Christie's International Real Estate. MRED as distributed by MLS GRID
