Amazing lakefront property on end Cul De Sac street!!! This home has been totally REMODELED and meticulously curated for modern living with impeccable design. The expansive floor plan features four generous bedrooms, each with its own en-suite bathroom, including a refined primary retreat complete with 12 foot ceiling, a private balcony overlooking iconic Lake Michigan and 2 lavish walk-in closets. Culinary artistry is redefined in the exceptional chef's kitchen, outfitted with professional-grade appliances and a discreet scullery-perfect for both upscale entertaining and daily life. Exceptional amenities include a finished basement with a full bath, second-floor laundry , a first-floor office, a powder room, and expansive living spaces that are bathed in natural light. Perfect indoor-outdoor harmony is achieved through a serene three-season room, and a stone terrace, all providing ideal vantage points to enjoy the tranquil lakefront setting. Enjoy an unbeatable Highland Park location on a commanding .63-acre lot with panoramic Lake Michigan views. Stairs down to the beach are adjacent to back yard, shared with residence on the street.
New
$3,900,000
22 Lakeview Ter, Highland Park, IL 60035
4beds
5,500sqft
Single Family Residence
Built in 1949
0.76 Acres Lot
$-- Zestimate®
$709/sqft
$29/mo HOA
What's special
- --
- 462
- views
- 14
- saves
Zillow last checked:
Listing updated:
Listed by:
Ted Pickus 847-432-0700,
@properties Christie's International Real Estate
Source: MRED as distributed by MLS GRID,MLS#: 12750752
Facts & features
Interior
Bedrooms & bathrooms
- Bedrooms: 4
- Bathrooms: 6
- Full bathrooms: 5
- 1/2 bathrooms: 1
Rooms
- Room types: Kitchen, Balcony/Porch/Lanai, Exercise Room, Foyer, Mud Room, Office, Recreation Room, Storage, Sun Room, Heated Sun Room, Walk In Closet
Primary bedroom
- Features: Flooring (Engineered Hardwood), Bathroom (Full)
- Level: Second
- Area: 361 Square Feet
- Dimensions: 19X19
Bedroom 2
- Features: Flooring (Engineered Hardwood)
- Level: Second
- Area: 238 Square Feet
- Dimensions: 17X14
Bedroom 3
- Features: Flooring (Engineered Hardwood)
- Level: Second
- Area: 195 Square Feet
- Dimensions: 15X13
Bedroom 4
- Features: Flooring (Engineered Hardwood)
- Level: Second
- Area: 144 Square Feet
- Dimensions: 12X12
Balcony porch lanai
- Features: Flooring (Other)
- Level: Second
- Area: 312 Square Feet
- Dimensions: 39X8
Dining room
- Features: Flooring (Engineered Hardwood)
- Level: Main
- Area: 153 Square Feet
- Dimensions: 17X9
Exercise room
- Level: Basement
- Area: 240 Square Feet
- Dimensions: 16X15
Family room
- Features: Flooring (Engineered Hardwood)
- Level: Main
- Area: 408 Square Feet
- Dimensions: 24X17
Foyer
- Features: Flooring (Hardwood)
- Level: Main
- Area: 60 Square Feet
- Dimensions: 10X6
Other
- Features: Flooring (Slate)
- Level: Main
- Area: 252 Square Feet
- Dimensions: 21X12
Kitchen
- Features: Kitchen (Island), Flooring (Engineered Hardwood)
- Level: Main
- Area: 221 Square Feet
- Dimensions: 17X13
Kitchen 2nd
- Features: Flooring (Engineered Hardwood)
- Level: Main
- Area: 64 Square Feet
- Dimensions: 8X8
Laundry
- Features: Flooring (Porcelain Tile)
- Level: Second
- Area: 187 Square Feet
- Dimensions: 11X17
Living room
- Features: Flooring (Engineered Hardwood)
- Level: Main
- Area: 391 Square Feet
- Dimensions: 23X17
Mud room
- Features: Flooring (Slate)
- Level: Main
- Area: 150 Square Feet
- Dimensions: 15X10
Office
- Features: Flooring (Hardwood)
- Level: Main
- Area: 117 Square Feet
- Dimensions: 13X9
Recreation room
- Features: Flooring (Vinyl)
- Level: Basement
- Area: 578 Square Feet
- Dimensions: 34X17
Storage
- Features: Flooring (Other)
- Level: Second
- Area: 216 Square Feet
- Dimensions: 18X12
Sun room
- Features: Flooring (Engineered Hardwood)
- Level: Second
- Area: 120 Square Feet
- Dimensions: 20X6
Heating
- Natural Gas
Cooling
- Central Air
Appliances
- Included: Double Oven, Microwave, Dishwasher, High End Refrigerator, Washer, Dryer, Disposal, Cooktop, Range Hood, Humidifier
- Laundry: Upper Level, Gas Dryer Hookup, Sink
Features
- Cathedral Ceiling(s), Wet Bar, Built-in Features, Walk-In Closet(s)
- Flooring: Hardwood
- Windows: Screens
- Basement: Partially Finished,Partial
- Attic: Unfinished
- Number of fireplaces: 2
- Fireplace features: Wood Burning, Living Room, Basement
Interior area
- Total structure area: 0
- Total interior livable area: 5,500 sqft
Property
Parking
- Total spaces: 2
- Parking features: Gravel, Garage Door Opener, Yes, Garage Owned, Attached, Garage
- Attached garage spaces: 2
- Has uncovered spaces: Yes
Accessibility
- Accessibility features: No Disability Access
Features
- Stories: 2
- Patio & porch: Deck, Patio
- Exterior features: Balcony
- Has view: Yes
- View description: Water, Back of Property
- Has water view: Yes
- Water view: Water,Back of Property
- Waterfront features: Beach Access, Lake Front
Lot
- Size: 0.76 Acres
- Dimensions: 400X100
- Features: Cul-De-Sac
Details
- Additional structures: None
- Parcel number: 17311020440000
- Special conditions: None
- Other equipment: Sump Pump
Construction
Type & style
- Home type: SingleFamily
- Architectural style: Contemporary
- Property subtype: Single Family Residence
Materials
- Stucco
- Foundation: Concrete Perimeter
- Roof: Asphalt
Condition
- New construction: No
- Year built: 1949
- Major remodel year: 2026
Utilities & green energy
- Electric: 200+ Amp Service
- Sewer: Public Sewer, Storm Sewer
- Water: Lake Michigan
Community & HOA
Community
- Features: Lake, Water Rights, Street Lights, Street Paved
- Security: Security System, Carbon Monoxide Detector(s)
HOA
- Has HOA: Yes
- Services included: Lake Rights
- HOA fee: $350 annually
Location
- Region: Highland Park
Financial & listing details
- Price per square foot: $709/sqft
- Tax assessed value: $1,947,012
- Annual tax amount: $49,910
- Date on market: 9/3/2026
- Ownership: Fee Simple
- Has irrigation water rights: Yes
Estimated market value
Not available
Estimated sales range
Not available
Not available
Price history
| Date | Event | Price |
|---|---|---|
| 9/3/2026 | Listing removed | $4,150,000$755/sqft |
Source:  MRED as distributed by MLS GRID #12739855 Report a problem MRED as distributed by MLS GRID #12739855 Report a problem | ||
| 8/21/2026 | Listed for sale | $4,150,000-5.7%$755/sqft |
Source: MRED as distributed by MLS GRID #12739855 Report a problem | ||
| 8/21/2026 | Listing removed | $4,400,000$800/sqft |
Source: MRED as distributed by MLS GRID #12705843 Report a problem | ||
| 7/15/2026 | Price change | $4,400,000-2.2%$800/sqft |
Source: MRED as distributed by MLS GRID #12705843 Report a problem | ||
| 5/18/2026 | Price change | $4,500,000-7.2%$818/sqft |
Source: MRED as distributed by MLS GRID #12651795 Report a problem | ||
| 4/24/2026 | Listed for sale | $4,850,000+95.6%$882/sqft |
Source: MRED as distributed by MLS GRID #12481895 Report a problem | ||
| 8/12/2024 | Sold | $2,480,000-4.6%$451/sqft |
Source: MRED as distributed by MLS GRID #12061907 Report a problem | ||
| 7/19/2024 | Pending sale | $2,600,000$473/sqft |
Source: MRED as distributed by MLS GRID #12061907 Report a problem | ||
| 6/12/2024 | Contingent | $2,600,000$473/sqft |
Source: MRED as distributed by MLS GRID #12061907 Report a problem | ||
| 5/21/2024 | Price change | $2,600,000-7.1%$473/sqft |
Source: MRED as distributed by MLS GRID #12061907 Report a problem | ||
| 11/1/2023 | Listed for sale | $2,800,000-11.1%$509/sqft |
Source: MRED as distributed by MLS GRID #11921389 Report a problem | ||
| 9/15/2023 | Contingent | $3,150,000$573/sqft |
Source: MRED as distributed by MLS GRID #11836634 Report a problem | ||
| 7/19/2023 | Listed for sale | $3,150,000-7.4%$573/sqft |
Source: MRED as distributed by MLS GRID #11836634 Report a problem | ||
| 6/21/2023 | Contingent | $3,400,000$618/sqft |
Source: MRED as distributed by MLS GRID #11782338 Report a problem | ||
| 5/17/2023 | Listed for sale | $3,400,000$618/sqft |
Source: MRED as distributed by MLS GRID #11782338 Report a problem | ||
Public tax history
| Year | Property taxes | Tax assessment |
|---|---|---|
| 2024 | $53,257 +6.7% | $688,329 +6.1% |
| 2023 | $49,910 +16.8% | $648,939 +10.9% |
| 2022 | $42,719 +4.7% | $584,946 +16.5% |
| 2021 | $40,789 +3.3% | $502,309 +3.5% |
| 2020 | $39,469 +3.5% | $485,557 +0.5% |
| 2019 | $38,138 +5.3% | $483,285 -2.2% |
| 2018 | $36,232 | $494,107 +0.6% |
| 2017 | $36,232 +0.7% | $491,257 -1% |
| 2016 | $35,966 -17.3% | $496,013 +7.6% |
| 2015 | $43,497 +1.6% | $460,850 -13.6% |
| 2014 | $42,796 +2.7% | $533,633 -0.6% |
| 2012 | $41,688 -5.9% | $536,746 -11% |
| 2011 | $44,287 +19.5% | $603,394 +5.2% |
| 2010 | $37,066 +2.7% | $573,689 -5.6% |
| 2009 | $36,106 +3% | $607,979 -1% |
| 2008 | $35,038 +17% | $614,120 +4.8% |
| 2006 | $29,940 +0.6% | $586,272 |
| 2005 | $29,750 -20.9% | -- |
| 2004 | $37,603 +6% | -- |
| 2003 | $35,491 +0.5% | -- |
| 2002 | $35,331 +0.8% | -- |
| 2001 | $35,067 +15.3% | $514,235 +22.8% |
| 2000 | $30,404 | $418,739 |
Find assessor info on the county website
Monthly payment
Est. payment
Payment breakdown
Explore the cost of this home by adjusting the details. Changes won't be saved.Climate risks
Neighborhood: 60035
Nearby schools
Schools provided by the listing agent
- Elementary: Braeside Elementary School
- Middle: Edgewood Middle School
- High: Highland Park High School
- District: 112
Source: MRED as distributed by MLS GRID. This data may not be complete. We recommend contacting the local school district to confirm school assignments for this home.
- $476,532-- bd-- ba-- sqftLakeview Ter, Highland park, IL 60035Off Market
- $1,682,200-- bd2 ba1.9k sqft21 Lakeview Ter, Highland Park, IL 60035Off Market
- $2,363,400-- bd4 ba3.1k sqft26 Lakeview Ter, Highland Park, IL 60035Off Market
- $3,324,000-- bd3 ba3.6k sqft28 Lakeview Ter, Highland Park, IL 60035Off Market
Similar homes
- $2,589,0006 bd5 ba4.6k sqft120 Crescent Dr, Glencoe, IL 60022New
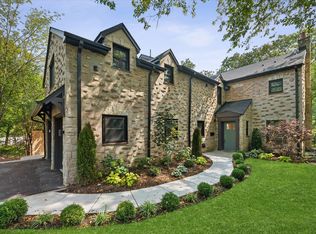 MLS ID #12750024, Megan Hagans, Jameson Sotheby's Intl Realty. MRED as distributed by MLS GRID
 - $3,690,0005 bd6 ba6.8k sqft130 Maple Hill Rd, Glencoe, IL 60022Active
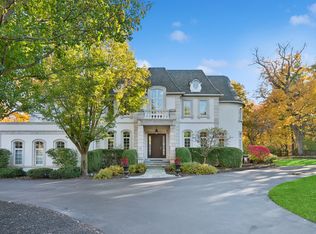 MLS ID #12636130, Jennifer Bridgeforth, Compass. MRED as distributed by MLS GRID
 - $2,699,9006 bd7 ba6.3k sqft282 Linden Park Pl, Highland Park, IL 60035Active
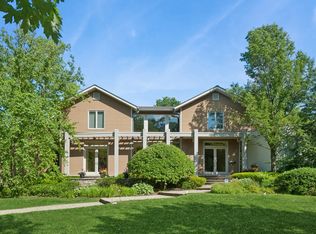 MLS ID #12604911, Linda Levin, Jameson Sotheby's Intl Realty. MRED as distributed by MLS GRID
 - $3,695,0005 bd6 ba7.2k sqft2311 Burr Oak Rd, Northfield, IL 60093Active
 MLS ID #12694307, Kathryn Mangel, @properties Christie's International Real Estate. MRED as distributed by MLS GRID
