Introducing The Lincoln Collection - an exclusive offering of nine new construction residences on the former Lincoln School site. Currently under construction and available September 1, 2026. Perfectly positioned on a professionally landscaped .31-acre homesite, this exceptional 6-bedroom, 6.1-bath home offers approximately 5,500 square feet of curated living space across three impeccably finished levels. A light filled foyer with statement herringbone hardwood floor sets the tone, flowing into a sophisticated dining room. The home's centerpiece is a sun-drenched, open-concept kitchen and great room designed for effortless living. High ceilings create a dramatic backdrop, along with fireplace flanked by built-ins. The chef's kitchen is outfitted with premium Monogram appliances, sleek quartz counters and backsplash, walk-in pantry, custom rift-cut white oak cabinetry and warm bronze accents-blending timeless elegance with modern sophistication. The main level also features a highly desirable first-floor bedroom suite with en-suite bath, ideal for guests or a private office. A designer powder room and a beautifully appointed mudroom with custom built-ins offering both function and style leads to a 2 car heated garage. Upstairs, the serene primary suite is a true retreat, bathed in natural light, tray ceiling and complemented by dual organized walk-in closets. The spa-inspired bath featuring quartz countertops, bespoke white oak cabinetry, a deep soaking tub, an oversized shower and private commode closet. Three additional bedrooms are generously sized and each include their own private en-suite bath. Large second floor laundry room with built-in cabinetry. The fully finished lower level delivers an elevated lifestyle experience with a sprawling recreation room, dedicated fitness studio, private sauna, additional bedroom, full bath and abundant storage - designed for both relaxation and entertaining. Professionally landscaped fenced yard with patio and large side yard creates the ideal outdoor entertaining spaces. This residence offers a rare combination of new construction, architectural detail and walkable lifestyle, just moments from vibrant downtown Highland Park, the Green Bay Trail and Lake Michigan.
Active
$2,500,000
701 Lincoln Ave W, Highland Park, IL 60035
6beds
5,072sqft
:
Get pre-qualified$17,288/mo
Single Family Residence
Built in 2026
0.31 Acres Lot
$-- Zestimate®
$493/sqft
$-- HOA
What's special
Fireplace flanked by built-insHigh ceilingsSophisticated dining roomPrivate saunaWalk-in pantryWarm bronze accentsAbundant storage
- --
- on Zillow |
- 553
- views |
- 26
- saves |
Zillow last checked:
Listing updated:
Listed by:
Beth Wexler 312-446-6666,
@properties Christie's International Real Estate,
Joey Gault, SRES,
@properties Christie's International Real Estate
Source: MRED as distributed by MLS GRID,MLS#: 12703691
Facts & features
Interior
Bedrooms & bathrooms
- Bedrooms: 6
- Bathrooms: 7
- Full bathrooms: 6
- 1/2 bathrooms: 1
Rooms
- Room types: Eating Area, Bedroom 6, Bedroom 5, Recreation Room, Foyer, Exercise Room, Mud Room
Primary bedroom
- Features: Flooring (Hardwood), Bathroom (Full)
- Level: Second
- Area: 336 Square Feet
- Dimensions: 16X21
Bedroom 2
- Features: Flooring (Hardwood)
- Level: Second
- Area: 182 Square Feet
- Dimensions: 13X14
Bedroom 3
- Features: Flooring (Hardwood)
- Level: Second
- Area: 234 Square Feet
- Dimensions: 13X18
Bedroom 4
- Features: Flooring (Hardwood)
- Level: Second
- Area: 156 Square Feet
- Dimensions: 12X13
Bedroom 5
- Features: Flooring (Hardwood)
- Level: Main
- Area: 169 Square Feet
- Dimensions: 13X13
Bedroom 6
- Features: Flooring (Carpet)
- Level: Basement
- Area: 169 Square Feet
- Dimensions: 13X13
Dining room
- Features: Flooring (Hardwood)
- Level: Main
- Area: 168 Square Feet
- Dimensions: 12X14
Eating area
- Features: Flooring (Hardwood)
- Level: Main
- Area: 231 Square Feet
- Dimensions: 11X21
Exercise room
- Features: Flooring (Other)
- Level: Basement
- Area: 320 Square Feet
- Dimensions: 20X16
Family room
- Features: Flooring (Hardwood)
- Level: Main
- Area: 357 Square Feet
- Dimensions: 17X21
Foyer
- Features: Flooring (Hardwood)
- Level: Main
- Area: 119 Square Feet
- Dimensions: 7X17
Kitchen
- Features: Kitchen (Eating Area-Breakfast Bar, Eating Area-Table Space, Island, Pantry-Butler, Pantry-Closet), Flooring (Hardwood)
- Level: Main
- Area: 252 Square Feet
- Dimensions: 12X21
Laundry
- Features: Flooring (Porcelain Tile)
- Level: Second
- Area: 77 Square Feet
- Dimensions: 7X11
Mud room
- Features: Flooring (Porcelain Tile)
- Level: Main
- Area: 104 Square Feet
- Dimensions: 8X13
Recreation room
- Features: Flooring (Carpet)
- Level: Basement
- Area: 588 Square Feet
- Dimensions: 28X21
Heating
- Natural Gas, Forced Air, Zoned, Radiant Floor
Cooling
- Central Air, Zoned
Appliances
- Included: Range, Microwave, Dishwasher, High End Refrigerator, Washer, Dryer, Disposal, Stainless Steel Appliance(s), Range Hood, Humidifier, Gas Water Heater
- Laundry: Upper Level, Sink
Features
- Sauna, 1st Floor Bedroom, 1st Floor Full Bath, Built-in Features, Walk-In Closet(s)
- Flooring: Hardwood
- Basement: Finished,Full
- Number of fireplaces: 1
- Fireplace features: Gas Log, Great Room
Interior area
- Total structure area: 0
- Total interior livable area: 5,072 sqft
Video & virtual tour
Property
Parking
- Total spaces: 2
- Parking features: Asphalt, Garage Door Opener, Heated Garage, Yes, Garage Owned, Attached, Garage
- Attached garage spaces: 2
- Has uncovered spaces: Yes
Accessibility
- Accessibility features: No Disability Access
Features
- Stories: 2
- Patio & porch: Patio
- Fencing: Fenced
Lot
- Size: 0.31 Acres
- Dimensions: 141 X 136 X 209 X 39
- Features: Landscaped
Details
- Parcel number: 16262050680000
- Special conditions: List Broker Must Accompany
- Other equipment: Sump Pump, Sprinkler-Lawn, Backup Sump Pump;
Construction
Type & style
- Home type: SingleFamily
- Property subtype: Single Family Residence
Materials
- Stone, Other
- Foundation: Concrete Perimeter
- Roof: Asphalt
Condition
- New Construction
- New construction: Yes
- Year built: 2026
Utilities & green energy
- Electric: Service - 400 Amp or Greater
- Sewer: Public Sewer
- Water: Lake Michigan
Community & HOA
Community
- Features: Park, Curbs, Sidewalks, Street Lights, Street Paved
- Security: Carbon Monoxide Detector(s)
HOA
- Services included: None
Location
- Region: Highland Park
Financial & listing details
- Price per square foot: $493/sqft
- Date on market: 7/23/2026
- Ownership: Fee Simple
Estimated market value
Not available
Estimated sales range
Not available
Not available
Price history
Price history is unavailable.
Public tax history
Tax history is unavailable.
Monthly payment
Est. payment
Payment breakdown
Explore the cost of this home by adjusting the details. Changes won't be saved.Climate risks
Neighborhood: 60035
Nearby schools
GreatSchools rating
- 8/10Indian Trail Elementary SchoolGrades: K-5Distance: 0.7 mi
- 9/10Edgewood Middle SchoolGrades: 6-8Distance: 1.3 mi
- 9/10Highland Park High SchoolGrades: 9-12Distance: 0.8 mi
Schools provided by the listing agent
- Elementary: Ravinia Elementary School
- Middle: Edgewood Middle School
- High: Highland Park High School
- District: 112
Source: MRED as distributed by MLS GRID. This data may not be complete. We recommend contacting the local school district to confirm school assignments for this home.
- $23,7142,003 Square Feet810 Laurel Ave, Highland Park, IL 60035Off Market
- $1,090,0005 bd5 ba2.9k sqft535 Ridge Rd, Highland Park, IL 60035Sold
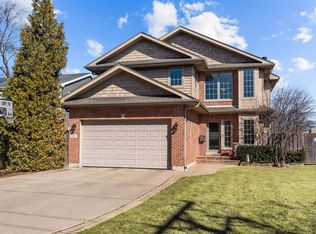
- $2,557,9005 bd6 ba5.3k sqft300 N Deere Park Dr E, Highland Park, IL 60035Off Market
- $2,000-- bd-- ba-- sqftBrick Kiln Rd, Crisfield, MD 21817Off Market
- $900,0003 bd4 ba2.4k sqft792 Laurel Ave, Highland Park, IL 60035Sold
- $22,6311,912 Square Feet798 Laurel Ave, Highland Park, IL 60035Off Market
- $23,1441,955 Square Feet802 Laurel Ave, Highland Park, IL 60035Off Market
- $947,3003 bd4 ba2.8k sqft784 Laurel Ave, Highland Park, IL 60035Off Market
- $867,3003 bd4 ba2.9k sqft788 Laurel Ave, Highland Park, IL 60035Off Market
A local agent can set up tours, give advice and negotiate with sellers.
A local lender can help you make sure your offer is ready when you are.
Similar homes
- $1,900,0006 bd5 ba5.3k sqft1848 Balsam Rd, Highland Park, IL 60035Active
 MLS ID #12716063, Melissa Siegal, @properties Christie's International Real Estate. MRED as distributed by MLS GRID
 - $2,450,0005 bd6 ba6k sqft2701 Daiquiri Dr, Riverwoods, IL 60015New
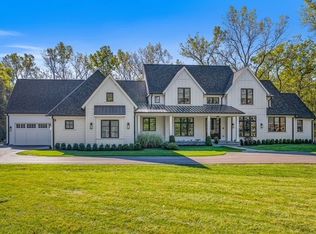 MLS ID #12722470, Ellen Davis, @properties Christie's International Real Estate. MRED as distributed by MLS GRID
 - $2,499,0004 bd4 ba4k sqftLOT 3201 One Thornwood Ave, Glenview, IL 60026New
 MLS ID #12703591, Kristen Canalia, @properties Christie's International Real Estate. MRED as distributed by MLS GRID
 - $2,349,0006 bd6 ba6.2k sqft1921 Beechnut Rd, Northbrook, IL 60062New
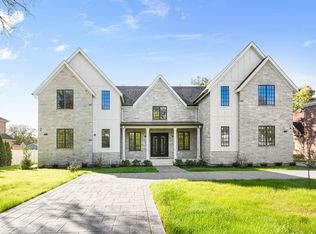 MLS ID #12721251, Cindy Miehlke, ABR,SFR,SRES, Coldwell Banker Realty. MRED as distributed by MLS GRID
 - $2,499,9005 bd6 ba5.2k sqft305 Briarwood Ln, Lincolnshire, IL 60069ActiveMLS ID #12671465, Jeff Ohm, Premier Realty Group, Inc.. MRED as distributed by MLS GRID
- $2,350,0004 bd7 ba5.2k sqft1871 W Salisbury Ln, Lake Forest, IL 60045ActiveMLS ID #12697027, Caroline Cerbus, @properties Christie's International Real Estate. MRED as distributed by MLS GRID
- $2,599,0006 bd5 ba5.3k sqft120 Crescent Dr, Glencoe, IL 60022ActiveMLS ID #12604738, Daniel Eirinberg, Compass. MRED as distributed by MLS GRID
- $1,799,0005 bd5 ba5.3k sqft1229 Fairfield Rd, Glencoe, IL 60022ActiveMLS ID #12719261, Jessica Rosien, Compass. MRED as distributed by MLS GRID
- $2,295,0007 bd8 ba6.2k sqft1087 Bluff Rd, Glencoe, IL 60022ActiveMLS ID #12654686, Beth Alberts, SFR, Compass. MRED as distributed by MLS GRID
- $2,499,0004 bd5 ba3.6k sqft1192 Chatfield Rd, Winnetka, IL 60093ActiveMLS ID #12715536, Jena Radnay, @properties Christie's International Real Estate. MRED as distributed by MLS GRID
- $1,825,0006 bd5 ba4.9k sqft707 Brierhill Rd, Deerfield, IL 60015ActiveMLS ID #12611307, Tami Hamilton, @properties Christie's International Real Estate. MRED as distributed by MLS GRID
- $2,399,0006 bd6 ba6.3k sqft757 Kipling St, Deerfield, IL 60015ActiveMLS ID #12428770, Michael Dickstein, @properties Christie's International Real Estate. MRED as distributed by MLS GRID
- $2,849,0006 bd6 ba4.8k sqft437 Jefferson Ave, Glencoe, IL 60022ActiveMLS ID #12713692, Rachel Moltz, @properties Christie's International Real Estate. MRED as distributed by MLS GRID
- $1,495,0005 bd5 ba5.2k sqft250 Clair View Ct, Lake Zurich, IL 60047NewMLS ID #12722214, Ralph Milito, @properties Christie's International Real Estate. MRED as distributed by MLS GRID
- $1,399,0005 bd5 ba3.4k sqft2009 Skyelar Ct, Highland Park, IL 60035ActiveMLS ID #12696254, Janis Kirshner, Engel & Voelkers Chicago North Shore. MRED as distributed by MLS GRID
- $2,299,0005 bd5 ba6.3k sqft23388 N Birchwood Ln, Deerfield, IL 60015ActiveMLS ID #12637143, Mark Gajos, arhome realty. MRED as distributed by MLS GRID
- $1,499,0004 bd5 ba6.3k sqft48 Birchwood Ave, Deerfield, IL 60015NewMLS ID #12723257, Jose Gozun, Midwest America Realty, Inc.. MRED as distributed by MLS GRID
- $1,975,0004 bd4 ba5.2k sqft1464 Tyrell Ave, Park Ridge, IL 60068NewMLS ID #12709369, Temenoujka Aglikin, Nushka Realty LLC. MRED as distributed by MLS GRID
- $1,825,0006 bd5 ba5.5k sqft1744 Walnut Cir, Northbrook, IL 60062ActiveMLS ID #12661078, Ethan Nagar, Keller Williams ONEChicago. MRED as distributed by MLS GRID
- $2,450,0006 bd6 ba4.2k sqft3041 N Leavitt St, Chicago, IL 60618NewMLS ID #12720765, Danielle Dowell, Berkshire Hathaway HomeServices Chicago. MRED as distributed by MLS GRID
