Welcome to 23388 N Birchwood Lane, an exceptional new construction residence showcasing impeccable craftsmanship, sophisticated style, and thoughtfully curated design throughout. Located in the highly desirable Del Mar Woods subdivision of unincorporated Deerfield and served by the award-winning Bannockburn School District, this home offers the perfect blend of luxury and functionality. This stunning home features 5 spacious bedrooms and 4.5 beautifully appointed bathrooms, including a first-floor office ideal for today's flexible lifestyle. The fully finished basement with heated floors expands your living space with an additional bedroom, full bath, expansive recreation room, wet bar, built-in coffee maker, and wine cooler - perfectly designed for entertaining. Upon entry, you are welcomed by elegant wide-plank white oak flooring and refined architectural details. The living room's custom entertainment wall with a built-in fireplace creates a warm and inviting focal point. Surround sound speakers are thoughtfully integrated on all levels of the home. The gourmet kitchen is a true showpiece, featuring a premium Thermador appliance package, custom cabinetry, an oversized island, and a full-height backsplash finished in stunning quartzite - combining beauty and performance for everyday living and hosting. Designed with comfort and security in mind, the home is equipped with fire sprinkler systems, security cameras, lawn sprinklers, two laundry rooms-2nd fl. and basement, heated driveway and a gated backyard. This remarkable residence reflects true pride of workmanship and offers modern luxury living at its finest.
Active
$2,299,000
23388 N Birchwood Ln, Deerfield, IL 60015
5beds
6,338sqft
Single Family Residence
Built in 2026
0.35 Acres Lot
$-- Zestimate®
$363/sqft
$-- HOA
What's special
- --
- 477
- views
- 22
- saves
Zillow last checked:
Listing updated:
Listed by:
Mark Gajos 773-716-5454,
arhome realty
Source: MRED as distributed by MLS GRID,MLS#: 12637143
Facts & features
Interior
Bedrooms & bathrooms
- Bedrooms: 5
- Bathrooms: 5
- Full bathrooms: 4
- 1/2 bathrooms: 1
Rooms
- Room types: Bedroom 5, Office, Pantry, Walk In Closet
Primary bedroom
- Features: Flooring (Engineered Hardwood), Window Treatments (Blinds, Double Pane Windows), Bathroom (Full, Double Sink, Tub & Separate Shwr)
- Level: Second
- Area: 306 Square Feet
- Dimensions: 17X18
Bedroom 2
- Features: Flooring (Engineered Hardwood), Window Treatments (Blinds, Double Pane Windows)
- Level: Second
- Area: 224 Square Feet
- Dimensions: 14X16
Bedroom 3
- Features: Flooring (Engineered Hardwood), Window Treatments (Blinds, Double Pane Windows)
- Level: Second
- Area: 224 Square Feet
- Dimensions: 14X16
Bedroom 4
- Features: Flooring (Engineered Hardwood), Window Treatments (Blinds, Double Pane Windows)
- Level: Second
- Area: 204 Square Feet
- Dimensions: 12X17
Bedroom 5
- Level: Basement
- Area: 240 Square Feet
- Dimensions: 12X20
Dining room
- Features: Flooring (Engineered Hardwood)
- Level: Main
- Area: 396 Square Feet
- Dimensions: 18X22
Family room
- Features: Flooring (Engineered Hardwood)
- Level: Basement
- Area: 1677 Square Feet
- Dimensions: 39X43
Kitchen
- Features: Kitchen (Island, Pantry-Walk-in, Custom Cabinetry, Pantry), Flooring (Engineered Hardwood), Window Treatments (Blinds, Double Pane Windows)
- Level: Main
- Area: 323 Square Feet
- Dimensions: 17X19
Laundry
- Level: Second
- Area: 72 Square Feet
- Dimensions: 8X9
Living room
- Features: Flooring (Engineered Hardwood), Window Treatments (Blinds, Double Pane Windows)
- Level: Main
- Area: 340 Square Feet
- Dimensions: 17X20
Office
- Features: Flooring (Engineered Hardwood), Window Treatments (Blinds, Double Pane Windows)
- Level: Main
- Area: 180 Square Feet
- Dimensions: 12X15
Pantry
- Level: Main
- Area: 30 Square Feet
- Dimensions: 5X6
Walk in closet
- Level: Second
- Area: 70 Square Feet
- Dimensions: 7X10
Heating
- Natural Gas, Forced Air, Radiant, Sep Heating Systems - 2+, Radiant Floor
Cooling
- Central Air, Zoned
Appliances
- Included: Range, Microwave, Dishwasher, High End Refrigerator, Bar Fridge, Washer, Dryer, Disposal, Wine Refrigerator, Gas Cooktop, Range Hood
- Laundry: Upper Level, Multiple Locations, Sink
Features
- Walk-In Closet(s), Bookcases, Open Floorplan
- Flooring: Hardwood
- Basement: Finished,Full
- Number of fireplaces: 1
- Fireplace features: Gas Starter, Living Room
Interior area
- Total structure area: 6,338
- Total interior livable area: 6,338 sqft
- Finished area below ground: 1,867
Property
Parking
- Total spaces: 3
- Parking features: Concrete, Heated Driveway, Garage Door Opener, Yes, Garage Owned, Attached, Garage
- Attached garage spaces: 3
- Has uncovered spaces: Yes
Accessibility
- Accessibility features: No Disability Access
Features
- Stories: 2
- Patio & porch: Patio
- Exterior features: Lighting
- Fencing: Fenced
Lot
- Size: 0.35 Acres
- Dimensions: 80X188
- Features: Landscaped
Details
- Parcel number: 16173010070000
- Special conditions: List Broker Must Accompany
Construction
Type & style
- Home type: SingleFamily
- Architectural style: Contemporary
- Property subtype: Single Family Residence
Materials
- Frame, Masonite
- Foundation: Concrete Perimeter
- Roof: Asphalt,Metal
Condition
- New Construction
- New construction: Yes
- Year built: 2026
Utilities & green energy
- Electric: Circuit Breakers, Service - 400 Amp or Greater
- Sewer: Public Sewer
- Water: Public
Community & HOA
HOA
- Services included: None
Location
- Region: Deerfield
Financial & listing details
- Price per square foot: $363/sqft
- Tax assessed value: $160,072
- Annual tax amount: $3,546
- Date on market: 5/4/2026
- Ownership: Fee Simple
Estimated market value
Not available
Estimated sales range
Not available
Not available
Price history
| Date | Event | Price |
|---|---|---|
| 5/4/2026 | Listing removed | $2,320,000$366/sqft |
Source:  MRED as distributed by MLS GRID #12566610 Report a problem MRED as distributed by MLS GRID #12566610 Report a problem | ||
| 2/24/2026 | Listed for sale | $2,320,000+792.3%$366/sqft |
Source: MRED as distributed by MLS GRID #12566610 Report a problem | ||
| 2/7/2024 | Sold | $260,000-20%$41/sqft |
Source: Public Record Report a problem | ||
| 10/1/2017 | Listing removed | $325,000$51/sqft |
Source: Redfin Corporation #09751667 Report a problem | ||
| 9/15/2017 | Price change | $325,000+8.7%$51/sqft |
Source: Redfin Corporation #09751667 Report a problem | ||
| 6/4/2017 | Price change | $299,000-8%$47/sqft |
Source: Redfin Corporation #09647900 Report a problem | ||
| 1/20/2017 | Listed for sale | $325,000+14%$51/sqft |
Source: @properties #09481922 Report a problem | ||
| 4/18/2016 | Sold | $285,000-5%$45/sqft |
Source: Public Record Report a problem | ||
| 6/5/2014 | Sold | $300,000-9%$47/sqft |
Source: Public Record Report a problem | ||
| 1/13/2014 | Listing removed | $329,540$52/sqft |
Source: Owner Report a problem | ||
| 10/15/2013 | Listed for sale | $329,540+88.3%$52/sqft |
Source: Owner Report a problem | ||
| 12/7/1994 | Sold | $175,000$28/sqft |
Source: Public Record Report a problem | ||
Public tax history
| Year | Property taxes | Tax assessment |
|---|---|---|
| 2024 | $3,546 -0.1% | $55,934 +4.8% |
| 2023 | $3,550 +10.9% | $53,352 +4.2% |
| 2022 | $3,201 +5.3% | $51,202 +10.5% |
| 2021 | $3,039 +2.7% | $46,342 +3.5% |
| 2020 | $2,961 +17.9% | $44,774 +0.2% |
| 2019 | $2,510 -19.4% | $44,698 -4.8% |
| 2018 | $3,114 | $46,946 +0.3% |
| 2017 | $3,114 -52.9% | $46,796 -54.8% |
| 2016 | $6,614 +4.5% | $103,606 +6.4% |
| 2015 | $6,327 +0.5% | $97,347 +8.6% |
| 2014 | $6,294 +1.7% | $89,601 +0.9% |
| 2012 | $6,186 +1.2% | $88,810 -6.8% |
| 2011 | $6,115 +1% | $95,287 -6.5% |
| 2010 | $6,055 +4.8% | $101,858 -5.6% |
| 2009 | $5,777 +1.2% | $107,923 -2.3% |
| 2008 | $5,708 +4% | $110,408 +2.7% |
| 2006 | $5,488 +6.3% | $107,527 |
| 2005 | $5,163 +8.2% | -- |
| 2004 | $4,772 +19.5% | -- |
| 2003 | $3,993 +10.5% | -- |
| 2002 | $3,613 +13.8% | -- |
| 2001 | $3,175 +5.2% | $64,751 +6.4% |
| 2000 | $3,018 | $60,860 |
Find assessor info on the county website
Monthly payment
Est. payment
Payment breakdown
Explore the cost of this home by adjusting the details. Changes won't be saved.Climate risks
Neighborhood: 60015
Nearby schools
Schools provided by the listing agent
- Elementary: Bannockburn Elementary School
- Middle: Bannockburn Elementary School
- High: Deerfield
- District: 106
Source: MRED as distributed by MLS GRID. This data may not be complete. We recommend contacting the local school district to confirm school assignments for this home.
- $822,2005 bd4 ba3.1k sqft23400 N Birchwood Ln, Deerfield, IL 60015Off Market
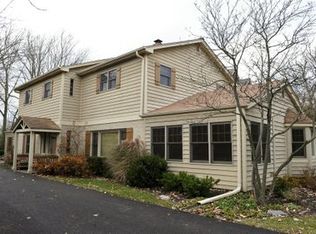
- $1,603,1006 bd5 ba6.1k sqft2689 Birchwood Ln, Deerfield, IL 60015Off Market
- $1,639,4007 bd5 ba6.1k sqft23372 N Birchwood Ln, Deerfield, IL 60015Off Market
- $1,561,1006 bd5 ba5.8k sqft2689 Birchwood Ln, Bannockburn, IL 60015Off Market
Similar homes
- $1,850,0005 bd4 ba6k sqft1899 Hilltop Ln, Bannockburn, IL 60015Active
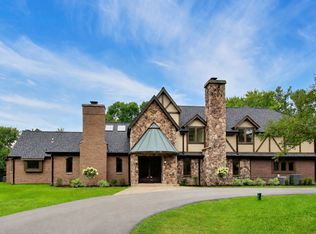 MLS ID #12712470, Marcia Brown, @properties Christie's International Real Estate. MRED as distributed by MLS GRID
 - $2,450,0005 bd6 ba6k sqft2701 Daiquiri Dr, Riverwoods, IL 60015Active
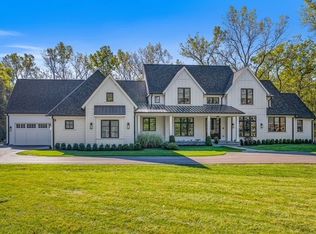 MLS ID #12722470, Ellen Davis, @properties Christie's International Real Estate. MRED as distributed by MLS GRID
 - $1,699,9994 bd5 ba3.4k sqft1760 Chris Ct, Deerfield, IL 60015New
 MLS ID #12740602, Gina Shad, @properties Christie's International Real Estate. MRED as distributed by MLS GRID
 - $2,399,0006 bd6 ba6.3k sqft757 Kipling St, Deerfield, IL 60015Active
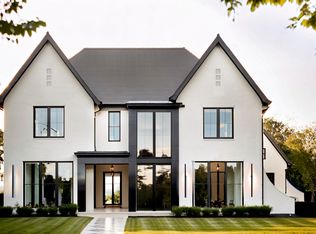 MLS ID #12428770, Michael Dickstein, @properties Christie's International Real Estate. MRED as distributed by MLS GRID
