Introducing a historic modernist ranch-style residence on the market for the very first time. Poised on just under eight private wooded acres adjacent to the prestigious Shoreacres Golf Course with incredible grounds and flowering gardens, this meticulously maintained single-owner home was built in 1978 and designed by John Black Lee Associates, a respected mid-century modern architect and proponent of the Glass House School of modern residential architecture from Marcel Breuer and Philip C. Johnson. With a large solarium serving as its centerpiece, this 4,286 square-foot architectural masterpiece is defined by strong indoor-outdoor connection created by open flowing spaces, volume ceilings, skylights, abundant walls of glass and sliding doors leading to the stunning natural surroundings. The original architectural details shine, including the floor-to-ceiling marble fireplaces in the living, family room and primary suite, herringbone-patterned brick flooring and incredible tall interior wood doors. A gracious family room with wet bar, dining room and living room are bathed in natural light, offering multiple options for entertaining. The original, sunny kitchen has skylights, a built-in banquette, and sliding doors to the outside allowing easy access for alfresco dining on one of the many patios. The primary suite has a floor-to-ceiling marble fireplace flanked by built-in cabinetry, a wall of sliding glass doors leading to the west patio, striking hardwood flooring, walls of closets and private bath. The floor plan provides nice flexibility as the east bedroom suite also has a kitchenette and could serve as a guest room, in-law suite or staff quarters, and the family room space could function as a fourth bedroom or guest suite with a large walk-in closet and full bathroom. A first-floor laundry room, large unfinished basement and attached two car heated garage complete the floorplan. Walking the magical grounds, you'll feel as if you are living in a Monet painting with fountains and courtyards, a sweeping lawn shielded by mature trees, a ravine, bridge to the gazebo, and walking paths through immaculate botanical gardens that bloom year-round. Even with its seclusion and privacy, this residence is only minutes from charming downtown Lake Bluff. A once-in-a-lifetime opportunity to own this storybook property!
Active
$3,650,000
240 Shore Acres Cir, Lake Bluff, IL 60044
4beds
4,286sqft
Single Family Residence
Built in 1978
7.77 Acres Lot
$3,346,500 Zestimate®
$852/sqft
$-- HOA
What's special
Volume ceilingsFirst-floor laundry roomStriking hardwood flooringOpen flowing spacesBuilt-in banquetteHerringbone-patterned brick flooring
- 233 days
- 1,403
- 118
Zillow last checked:
Listing updated:
Listed by:
Annie Royster Lenzke (847)414-4045,
Coldwell Banker Realty,
Jean Royster, ABR,
Coldwell Banker Realty
Source: MRED as distributed by MLS GRID,MLS#: 12580322
Facts & features
Interior
Bedrooms & bathrooms
- Bedrooms: 4
- Bathrooms: 4
- Full bathrooms: 4
Rooms
- Room types: Foyer, Gallery, Heated Sun Room
Primary bedroom
- Features: Flooring (Hardwood), Bathroom (Full)
- Level: Main
- Area: 357 Square Feet
- Dimensions: 21X17
Bedroom 2
- Features: Flooring (Terracotta)
- Level: Main
- Area: 240 Square Feet
- Dimensions: 16X15
Bedroom 3
- Features: Flooring (Terracotta)
- Level: Main
- Area: 238 Square Feet
- Dimensions: 17X14
Bedroom 4
- Features: Flooring (Terracotta)
- Level: Main
- Area: 437 Square Feet
- Dimensions: 23X19
Dining room
- Features: Flooring (Terracotta)
- Level: Main
- Area: 294 Square Feet
- Dimensions: 21X14
Foyer
- Features: Flooring (Terracotta)
- Level: Main
- Area: 162 Square Feet
- Dimensions: 6X27
Other
- Features: Flooring (Terracotta)
- Level: Main
- Area: 234 Square Feet
- Dimensions: 6X39
Other
- Features: Flooring (Terracotta)
- Level: Main
- Area: 360 Square Feet
- Dimensions: 30X12
Kitchen
- Features: Kitchen (Eating Area-Table Space, Island), Flooring (Terracotta)
- Level: Main
- Area: 182 Square Feet
- Dimensions: 14X13
Laundry
- Features: Flooring (Terracotta)
- Level: Main
- Area: 25 Square Feet
- Dimensions: 5X5
Living room
- Features: Flooring (Hardwood)
- Level: Main
- Area: 408 Square Feet
- Dimensions: 24X17
Heating
- Electric, Forced Air
Cooling
- Central Air
Appliances
- Included: Double Oven, Dishwasher, Refrigerator, Disposal, Trash Compactor, Cooktop
- Laundry: Main Level
Features
- Cathedral Ceiling(s), Wet Bar, 1st Floor Bedroom, In-Law Floorplan, 1st Floor Full Bath, Built-in Features, Walk-In Closet(s)
- Windows: Skylight(s)
- Basement: Unfinished,Full
- Number of fireplaces: 3
- Fireplace features: Living Room, Master Bedroom, Bedroom
Interior area
- Total structure area: 0
- Total interior livable area: 4,286 sqft
Property
Parking
- Total spaces: 2
- Parking features: Brick Driveway, Heated Garage, Yes, Garage Owned, Attached, Garage
- Attached garage spaces: 2
- Has uncovered spaces: Yes
Accessibility
- Accessibility features: No Disability Access
Features
- Stories: 1
- Patio & porch: Patio
Lot
- Size: 7.77 Acres
- Features: Cul-De-Sac, On Golf Course, Landscaped, Wooded, Mature Trees
Details
- Additional structures: Gazebo
- Additional parcels included: 12093010030000
- Parcel number: 12093010040000
- Special conditions: List Broker Must Accompany
- Other equipment: Sprinkler-Lawn, Generator
Construction
Type & style
- Home type: SingleFamily
- Property subtype: Single Family Residence
Materials
- Brick
Condition
- New construction: No
- Year built: 1978
Utilities & green energy
- Sewer: Septic Tank
- Water: Well
Community & HOA
HOA
- Services included: None
Location
- Region: Lake Bluff
Financial & listing details
- Price per square foot: $852/sqft
- Tax assessed value: $1,894,587
- Annual tax amount: $69,667
- Date on market: 3/2/2026
- Ownership: Fee Simple
Estimated market value
$3,346,500
$3.18M - $3.51M
Not available
Price history
| Date | Event | Price |
|---|---|---|
| 3/2/2026 | Listed for sale | $3,650,000-6.3%$852/sqft |
Source:  MRED as distributed by MLS GRID #12580322 Report a problem MRED as distributed by MLS GRID #12580322 Report a problem | ||
| 2/20/2026 | Listing removed | $3,895,000$909/sqft |
Source: MRED as distributed by MLS GRID #11863163 Report a problem | ||
| 6/11/2024 | Listed for sale | $3,895,000$909/sqft |
Source: MRED as distributed by MLS GRID #11863163 Report a problem | ||
Public tax history
| Year | Property taxes | Tax assessment |
|---|---|---|
| 2024 | $44,267 +2.4% | $720,938 +14.2% |
| 2023 | $43,241 +20% | $631,466 +8.5% |
| 2022 | $36,031 +3.6% | $582,103 +17.1% |
| 2021 | $34,776 +1.7% | $497,238 +0.3% |
| 2020 | $34,203 +3.3% | $495,676 +1.9% |
| 2019 | $33,118 -9.4% | $486,577 -11% |
| 2018 | $36,572 | $546,623 +1.7% |
| 2017 | $36,572 +6.7% | $537,486 +5.1% |
| 2016 | $34,282 +27.4% | $511,599 +6.2% |
| 2015 | $26,899 -9.7% | $481,731 +18.4% |
| 2014 | $29,781 +8.1% | $406,896 -0.9% |
| 2012 | $27,561 -5.7% | $410,426 -9.4% |
| 2011 | $29,234 +2.3% | $453,216 -6.8% |
| 2010 | $28,564 +1.1% | $486,388 -8.4% |
| 2009 | $28,247 +0% | $531,165 -2% |
| 2008 | $28,243 +2.4% | $541,784 +2.8% |
| 2006 | $27,588 +4.5% | $527,232 |
| 2005 | $26,403 +0.1% | -- |
| 2004 | $26,389 +111.2% | -- |
| 2003 | $12,493 -53.6% | -- |
| 2002 | $26,913 +10.2% | -- |
| 2001 | $24,416 -9.3% | $454,073 -7% |
| 2000 | $26,916 | $488,311 |
Find assessor info on the county website
Monthly payment
Est. payment
Payment breakdown
Explore the cost of this home by adjusting the details. Changes won't be saved.Climate risks
Neighborhood: 60044
Nearby schools
Schools provided by the listing agent
- Elementary: Lake Bluff Elementary School
- Middle: Lake Bluff Middle School
- High: Lake Forest High School
- District: 65
Source: MRED as distributed by MLS GRID. This data may not be complete. We recommend contacting the local school district to confirm school assignments for this home.
- $844,419-- bd-- ba-- sqft240 Shore Acres Cir, Lake Bluff, IL 60044Off Market
- $2,127,4005 bd6 ba4.4k sqft260 Shore Acres Cir, Lake Bluff, IL 60044Off Market
- $926,478-- bd-- ba-- sqftShore Acres Cir, Lake bluff, IL 60044Off Market
- $2,580,7004 bd5 ba4.9k sqft249 Shore Acres Cir, Lake Bluff, IL 60044Off Market
Similar homes
- $3,250,0004 bd5 ba5k sqft25421 N Saint Marys Rd, Mettawa, IL 60048Active
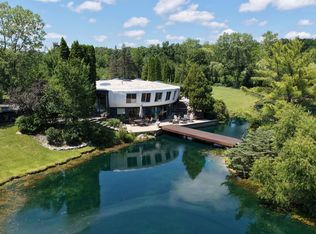 MLS ID #12718399, Donna Mercier, SFR, Coldwell Banker Realty. MRED as distributed by MLS GRID
 - $2,750,0005 bd5 ba4.8k sqft344 E Witchwood Ln, Lake Bluff, IL 60044Active
 MLS ID #12753739, Haley Levine, Compass. MRED as distributed by MLS GRID
 - $4,200,0004 bd7 ba5.5k sqft499 W Old Mill Rd, Lake Forest, IL 60045Active
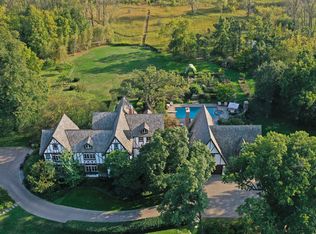 MLS ID #12628867, Donna Mancuso, Jameson Sotheby's International Realty. MRED as distributed by MLS GRID
 - $1,995,0005 bd5 ba4k sqft524 E Washington Ave, Lake Bluff, IL 60044Active
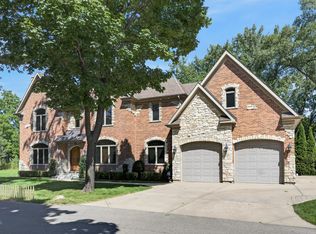 MLS ID #12743533, Mary H Cutler, Redfin Corporation. MRED as distributed by MLS GRID
