New magnificent transitional home with approximately 9,000 square feet finished space. Exterior is constructed of brick and limestone with slate roof which represents timeless construction on one of the most picturesque streets in Glencoe. Close to town, beach, schools and train the house features 6 bedrooms, 7.1 bath, 3 fireplaces, spectacular Neff kitchen with top-of-the-line appliances including Sub-Zero refrigerators/freezers, luxury Wolf range, espresso/cappuccino machine, drawer style microwave, and much more, walnut library has a built-in desk and filing cabinets. Also included is three stop elevator.Spectacular finished lower level includes entertainment room with fireplace and TV, refrigerated wine cellar, full size wet bar, media room with 4K technology, surround sound and leather reclining chairs. Sport Court. Outdoor pool with Jacuzzi located in spacious, grassy backyard.The house also offers security system, back-up generator. home is prewired for Smart home system. This house has it all! AGENT OWNED
New
$5,549,000
794 Greenwood Ave, Glencoe, IL 60022
6beds
9,000sqft
:
Get pre-qualified$42,475/mo
Single Family Residence
Built in 2026
0.5 Acres Lot
$-- Zestimate®
$617/sqft
$-- HOA
What's special
Luxury wolf rangeSport courtThree stop elevatorOutdoor pool with jacuzziSpacious grassy backyardRefrigerated wine cellarFull size wet bar
- --
- on Zillow |
- 230
- views |
- 10
- saves |
Zillow last checked:
Listing updated:
Listed by:
Milena Birov 847-881-0200,
@properties Christie's International Real Estate,
Leo Birov,
@properties Christie's International Real Estate
Source: MRED as distributed by MLS GRID,MLS#: 12716323
Facts & features
Interior
Bedrooms & bathrooms
- Bedrooms: 6
- Bathrooms: 8
- Full bathrooms: 7
- 1/2 bathrooms: 1
Rooms
- Room types: Bedroom 5, Bedroom 6, Library, Recreation Room, Exercise Room, Media Room, Other Room
Primary bedroom
- Features: Flooring (Hardwood), Bathroom (Full)
- Level: Second
- Area: 323 Square Feet
- Dimensions: 19X17
Bedroom 2
- Features: Flooring (Hardwood)
- Level: Second
- Area: 156 Square Feet
- Dimensions: 13X12
Bedroom 3
- Features: Flooring (Hardwood)
- Level: Second
- Area: 180 Square Feet
- Dimensions: 15X12
Bedroom 4
- Features: Flooring (Hardwood)
- Level: Second
- Area: 195 Square Feet
- Dimensions: 15X13
Bedroom 5
- Features: Flooring (Hardwood)
- Level: Third
- Area: 180 Square Feet
- Dimensions: 15X12
Bedroom 6
- Features: Flooring (Hardwood)
- Level: Basement
- Area: 198 Square Feet
- Dimensions: 18X11
Dining room
- Features: Flooring (Hardwood)
- Level: Main
- Area: 221 Square Feet
- Dimensions: 17X13
Exercise room
- Features: Flooring (Hardwood)
- Level: Basement
- Area: 242 Square Feet
- Dimensions: 22X11
Family room
- Features: Flooring (Hardwood)
- Level: Main
- Area: 380 Square Feet
- Dimensions: 20X19
Kitchen
- Features: Kitchen (Eating Area-Table Space, Island, Pantry-Butler, Pantry-Closet), Flooring (Hardwood)
- Level: Main
- Area: 285 Square Feet
- Dimensions: 19X15
Laundry
- Features: Flooring (Other)
- Level: Second
- Area: 70 Square Feet
- Dimensions: 10X7
Library
- Features: Flooring (Hardwood), Window Treatments (Curtains/Drapes)
- Level: Main
- Area: 240 Square Feet
- Dimensions: 20X12
Living room
- Features: Flooring (Hardwood)
- Level: Main
- Area: 228 Square Feet
- Dimensions: 19X12
Media room
- Features: Flooring (Carpet)
- Level: Basement
- Area: 285 Square Feet
- Dimensions: 19X15
Other
- Level: Basement
- Area: 600 Square Feet
- Dimensions: 30X20
Recreation room
- Features: Flooring (Hardwood)
- Level: Basement
- Area: 594 Square Feet
- Dimensions: 33X18
Heating
- Natural Gas, Forced Air
Cooling
- Central Air
Appliances
- Included: Range, Dishwasher, Refrigerator, Freezer, Washer, Dryer, Disposal
- Laundry: Sink
Features
- Wet Bar
- Flooring: Hardwood
- Basement: Finished,Full
- Attic: Finished,Full,Interior Stair
- Number of fireplaces: 3
- Fireplace features: Wood Burning, Masonry, Family Room, Master Bedroom, Basement
Interior area
- Total structure area: 0
- Total interior livable area: 9,000 sqft
Property
Parking
- Total spaces: 3
- Parking features: Brick Driveway, Circular Driveway, Garage Door Opener, Heated Garage, Garage, Yes, Garage Owned, Attached, Detached
- Attached garage spaces: 3
- Has uncovered spaces: Yes
Accessibility
- Accessibility features: No Disability Access
Features
- Stories: 3
- Patio & porch: Patio
Lot
- Size: 0.5 Acres
- Dimensions: 211 X100
- Features: Landscaped
Details
- Parcel number: 05071110200000
- Special conditions: List Broker Must Accompany
Construction
Type & style
- Home type: SingleFamily
- Architectural style: Contemporary
- Property subtype: Single Family Residence
Materials
- Brick, Stucco, Limestone
- Foundation: Concrete Perimeter
- Roof: Slate
Condition
- New Construction
- New construction: Yes
- Year built: 2026
Utilities & green energy
- Electric: Circuit Breakers
- Sewer: Public Sewer
- Water: Lake Michigan, Public
Community & HOA
HOA
- Services included: None
Location
- Region: Glencoe
Financial & listing details
- Price per square foot: $617/sqft
- Tax assessed value: $1,582,740
- Annual tax amount: $46,200
- Date on market: 7/27/2026
- Ownership: Fee Simple
Estimated market value
Not available
Estimated sales range
Not available
Not available
Price history
| Date | Event | Price |
|---|---|---|
| 7/27/2026 | Listing removed | $5,549,000$617/sqft |
Source:  MRED as distributed by MLS GRID #12469780 Report a problem MRED as distributed by MLS GRID #12469780 Report a problem | ||
| 7/22/2026 | Price change | $5,549,000-3.5%$617/sqft |
Source: MRED as distributed by MLS GRID #12469780 Report a problem | ||
| 9/11/2025 | Listed for sale | $5,749,000+9%$639/sqft |
Source: MRED as distributed by MLS GRID #12469780 Report a problem | ||
| 9/11/2025 | Listing removed | $5,275,000$586/sqft |
Source: MRED as distributed by MLS GRID #12213580 Report a problem | ||
| 11/19/2024 | Listed for sale | $5,275,000+224.6%$586/sqft |
Source: MRED as distributed by MLS GRID #12213580 Report a problem | ||
| 10/23/2024 | Sold | $1,625,000-5.5%$181/sqft |
Source: MRED as distributed by MLS GRID #12167061 Report a problem | ||
| 10/7/2024 | Pending sale | $1,720,000$191/sqft |
Source: MRED as distributed by MLS GRID #12167061 Report a problem | ||
| 9/25/2024 | Contingent | $1,720,000$191/sqft |
Source: MRED as distributed by MLS GRID #12167061 Report a problem | ||
| 9/18/2024 | Listed for sale | $1,720,000-6%$191/sqft |
Source: MRED as distributed by MLS GRID #12167061 Report a problem | ||
| 8/17/2024 | Listing removed | $1,830,000$203/sqft |
Source: MRED as distributed by MLS GRID #12123641 Report a problem | ||
| 7/29/2024 | Price change | $1,830,000-7.6%$203/sqft |
Source: MRED as distributed by MLS GRID #12123641 Report a problem | ||
| 5/28/2024 | Listed for sale | $1,980,000$220/sqft |
Source: MRED as distributed by MLS GRID #12054618 Report a problem | ||
Public tax history
| Year | Property taxes | Tax assessment |
|---|---|---|
| 2024 | $38,919 +4.3% | $158,274 |
| 2023 | $37,308 +7.2% | $158,274 |
| 2022 | $34,788 +32.7% | $158,274 +62.5% |
| 2021 | $26,209 +2.5% | $97,412 |
| 2020 | $25,559 +3.7% | $97,412 -8% |
| 2019 | $24,659 -10.2% | $105,883 -7.2% |
| 2018 | $27,447 +2.8% | $114,155 |
| 2017 | $26,692 0% | $114,155 -4.4% |
| 2016 | $26,700 -5.4% | $119,426 +6.4% |
| 2015 | $28,212 +2.4% | $112,211 |
| 2014 | $27,539 +4.9% | $112,211 |
| 2013 | $26,243 -1.7% | $112,211 -8.4% |
| 2012 | $26,695 +6.6% | $122,500 |
| 2011 | $25,039 +2.3% | $122,500 |
| 2010 | $24,484 +15.1% | $122,500 |
| 2009 | $21,281 -19.8% | $122,500 -26.5% |
| 2008 | $26,534 +5.7% | $166,628 |
| 2007 | $25,110 +26.8% | $166,628 +53.5% |
| 2006 | $19,809 +4% | $108,559 |
| 2005 | $19,055 +3.5% | $108,559 |
| 2004 | $18,410 +24.5% | $108,559 +42.5% |
| 2003 | $14,787 +0.1% | $76,166 |
| 2002 | $14,775 +6.4% | $76,166 |
| 2001 | $13,887 +2.8% | $76,166 +12.6% |
| 2000 | $13,509 +2.4% | $67,640 |
| 1999 | $13,187 | $67,640 |
Find assessor info on the county website
Monthly payment
Est. payment
Payment breakdown
Explore the cost of this home by adjusting the details. Changes won't be saved.Climate risks
Neighborhood: 60022
Nearby schools
GreatSchools rating
- 8/10Central SchoolGrades: 5-8Distance: 0.3 mi
- NANew Trier Township H S NorthfieldGrades: 9Distance: 3.1 mi
- 9/10West SchoolGrades: 3-4Distance: 0.6 mi
Schools provided by the listing agent
- District: 35
Source: MRED as distributed by MLS GRID. This data may not be complete. We recommend contacting the local school district to confirm school assignments for this home.
- $1,652,2006 bd3 ba3.3k sqft780 Greenwood Ave, Glencoe, IL 60022Off Market
- $3,670,2004 bd2 ba3.2k sqft800 Greenwood Ave, Glencoe, IL 60022Off Market
- $5,178,3006 bd8 ba8.4k sqft770 Greenwood Ave, Glencoe, IL 60022Off Market
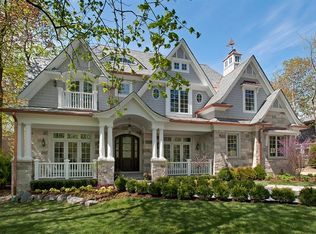
- $1,122,3004 bd2 ba2.1k sqft789 Grove St, Glencoe, IL 60022Off Market
- $2,539,5004 bd5 ba4.4k sqft795 Grove St, Glencoe, IL 60022Off Market
- $2,141,1008 bd4 ba4.8k sqft812 Greenwood Ave, Glencoe, IL 60022Off Market
- $2,391,5004 bd4 ba4.5k sqft805 Grove St, Glencoe, IL 60022Off Market
- $2,819,0005 bd5 ba3k sqft787 Greenwood Ave, Glencoe, IL 60022Off Market
A local agent can set up tours, give advice and negotiate with sellers.
A local lender can help you make sure your offer is ready when you are.
Similar homes
- $3,690,0005 bd6 ba6.8k sqft130 Maple Hill Rd, Glencoe, IL 60022New
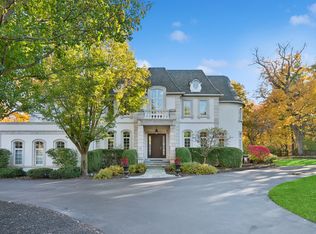 MLS ID #12636130, Jennifer Bridgeforth, Compass. MRED as distributed by MLS GRID
 - $5,599,9007 bd9 ba6.5k sqft395 Greenleaf Ave, Glencoe, IL 60022Active
 MLS ID #12677721, Jena Radnay, @properties Christie's International Real Estate. MRED as distributed by MLS GRID
 - $4,775,0005 bd7 ba6.8k sqft488 Park Ave, Glencoe, IL 60022Active
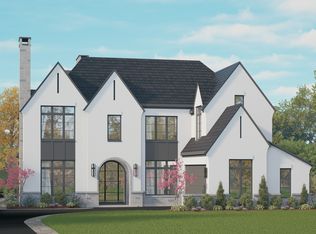 MLS ID #12644396, Steven Aisen, @properties Christie's International Real Estate. MRED as distributed by MLS GRID
 - $6,950,0006 bd9 ba10k sqft677 Sheridan Rd, Glencoe, IL 60022Active
 MLS ID #12679087, Mona Hellinga, @properties Christie's International Real Estate. MRED as distributed by MLS GRID
 - $3,599,0005 bd7 ba8.8k sqft725 Valley Rd, Glencoe, IL 60022ActiveMLS ID #12679846, Michael Dickstein, @properties Christie's International Real Estate. MRED as distributed by MLS GRID
- $4,299,9006 bd8 ba8.4k sqft921 Sheridan Rd, Glencoe, IL 60022ActiveMLS ID #12686817, Jena Radnay, @properties Christie's International Real Estate. MRED as distributed by MLS GRID
- $2,849,0006 bd6 ba4.8k sqft437 Jefferson Ave, Glencoe, IL 60022NewMLS ID #12713692, Rachel Moltz, @properties Christie's International Real Estate. MRED as distributed by MLS GRID
- $3,550,0006 bd7 ba5.7k sqft424 Forest Edge Dr, Glencoe, IL 60022ActiveMLS ID #12688167, Sylwia Machnik, Exit Realty Redefined. MRED as distributed by MLS GRID
- $3,300,0006 bd9 ba11k sqft64 Crescent Dr, Glencoe, IL 60022ActiveMLS ID #12601374, Val Napadov, RE/MAX Premier Luxury Collection. MRED as distributed by MLS GRID
- $3,399,0006 bd7 ba5.4k sqft394 Forest Edge Dr, Glencoe, IL 60022ActiveMLS ID #12643000, Sylwia Machnik, Exit Realty Redefined. MRED as distributed by MLS GRID
- $4,995,0006 bd9 ba7.4k sqft1380 Westmoor Trl, Winnetka, IL 60093ActiveMLS ID #12657418, Lori Nieman, @properties Christie's International Real Estate. MRED as distributed by MLS GRID
- $3,499,0006 bd7 ba5.4k sqft390 Forest Edge Dr, Glencoe, IL 60022ActiveMLS ID #12620558, Sylwia Machnik, Exit Realty Redefined. MRED as distributed by MLS GRID
- $4,949,0006 bd7 ba13k sqft320 Woodley Rd, Winnetka, IL 60093ActiveMLS ID #12698685, Susan Maman, ABR, @properties Christie's International Real Estate. MRED as distributed by MLS GRID
- $4,400,0004 bd6 ba5.5k sqft22 Lakeview Ter, Highland Park, IL 60035ActiveMLS ID #12705843, Ted Pickus, @properties Christie's International Real Estate. MRED as distributed by MLS GRID
- $4,995,0009 bd14 ba10k sqft2441 Woodbridge Ln, Highland Park, IL 60035ActiveMLS ID #12678213, Rebecca Gilberg, Compass. MRED as distributed by MLS GRID
- $4,200,0006 bd9 ba6.9k sqft1128 Mount Pleasant Rd, Winnetka, IL 60093ActiveMLS ID #12701871, Eugene Fu, @properties Christie's International Real Estate. MRED as distributed by MLS GRID
- $3,495,0006 bd8 ba8.3k sqft1015 Sheridan Rd, Winnetka, IL 60093ActiveMLS ID #12660928, Linda Martin, Coldwell Banker Realty. MRED as distributed by MLS GRID
- $5,975,0007 bd9 ba11k sqft455 Sheridan Rd, Kenilworth, IL 60043ActiveMLS ID #12672126, Milena Birov, @properties Christie's International Real Estate. MRED as distributed by MLS GRID
- $2,795,0006 bd5 ba6.9k sqft127 Glenwood Ave, Winnetka, IL 60093ActiveMLS ID #12677019, Marina Carney, Compass. MRED as distributed by MLS GRID
- $6,750,0005 bd9 ba8.1k sqft117 Belle Ave, Highland Park, IL 60035ActiveMLS ID #12455514, Beth Wexler, @properties Christie's International Real Estate. MRED as distributed by MLS GRID
