Nestled in one of the most sought-after and convenient locations in Winnetka/Hubbard Woods, this exceptional stone residence blends timeless architecture, refined design, and modern comfort just moments from town, the train, and Lake Michigan. Expertly crafted in 2006 by Adamczyk Fine Homes and Interiors, the home showcases nearly 7,000 square feet of beautifully designed living space across three finished levels. A grand foyer with a stunning custom staircase welcomes you into elegant, light-filled interiors, including a gracious living room with fireplace and a richly paneled private office. Designed for both everyday living and sophisticated entertaining, the formal dining room features its own fireplace and an adjoining butler's pantry complete with wine and beverage refrigerators. At the heart of the home is a family friendly gourmet kitchen with an island, abundant workspace, and a sunny breakfast area that opens seamlessly to the inviting family room. Custom built-ins, a fireplace, and French doors create a warm and comfortable setting while offering effortless access to the bluestone patio and expansive fenced backyard. The thoughtfully designed mudroom and laundry area provide everyday functionality with direct access to the attached two-car garage. Upstairs, the luxurious primary suite serves as a private retreat with a spacious bath and dual walk-in closets. Four additional generously sized bedrooms provide flexibility for family and guests, including a versatile fifth bedroom that can easily function as a sitting room, office, or exceptional dressing room extension to the primary suite. Two additional full baths complete the second level. The impressive lower level offers high ceilings, natural daylight windows and exceptional versatility, featuring a stone wine room, multiple recreation spaces, a sixth bedroom with full bath, exercise room, and storage. Outside, beautifully landscaped grounds create a serene and private setting that complements the home's elegant character. With exceptional craftsmanship, quality materials, a flowing floor plan, and timeless appeal, this remarkable property offers luxurious living designed for generations to enjoy. *Some photos virtually staged* Recent updates include a new Brava synthetic composite roof (2022), two new air conditioning systems (2022 & 2020), and a new furnace (2023).
Contingent
$2,795,000
127 Glenwood Ave, Winnetka, IL 60093
6beds
6,900sqft
:
Get pre-qualified$21,365/mo
Single Family Residence
Built in 2004
0.33 Acres Lot
$-- Zestimate®
$405/sqft
$-- HOA
What's special
Elegant light-filled interiorsStone residenceRichly paneled private officeExercise roomStone wine roomMultiple recreation spacesCustom built-ins
- --
- on Zillow |
- 1,138
- views |
- 48
- saves |
Zillow last checked:
Listing updated:
Listed by:
Marina Carney 847-416-0446,
Compass,
Andrew Mrowiec 847-308-2589,
Compass
Source: MRED as distributed by MLS GRID,MLS#: 12677019
Facts & features
Interior
Bedrooms & bathrooms
- Bedrooms: 6
- Bathrooms: 5
- Full bathrooms: 4
- 1/2 bathrooms: 1
Rooms
- Room types: Breakfast Room, Office, Recreation Room, Play Room, Exercise Room, Foyer, Storage, Bedroom 5, Bedroom 6
Primary bedroom
- Features: Flooring (Carpet), Bathroom (Full)
- Level: Second
- Area: 288 Square Feet
- Dimensions: 18X16
Bedroom 2
- Features: Flooring (Carpet)
- Level: Second
- Area: 266 Square Feet
- Dimensions: 14X19
Bedroom 3
- Features: Flooring (Carpet)
- Level: Second
- Area: 168 Square Feet
- Dimensions: 14X12
Bedroom 4
- Features: Flooring (Carpet)
- Level: Second
- Area: 168 Square Feet
- Dimensions: 14X12
Bedroom 5
- Features: Flooring (Hardwood)
- Level: Second
- Area: 210 Square Feet
- Dimensions: 14X15
Bedroom 6
- Features: Flooring (Carpet)
- Level: Basement
- Area: 306 Square Feet
- Dimensions: 17X18
Bar entertainment
- Features: Flooring (Stone)
- Level: Basement
- Area: 120 Square Feet
- Dimensions: 8X15
Breakfast room
- Features: Flooring (Stone)
- Level: Main
- Area: 144 Square Feet
- Dimensions: 8X18
Dining room
- Features: Flooring (Hardwood)
- Level: Main
- Area: 286 Square Feet
- Dimensions: 13X22
Exercise room
- Features: Flooring (Carpet)
- Level: Basement
- Area: 169 Square Feet
- Dimensions: 13X13
Family room
- Features: Flooring (Hardwood)
- Level: Main
- Area: 450 Square Feet
- Dimensions: 18X25
Foyer
- Features: Flooring (Hardwood)
- Level: Main
- Area: 192 Square Feet
- Dimensions: 8X24
Kitchen
- Features: Kitchen (Eating Area-Table Space, Island), Flooring (Stone)
- Level: Main
- Area: 252 Square Feet
- Dimensions: 14X18
Laundry
- Features: Flooring (Porcelain Tile)
- Level: Main
- Area: 84 Square Feet
- Dimensions: 7X12
Living room
- Features: Flooring (Hardwood)
- Level: Main
- Area: 336 Square Feet
- Dimensions: 14X24
Office
- Features: Flooring (Hardwood)
- Level: Main
- Area: 204 Square Feet
- Dimensions: 12X17
Play room
- Features: Flooring (Carpet)
- Level: Basement
- Area: 360 Square Feet
- Dimensions: 20X18
Recreation room
- Features: Flooring (Carpet)
- Level: Basement
- Area: 345 Square Feet
- Dimensions: 15X23
Storage
- Features: Flooring (Carpet)
- Level: Basement
- Area: 119 Square Feet
- Dimensions: 7X17
Heating
- Natural Gas
Cooling
- Central Air, Zoned
Appliances
- Included: Double Oven, Microwave, Dishwasher, Refrigerator, Washer, Dryer, Disposal, Stainless Steel Appliance(s), Wine Refrigerator, Range Hood, Humidifier, Multiple Water Heaters
- Laundry: Main Level, Gas Dryer Hookup, Sink
Features
- Bookcases, High Ceilings
- Flooring: Hardwood
- Basement: Finished,Full
- Attic: Pull Down Stair
- Number of fireplaces: 4
- Fireplace features: Wood Burning, Gas Starter, Family Room, Living Room, Basement, Other
Interior area
- Total structure area: 0
- Total interior livable area: 6,900 sqft
Property
Parking
- Total spaces: 2
- Parking features: Asphalt, Brick Driveway, Garage Door Opener, Yes, Garage Owned, Attached, Garage
- Attached garage spaces: 2
- Has uncovered spaces: Yes
Accessibility
- Accessibility features: No Disability Access
Features
- Stories: 2
- Patio & porch: Patio
- Fencing: Fenced
Lot
- Size: 0.33 Acres
- Dimensions: 75 x 200
- Features: Landscaped
Details
- Parcel number: 05171030130000
- Special conditions: List Broker Must Accompany
- Other equipment: Sump Pump
Construction
Type & style
- Home type: SingleFamily
- Architectural style: Traditional
- Property subtype: Single Family Residence
Materials
- Stucco, Stone
- Foundation: Concrete Perimeter
- Roof: Shake
Condition
- New construction: No
- Year built: 2004
Utilities & green energy
- Electric: Circuit Breakers, 200+ Amp Service
- Sewer: Public Sewer
- Water: Lake Michigan
Community & HOA
Community
- Features: Curbs, Sidewalks, Street Lights, Street Paved
- Security: Security System
HOA
- Services included: None
Location
- Region: Winnetka
Financial & listing details
- Price per square foot: $405/sqft
- Tax assessed value: $2,050,000
- Annual tax amount: $49,251
- Date on market: 6/13/2026
- Ownership: Fee Simple
Estimated market value
Not available
Estimated sales range
Not available
Not available
Price history
| Date | Event | Price |
|---|---|---|
| 6/13/2026 | Listing removed | $2,795,000$405/sqft |
Source:  MRED as distributed by MLS GRID #12637128 Report a problem MRED as distributed by MLS GRID #12637128 Report a problem | ||
| 6/8/2026 | Price change | $2,795,000-6.7%$405/sqft |
Source: MRED as distributed by MLS GRID #12637128 Report a problem | ||
| 5/6/2026 | Listed for sale | $2,995,000+61.9%$434/sqft |
Source: MRED as distributed by MLS GRID #12637128 Report a problem | ||
| 11/13/2019 | Sold | $1,850,000-11.9%$268/sqft |
Source: MRED as distributed by MLS GRID #10305341 Report a problem | ||
| 9/5/2019 | Pending sale | $2,099,000$304/sqft |
Source: @properties #10305341 Report a problem | ||
| 5/3/2019 | Price change | $2,099,000-6.7%$304/sqft |
Source: @properties #10305341 Report a problem | ||
| 3/12/2019 | Price change | $2,249,000-6.3%$326/sqft |
Source: @properties #10305341 Report a problem | ||
| 5/21/2018 | Price change | $2,399,000-11.1%$348/sqft |
Source: @properties #09894070 Report a problem | ||
| 3/23/2018 | Listed for sale | $2,699,000-9.3%$391/sqft |
Source: @properties #09893270 Report a problem | ||
| 3/1/2006 | Sold | $2,975,000+250%$431/sqft |
Source: Public Record Report a problem | ||
| 12/3/2003 | Sold | $850,000$123/sqft |
Source: Public Record Report a problem | ||
Public tax history
| Year | Property taxes | Tax assessment |
|---|---|---|
| 2024 | $51,412 +4.4% | $205,000 |
| 2023 | $49,251 +6.8% | $205,000 |
| 2022 | $46,106 -6.9% | $205,000 +11.1% |
| 2021 | $49,507 +2.5% | $184,591 |
| 2020 | $48,299 +2% | $184,591 -7% |
| 2019 | $47,334 +16.1% | $198,485 +18.5% |
| 2018 | $40,770 -11.3% | $167,438 -13.6% |
| 2017 | $45,961 +5% | $193,813 |
| 2016 | $43,756 -32.1% | $193,813 -24.4% |
| 2015 | $64,404 +2.3% | $256,407 |
| 2014 | $62,946 +5.2% | $256,407 |
| 2013 | $59,836 -9.7% | $256,407 -14.6% |
| 2012 | $66,282 +5.6% | $300,293 |
| 2011 | $62,760 +2.1% | $300,293 |
| 2010 | $61,453 +31.7% | $300,293 +14.2% |
| 2009 | $46,665 +4.4% | $262,974 -5% |
| 2008 | $44,717 +5% | $276,815 |
| 2007 | $42,599 +63.1% | $276,815 +92.4% |
| 2006 | $26,114 +2% | $143,911 |
| 2005 | $25,610 +88.8% | $143,911 +74.7% |
| 2004 | $13,565 +28.6% | $82,394 +54% |
| 2003 | $10,550 +7.6% | $53,511 |
| 2002 | $9,803 +18.9% | $53,511 |
| 2001 | $8,243 +2.7% | $53,511 +24.4% |
| 2000 | $8,026 +8.1% | $43,003 |
| 1999 | $7,423 | $43,003 |
Find assessor info on the county website
Monthly payment
Est. payment
Payment breakdown
Explore the cost of this home by adjusting the details. Changes won't be saved.Climate risks
Neighborhood: 60093
Nearby schools
GreatSchools rating
- 10/10Hubbard Woods Elementary SchoolGrades: K-4Distance: 0.5 mi
- 8/10Carleton W Washburne SchoolGrades: 7-8Distance: 1.2 mi
- 8/10New Trier Township High School WinnetkaGrades: 10-12Distance: 2.4 mi
Schools provided by the listing agent
- Elementary: Hubbard Woods Elementary School
- Middle: Carleton W Washburne School
- High: New Trier Twp H.S. Northfield/Wi
- District: 36
Source: MRED as distributed by MLS GRID. This data may not be complete. We recommend contacting the local school district to confirm school assignments for this home.
- $1,123,2003 bd2 ba2k sqft133 Glenwood Ave, Winnetka, IL 60093Off Market
- $1,165,6003 bd2 ba1.8k sqft115 Glenwood Ave, Winnetka, IL 60093Off Market
- $1,113,4003 bd2 ba1.7k sqft137 Glenwood Ave, Winnetka, IL 60093Off Market
- $1,162,3003 bd2 ba-- sqft143 Glenwood Ave, Winnetka, IL 60093Off Market
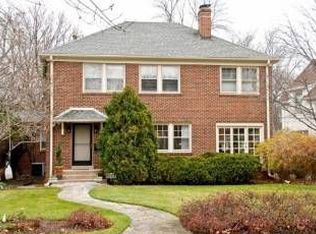
- $2,309,3005 bd3 ba3.3k sqft120 Old Green Bay Rd, Winnetka, IL 60093Off Market
- $2,625,1005 bd4 ba5.1k sqft112 Old Green Bay Rd, Winnetka, IL 60093Off Market
- $1,559,4006 bd3 ba2.6k sqft149 Glenwood Ave, Winnetka, IL 60093Off Market
- $2,356,8005 bd5 ba4.1k sqft130 Old Green Bay Rd, Winnetka, IL 60093Off Market
A local agent can set up tours, give advice and negotiate with sellers.
A local lender can help you make sure your offer is ready when you are.
Similar homes
- $3,495,0006 bd8 ba5.8k sqft(Undisclosed Address), Winnetka, IL 60093New
 MLS ID #12672761, Mary Grant, @properties Christie's International Real Estate. MRED as distributed by MLS GRID
 - $2,750,0005 bd6 ba5.7k sqft224 Sheridan Rd, Kenilworth, IL 60043New
 MLS ID #12727616, John Mawicke, @properties Christie's International Real Estate. MRED as distributed by MLS GRID
 - $3,495,0006 bd8 ba8.3k sqft1015 Sheridan Rd, Winnetka, IL 60093Active
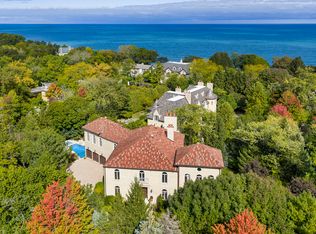 MLS ID #12660928, Linda Martin, Coldwell Banker Realty. MRED as distributed by MLS GRID
 - $2,569,9006 bd6 ba7k sqft62 Woodley Rd, Winnetka, IL 60093Active
 MLS ID #12637769, Jena Radnay, @properties Christie's International Real Estate. MRED as distributed by MLS GRID
 - $3,095,0005 bd5 ba4.2k sqft(Undisclosed Address), Winnetka, IL 60093ActiveMLS ID #12706253, Jena Radnay, @properties Christie's International Real Estate. MRED as distributed by MLS GRID
- $2,850,0005 bd6 ba4.3k sqft1235 Longmeadow Ln, Glencoe, IL 60022ActiveMLS ID #12672948, Bleusette Randall, Compass. MRED as distributed by MLS GRID
- $2,950,0005 bd4 ba4.8k sqft220 Shadowood Ln, Northfield, IL 60093ActiveMLS ID #12653088, John Baylor, @properties Christie's International Real Estate. MRED as distributed by MLS GRID
- $3,690,0005 bd6 ba6.8k sqft130 Maple Hill Rd, Glencoe, IL 60022ActiveMLS ID #12636130, Jennifer Bridgeforth, Compass. MRED as distributed by MLS GRID
- $3,299,0006 bd8 ba9.3k sqft1770 Sunnyside Ave, Highland Park, IL 60035NewMLS ID #12725476, Jacqueline Lotzof, Compass. MRED as distributed by MLS GRID
- $2,700,0006 bd6 ba7.9k sqft920 Raleigh Rd, Glenview, IL 60025ActiveMLS ID #12712498, Connie Dornan, SFR, @properties Christie's International Real Estate. MRED as distributed by MLS GRID
- $2,295,0007 bd8 ba6.2k sqft1087 Bluff Rd, Glencoe, IL 60022ActiveMLS ID #12654686, Beth Alberts, SFR, Compass. MRED as distributed by MLS GRID
- $1,895,0006 bd7 ba6.4k sqft1135 Buttonwood Ln, Northbrook, IL 60062ActiveMLS ID #12722683, Kimberly Meixner, @properties Christie's International Real Estate. MRED as distributed by MLS GRID
- $1,725,0005 bd5 ba6.5k sqft555 Cherry St, Winnetka, IL 60093Re-activatedMLS ID #12711173, Howard Meyers, Compass. MRED as distributed by MLS GRID
- $3,695,0005 bd6 ba7.2k sqft2311 Burr Oak Rd, Northfield, IL 60093ActiveMLS ID #12694307, Kathryn Mangel, @properties Christie's International Real Estate. MRED as distributed by MLS GRID
- $1,799,0005 bd5 ba5.3k sqft1229 Fairfield Rd, Glencoe, IL 60022ActiveMLS ID #12719261, Jessica Rosien, Compass. MRED as distributed by MLS GRID
- $2,790,0006 bd6 ba7.6k sqft610 S Ridge Rd, Lake Forest, IL 60045ActiveMLS ID #12698765, Ann Lyon, @properties Christie's International Real Estate. MRED as distributed by MLS GRID
- $3,599,0005 bd7 ba8.8k sqft725 Valley Rd, Glencoe, IL 60022ActiveMLS ID #12679846, Michael Dickstein, @properties Christie's International Real Estate. MRED as distributed by MLS GRID
- $2,599,0006 bd7 ba8.2k sqft493 Hazel Ave, Highland Park, IL 60035ActiveMLS ID #12686426, Janet Borden, Compass. MRED as distributed by MLS GRID
- $2,660,0006 bd7 ba5.5k sqft527 Warwick Rd, Kenilworth, IL 60043ActiveMLS ID #12356234, Paul Harb, CIPS, Wilmette Real Estate & Management Company LLC. MRED as distributed by MLS GRID
- $1,875,0005 bd7 ba8.7k sqft3340 Lakeside Ave, Northbrook, IL 60062NewMLS ID #12705668, Connie Dornan, SFR, @properties Christie's International Real Estate. MRED as distributed by MLS GRID
