Exceptional custom-built residence completed in 2013, where timeless architecture, impeccable craftsmanship, and sophisticated design come together in one extraordinary home. A true standout feature is the sought-after first-floor primary suite, offering the comfort and convenience of main-level living, while a private elevator provides effortless access to all three levels-an exceptional amenity rarely found in luxury homes. Designed for both elegant entertaining and everyday living, the home features expansive living spaces, three fireplaces, a beautifully appointed butler's pantry, dual laundry rooms, and a finished lower level. Premium construction includes a striking stone and stucco exterior, a brand-new natural slate roof (2026) with copper roofing components, radiant heated floors, three independently controlled Carrier HVAC systems, whole-home generator infrastructure, and 600-amp electrical service. Extensive 2026 updates include refinished hardwood floors, refreshed kitchen cabinetry, updated staircase and railings, designer lighting, interior and exterior painting, driveway improvements, enhanced landscaping, refinished garage doors, and a new pool heater. The resort-style outdoor living is equally impressive. Set on incredible grounds with lush, professionally manicured landscaping, the property offers exceptional privacy and beauty. Enjoy summers by the sparkling swimming pool, unwind in the hot tub, gather around the outdoor stone fireplace, or entertain on the expansive stone patio and roof deck. An automatic gated entrance, attached 2.5-car garage, and additional detached 2.5-car garage complete this remarkable estate. A rare combination of luxury, thoughtful design, exceptional construction, and modern convenience, this is an extraordinary opportunity to own one of Highland Park's finest custom homes.
Contingent
$3,299,000
1770 Sunnyside Ave, Highland Park, IL 60035
6beds
9,385sqft
Single Family Residence
Built in 2013
0.88 Acres Lot
$-- Zestimate®
$352/sqft
$-- HOA
What's special
Outdoor stone fireplaceThree fireplacesHot tubRoof deckSought-after first-floor primary suiteAutomatic gated entranceEnhanced landscaping
- -- |
- 1,210
- views |
- 85
- saves |
Zillow last checked:
Listing updated:
Listed by:
Jacqueline Lotzof 847-379-5898,
Compass,
Stephanie Malk,
Compass
Source: MRED as distributed by MLS GRID,MLS#: 12725476
Facts & features
Interior
Bedrooms & bathrooms
- Bedrooms: 6
- Bathrooms: 8
- Full bathrooms: 7
- 1/2 bathrooms: 1
Rooms
- Room types: Bedroom 5, Bedroom 6, Eating Area, Exercise Room, Foyer, Office, Pantry, Recreation Room, Storage, Utility Room-Lower Level, Walk In Closet
Primary bedroom
- Features: Flooring (Hardwood), Bathroom (Full)
- Level: Main
- Area: 322 Square Feet
- Dimensions: 14X23
Bedroom 2
- Features: Flooring (Hardwood)
- Level: Second
- Area: 352 Square Feet
- Dimensions: 22X16
Bedroom 3
- Features: Flooring (Hardwood)
- Level: Second
- Area: 224 Square Feet
- Dimensions: 16X14
Bedroom 4
- Features: Flooring (Hardwood)
- Level: Second
- Area: 225 Square Feet
- Dimensions: 15X15
Bedroom 5
- Features: Flooring (Hardwood)
- Level: Second
- Area: 225 Square Feet
- Dimensions: 15X15
Bedroom 6
- Features: Flooring (Laminate)
- Level: Basement
- Area: 120 Square Feet
- Dimensions: 10X12
Dining room
- Features: Flooring (Hardwood)
- Level: Main
- Area: 225 Square Feet
- Dimensions: 15X15
Eating area
- Features: Flooring (Hardwood)
- Level: Main
- Area: 195 Square Feet
- Dimensions: 15X13
Exercise room
- Features: Flooring (Other)
- Level: Basement
- Area: 513 Square Feet
- Dimensions: 19X27
Family room
- Features: Flooring (Hardwood)
- Level: Main
- Area: 572 Square Feet
- Dimensions: 22X26
Foyer
- Features: Flooring (Hardwood)
- Level: Main
- Area: 84 Square Feet
- Dimensions: 7X12
Kitchen
- Features: Kitchen (Eating Area-Breakfast Bar, Island, Pantry-Butler, Updated Kitchen), Flooring (Hardwood)
- Level: Main
- Area: 360 Square Feet
- Dimensions: 15X24
Laundry
- Features: Flooring (Tile)
- Level: Main
- Area: 96 Square Feet
- Dimensions: 8X12
Office
- Features: Flooring (Hardwood)
- Level: Main
- Area: 210 Square Feet
- Dimensions: 15X14
Pantry
- Features: Flooring (Hardwood)
- Level: Main
- Area: 54 Square Feet
- Dimensions: 6X9
Recreation room
- Features: Flooring (Laminate)
- Level: Basement
- Area: 2592 Square Feet
- Dimensions: 72X36
Other
- Features: Flooring (Other)
- Level: Second
- Area: 120 Square Feet
- Dimensions: 15X8
Walk in closet
- Features: Flooring (Hardwood)
- Level: Main
- Area: 117 Square Feet
- Dimensions: 9X13
Heating
- Natural Gas, Forced Air, Radiant Floor
Cooling
- Central Air, Zoned
Appliances
- Laundry: Main Level, Upper Level, Multiple Locations, Sink
Features
- Steam Room, Sauna, Wet Bar, Elevator, Built-in Features, Walk-In Closet(s), High Ceilings, Open Floorplan, Separate Dining Room, Pantry
- Flooring: Hardwood
- Windows: Window Treatments, Drapes
- Basement: Finished,Full
- Number of fireplaces: 3
- Fireplace features: Family Room, Master Bedroom, Other
Interior area
- Total structure area: 9,458
- Total interior livable area: 9,385 sqft
- Finished area below ground: 3,102
Property
Parking
- Total spaces: 4.5
- Parking features: Asphalt, Brick Driveway, Garage, Yes, Attached, Detached
- Attached garage spaces: 4.5
- Has uncovered spaces: Yes
Accessibility
- Accessibility features: No Disability Access
Features
- Stories: 3
- Patio & porch: Roof Deck, Patio, Deck
- Exterior features: Outdoor Grill, Fire Pit
- Pool features: In Ground
- Has spa: Yes
- Spa features: Outdoor Hot Tub
Lot
- Size: 0.88 Acres
- Dimensions: 129X297
Details
- Additional structures: Second Garage
- Parcel number: 16214020400000
- Special conditions: None
- Other equipment: Sump Pump, Backup Sump Pump;
Construction
Type & style
- Home type: SingleFamily
- Property subtype: Single Family Residence
Materials
- Stucco, Stone
- Roof: Slate
Condition
- New construction: No
- Year built: 2013
- Major remodel year: 2026
Utilities & green energy
- Electric: Service - 400 Amp or Greater
- Sewer: Storm Sewer
- Water: Lake Michigan
Community & HOA
Community
- Features: Street Lights, Street Paved
- Security: Carbon Monoxide Detector(s)
- Subdivision: Sherwood Forest
HOA
- Services included: None
Location
- Region: Highland Park
Financial & listing details
- Price per square foot: $352/sqft
- Tax assessed value: $1,598,074
- Annual tax amount: $45,762
- Date on market: 8/7/2026
- Ownership: Fee Simple
Estimated market value
Not available
Estimated sales range
Not available
Not available
Price history
| Date | Event | Price |
|---|---|---|
| 4/21/2026 | Sold | $1,585,500+88.3%$169/sqft |
Source: Public Record Report a problem | ||
| 12/3/2008 | Sold | $842,000-6.3%$90/sqft |
Source:  MRED as distributed by MLS GRID #06575021 Report a problem MRED as distributed by MLS GRID #06575021 Report a problem | ||
| 7/31/2008 | Listed for sale | $899,000$96/sqft |
Source: Baird & Warner #06575021 Report a problem | ||
Public tax history
| Year | Property taxes | Tax assessment |
|---|---|---|
| 2024 | $44,066 +4.7% | $558,417 +4.8% |
| 2023 | $42,073 +5.5% | $532,638 +9.4% |
| 2022 | $39,896 -4.1% | $486,827 +8.3% |
| 2021 | $41,592 +0.5% | $449,408 -10.9% |
| 2020 | $41,403 +3.2% | $504,601 +0.2% |
| 2019 | $40,118 -18.9% | $503,745 -24.3% |
| 2018 | $49,471 | $665,114 +0.3% |
| 2017 | $49,471 +4.6% | $662,993 -1.1% |
| 2016 | $47,288 -4.7% | $670,442 +3.8% |
| 2015 | $49,615 +490.4% | $645,616 +6.9% |
| 2014 | $8,403 -22% | $604,041 +483% |
| 2012 | $10,776 -1.2% | $103,603 -32.1% |
| 2011 | $10,906 +13.1% | $152,558 -0.3% |
| 2010 | $9,640 +2.6% | $152,970 -5.6% |
| 2009 | $9,399 +4.1% | $162,079 -2.3% |
| 2008 | $9,033 0% | $165,810 -6.9% |
| 2006 | $9,036 +6.9% | $178,060 |
| 2005 | $8,456 +7.8% | -- |
| 2004 | $7,846 +7.7% | -- |
| 2003 | $7,286 +3.7% | -- |
| 2002 | $7,023 +9.9% | -- |
| 2001 | $6,388 +0.5% | $99,423 +6.4% |
| 2000 | $6,356 | $93,449 |
Find assessor info on the county website
Monthly payment
Est. payment
Payment breakdown
Explore the cost of this home by adjusting the details. Changes won't be saved.Climate risks
Neighborhood: 60035
Nearby schools
GreatSchools rating
- 8/10Sherwood Elementary SchoolGrades: K-5Distance: 1.5 mi
- 9/10Edgewood Middle SchoolGrades: 6-8Distance: 2.3 mi
- 10/10Deerfield High SchoolGrades: 9-12Distance: 1 mi
Schools provided by the listing agent
- Elementary: Sherwood Elementary School
- Middle: Elm Place School
- High: Highland Park High School
- District: 112
Source: MRED as distributed by MLS GRID. This data may not be complete. We recommend contacting the local school district to confirm school assignments for this home.
- $332,109-- bd2 ba2.7k sqft1784 Sunnyside Ave, Highland Park, IL 60035Off Market
- $2,475,0005 bd6 ba8.5k sqft1750 Sunnyside Ave, Highland Park, IL 60035Off Market

- $1,715,5004 bd4 ba4.4k sqft1728 Sunnyside Ave, Highland Park, IL 60035Off Market
- $2,885,4004 bd7 ba11k sqft1814 Sunnyside Ave, Highland Park, IL 60035Off Market
- $2,735,4006 bd9 ba6.5k sqft1773 Spruce Ave, Highland Park, IL 60035Off Market
- $2,350,5006 bd7 ba6.5k sqft1787 Spruce Ave, Highland Park, IL 60035Off Market
- $---- bd-- ba-- sqft1787 Spruce St, Highland Park, IL 60035Off Market
- $1,503,9005 bd5 ba4k sqft1753 Spruce Ave, Highland Park, IL 60035Off Market
A local agent can set up tours, give advice and negotiate with sellers.
A local lender can help you make sure your offer is ready when you are.
Similar homes
- $2,599,0006 bd7 ba8.2k sqft493 Hazel Ave, Highland Park, IL 60035Active
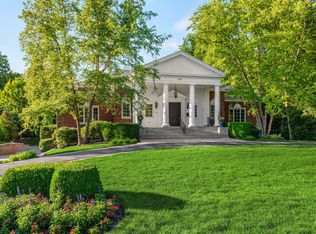 MLS ID #12686426, Janet Borden, Compass. MRED as distributed by MLS GRID
 - $4,150,0004 bd6 ba5.5k sqft22 Lakeview Ter, Highland Park, IL 60035Active
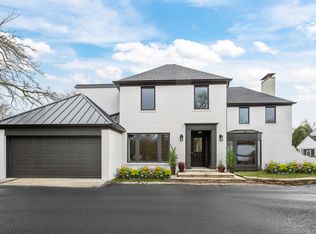 MLS ID #12739855, Ted Pickus, @properties Christie's International Real Estate. MRED as distributed by MLS GRID
 - $1,750,0006 bd5 ba5.3k sqft1848 Balsam Rd, Highland Park, IL 60035Active
 MLS ID #12735339, Melissa Siegal, @properties Christie's International Real Estate. MRED as distributed by MLS GRID
 - $3,350,0006 bd8 ba6.9k sqft575 Stable Ln, Lake Forest, IL 60045Active
 MLS ID #12719487, Jan Constantine, RE/MAX Premier Luxury Collection. MRED as distributed by MLS GRID
 - $3,290,0005 bd7 ba7.6k sqft65 Round Barn Rd, Barrington Hills, IL 60010NewMLS ID #12743487, Heidi Seagren, CRS, Compass. MRED as distributed by MLS GRID
- $3,300,0006 bd9 ba11k sqft64 Crescent Dr, Glencoe, IL 60022ActiveMLS ID #12719491, Val Napadov, RE/MAX Premier Luxury Collection. MRED as distributed by MLS GRID
- $3,250,0005 bd7 ba9.5k sqft1890 Robinwood Ln, Riverwoods, IL 60015ActiveMLS ID #12508862, Rich Wolnik Jr, Jason Mitchell Real Estate IL. MRED as distributed by MLS GRID
- $1,695,0005 bd4 ba6.1k sqft550 S Green Bay Rd, Lake Forest, IL 60045NewMLS ID #12741024, Marina Carney, Compass. MRED as distributed by MLS GRID
- $2,950,0006 bd7 ba6.7k sqft1920 Merritt Ln, Lake Forest, IL 60045ActiveMLS ID #12696116, Andra O'Neill, @properties Christie's International Real Estate. MRED as distributed by MLS GRID
- $1,995,0006 bd8 ba10k sqft260 Beech St, Highland Park, IL 60035ActiveMLS ID #12725585, Karen Biazar, North Clybourn Group, Inc.. MRED as distributed by MLS GRID
- $4,399,9005 bd8 ba9.4k sqft2665 Bentley Rd, Highland Park, IL 60035ActiveMLS ID #12659749, Beth Wexler, @properties Christie's International Real Estate. MRED as distributed by MLS GRID
- $2,175,0006 bd8 ba5.6k sqft1106 Astor Pl, Glencoe, IL 60022NewMLS ID #12743107, Kate Huff, @properties Christie's International Real Estate. MRED as distributed by MLS GRID
- $3,995,0006 bd9 ba8.9k sqft400 Washington Rd, Lake Forest, IL 60045ActiveMLS ID #12696840, Elizabeth Jakaitis, SFR, Jameson Sotheby's International Realty. MRED as distributed by MLS GRID
- $2,595,0006 bd6 ba5.1k sqft283 W Laurel Ave, Lake Forest, IL 60045ActiveMLS ID #12655156, Annie Royster Lenzke, Coldwell Banker Realty. MRED as distributed by MLS GRID
- $2,995,0005 bd7 ba4.9k sqft30 S Sheridan Rd, Lake Forest, IL 60045ActiveMLS ID #12678184, Cynthia Poulakidas Tobin, @properties Christie's International Real Estate. MRED as distributed by MLS GRID
- $3,495,0006 bd8 ba6.6k sqft1181 Gavin Ct, Lake Forest, IL 60045ActiveMLS ID #12581297, Andra O'Neill, @properties Christie's International Real Estate. MRED as distributed by MLS GRID
- $3,150,0006 bd7 ba4.7k sqft809 Edgemont Ln, Park Ridge, IL 60068NewMLS ID #12741481, Danny McGovern, RE/MAX Properties Northwest. MRED as distributed by MLS GRID
- $3,199,0006 bd8 ba8.9k sqft3890 Greenacre Dr, Northbrook, IL 60062ActiveMLS ID #12688202, Connie Dornan, SFR, @properties Christie's International Real Estate. MRED as distributed by MLS GRID
- $3,000,0007 bd8 ba7.8k sqft2430 Dorina Dr, Northfield, IL 60093ActiveMLS ID #12730085, Tommy Choi, Keller Williams ONEChicago. MRED as distributed by MLS GRID
- $3,599,0005 bd7 ba8.8k sqft725 Valley Rd, Glencoe, IL 60022ActiveMLS ID #12679846, Michael Dickstein, @properties Christie's International Real Estate. MRED as distributed by MLS GRID
